Courtyard Kitchen
- Location
- Concept study
- Type
- Residential
- Year
- 2026
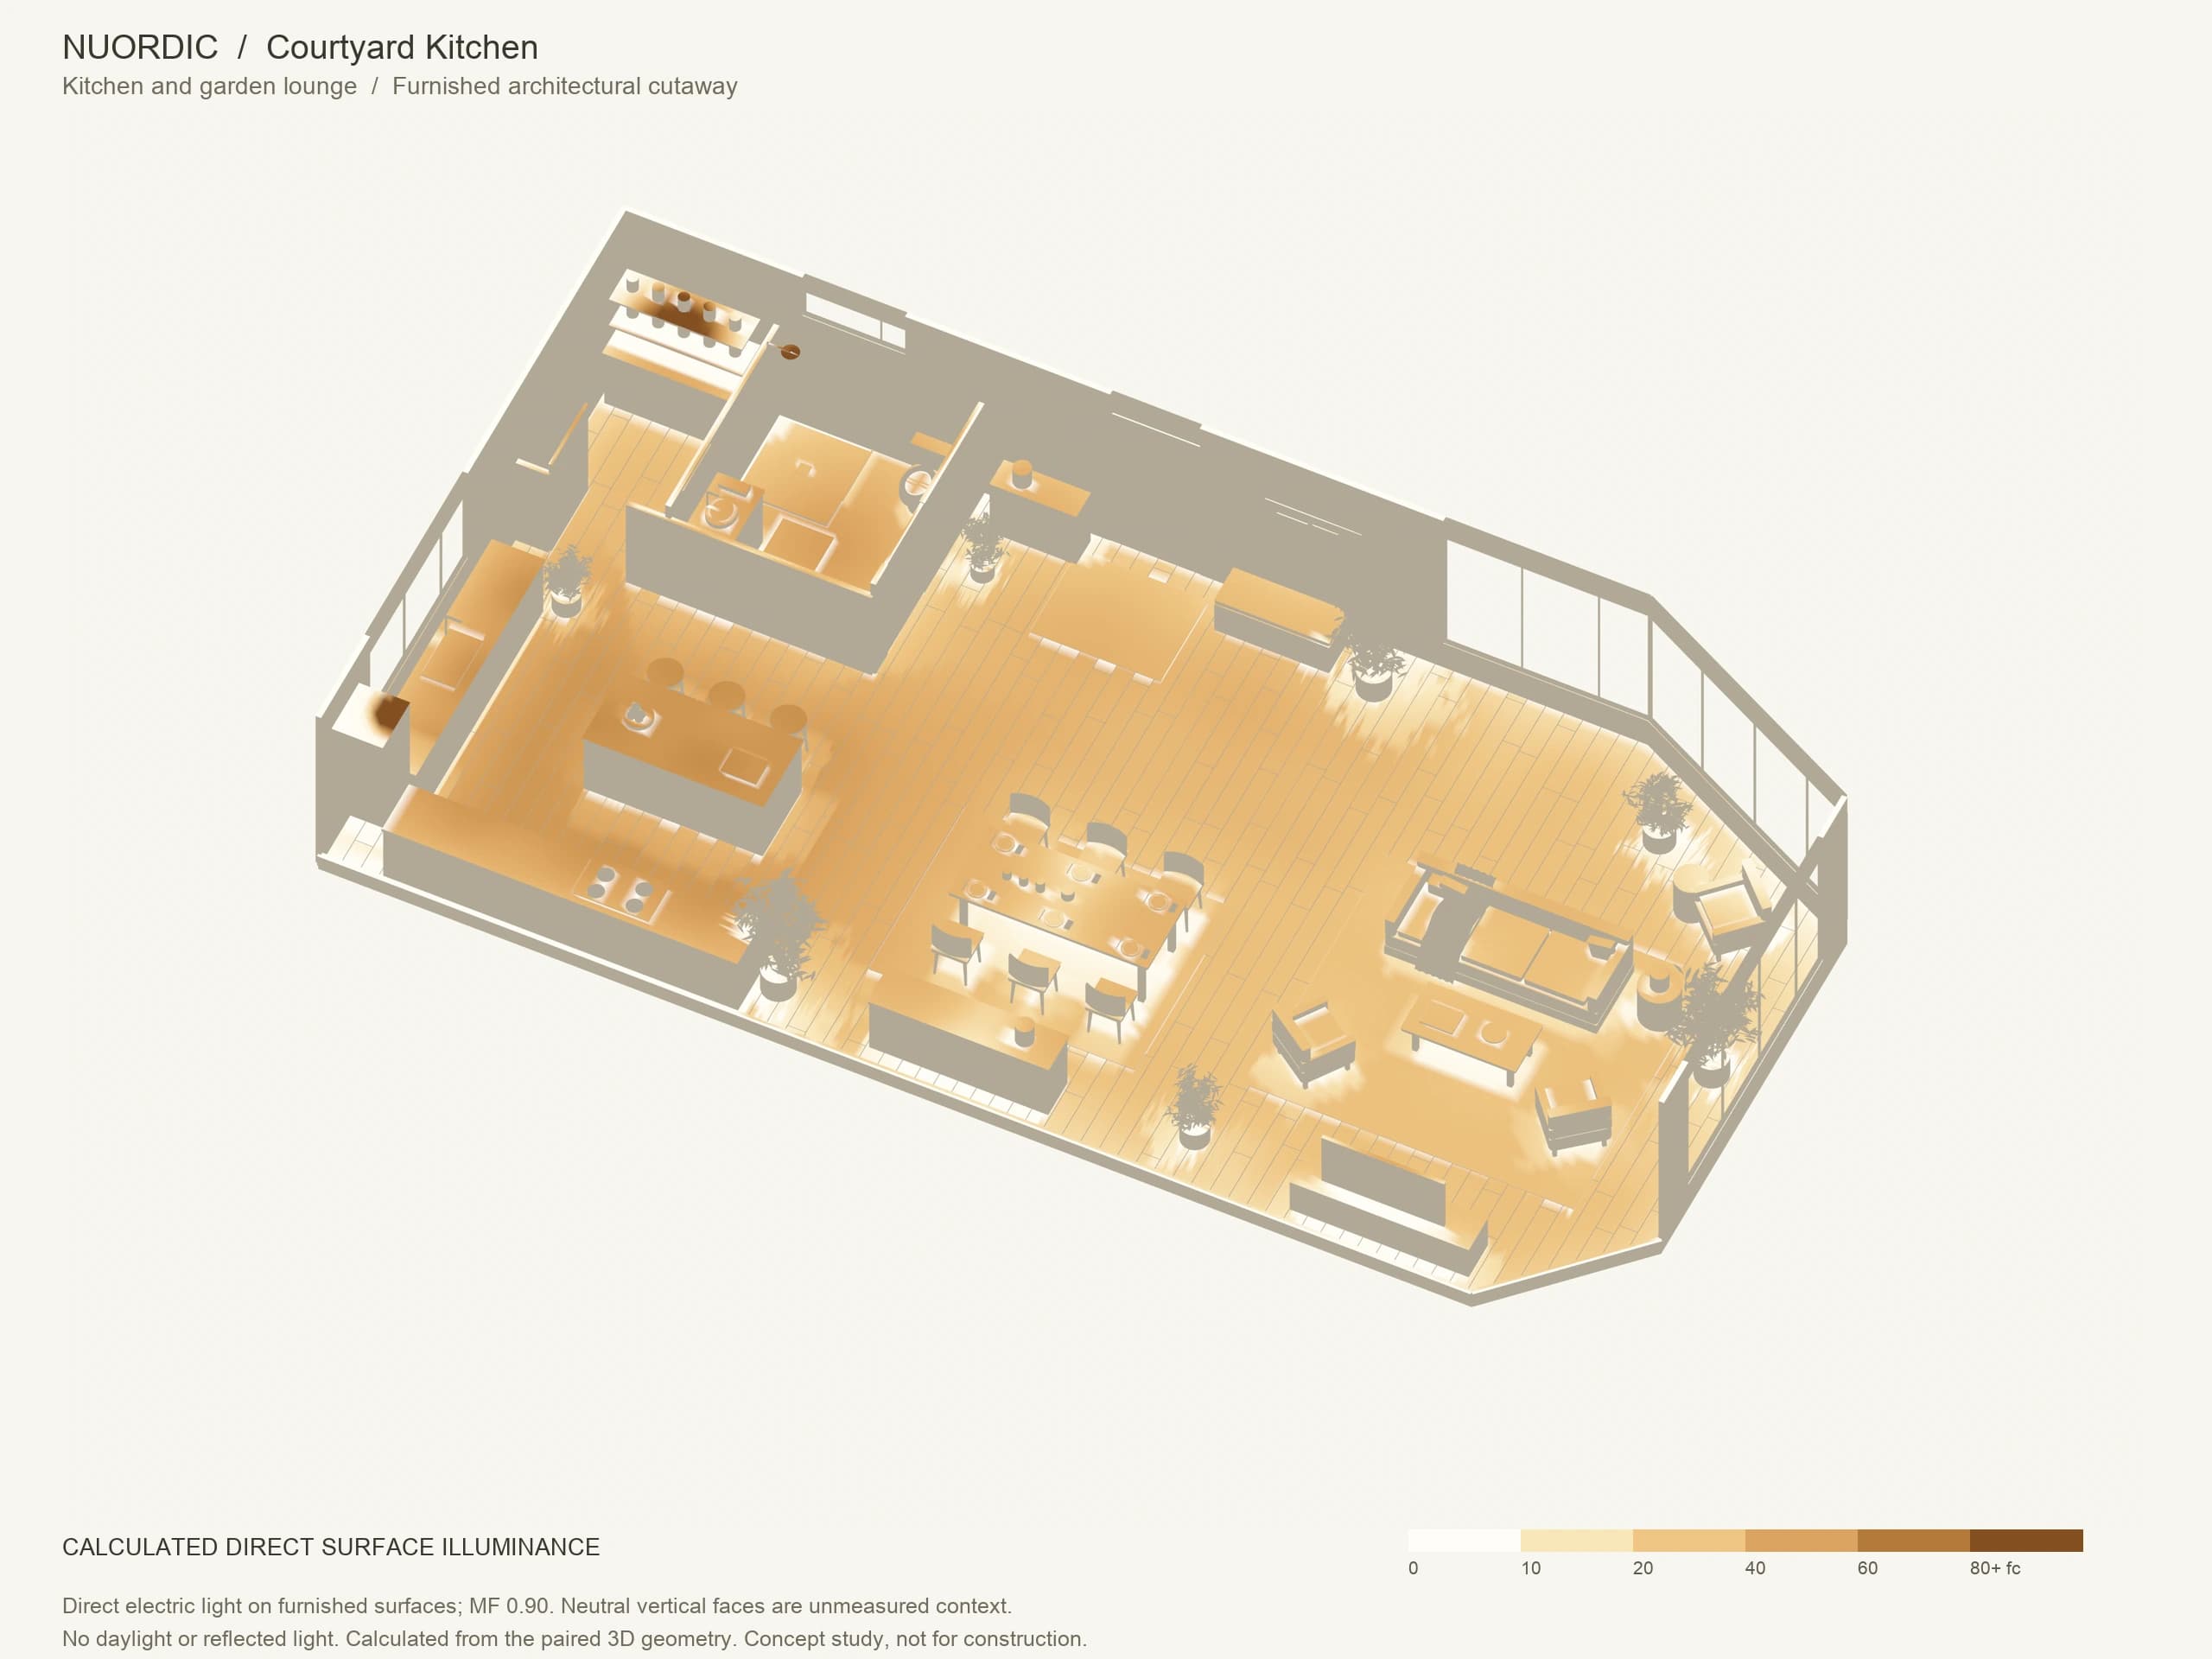
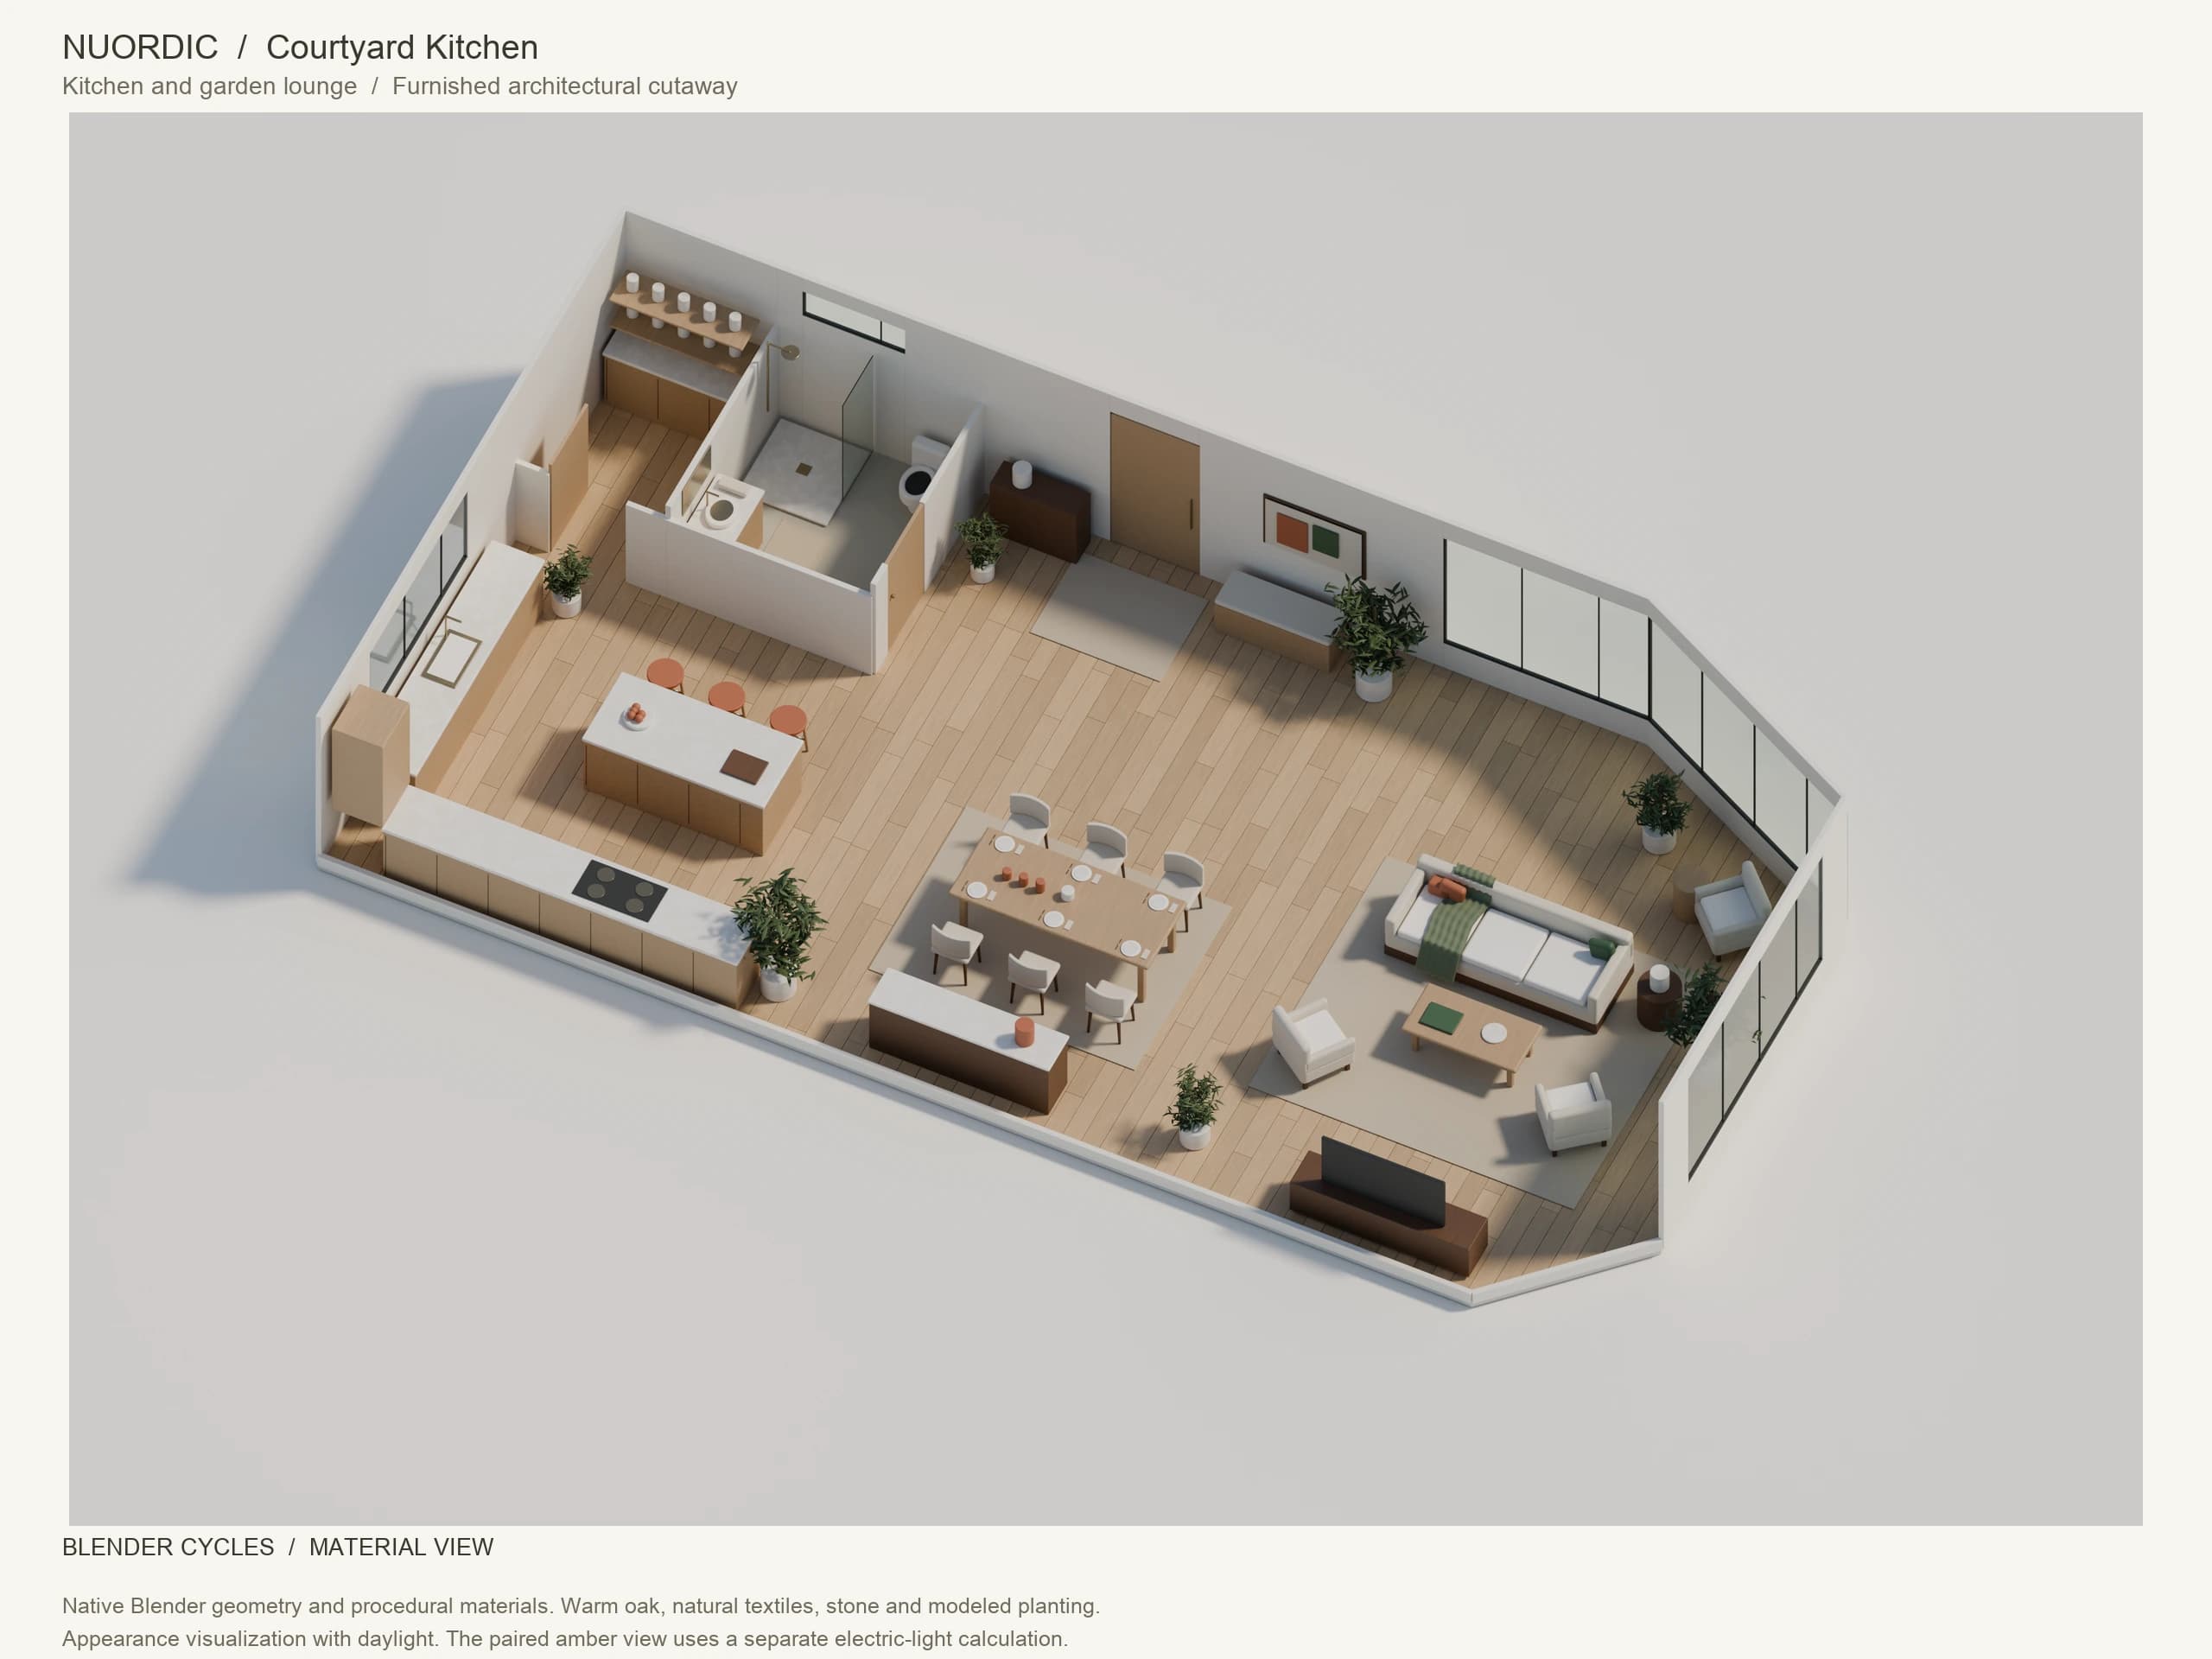
A furnished lighting concept explored through angled Blender renders and matching calculated amber heatmaps. Revised layouts include enclosed service rooms, practical circulation and carefully oriented furniture.
- Scope
- Kitchen and garden lounge
- Systems
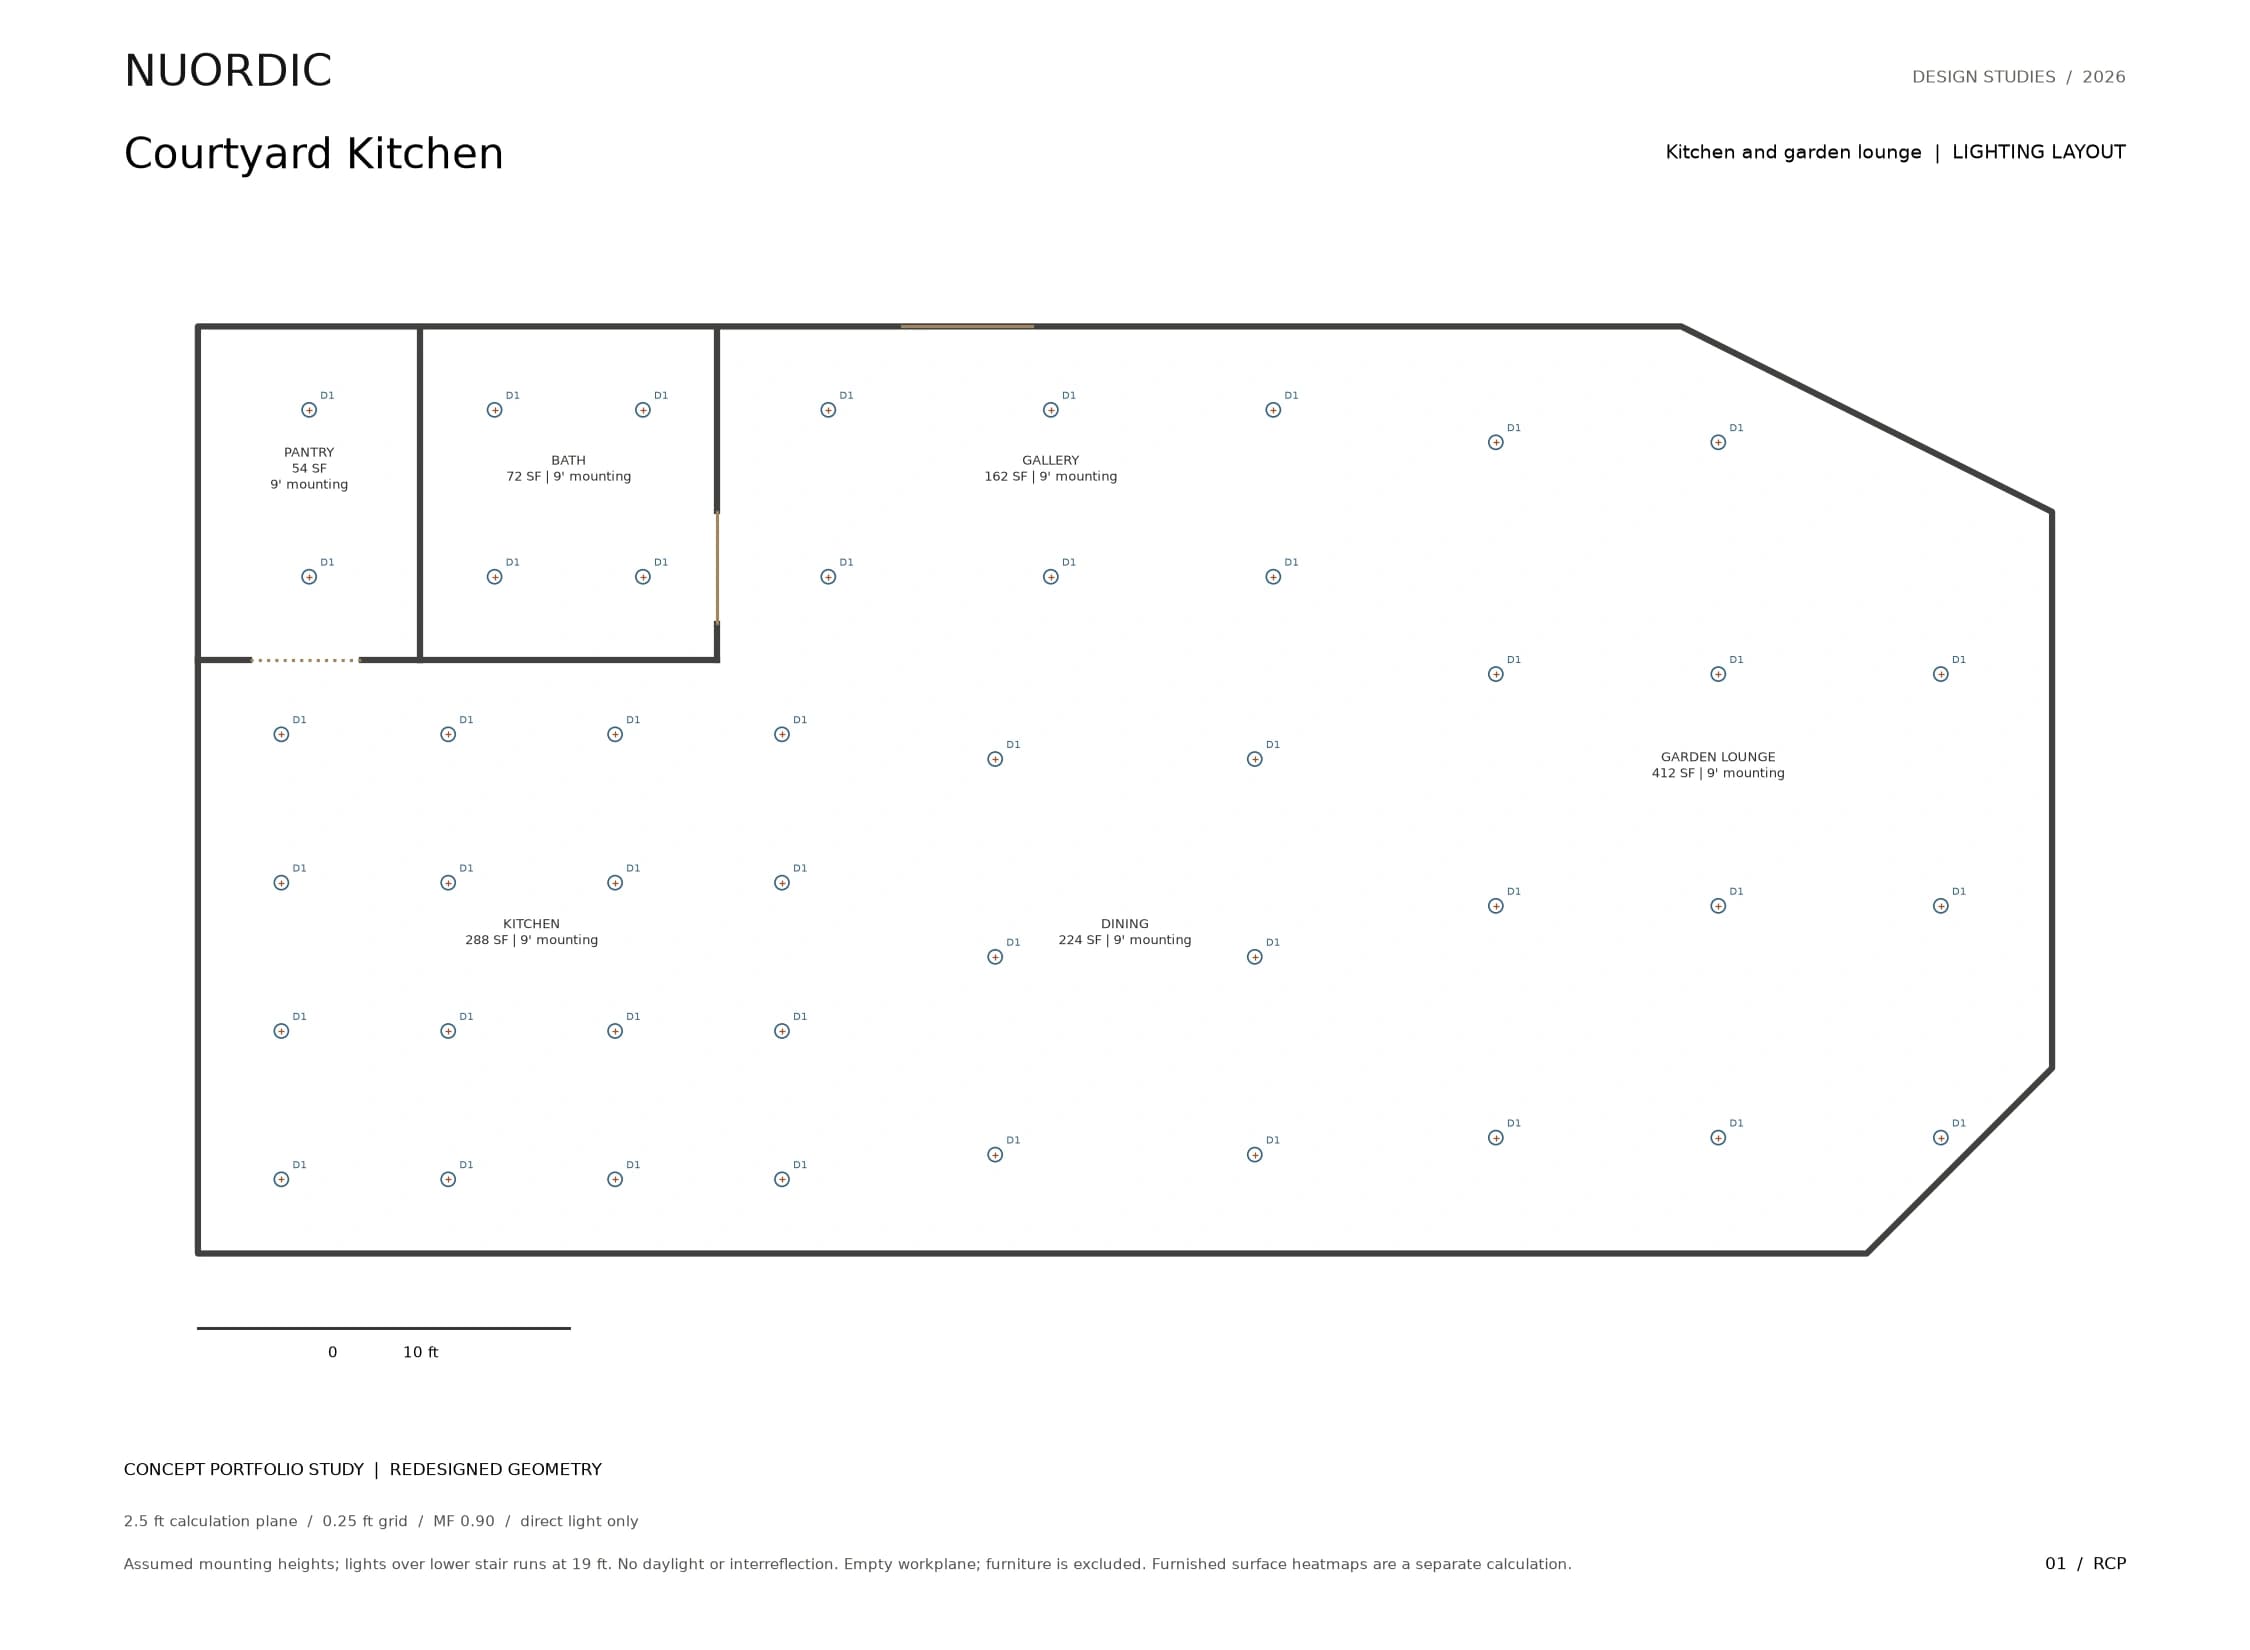
- Nuordic N55 10 W / 3000 K / 50 degree measured IES for interior downlights. Generic 1000 lm / 60 degree outdoor downlights where shown.
- Targets
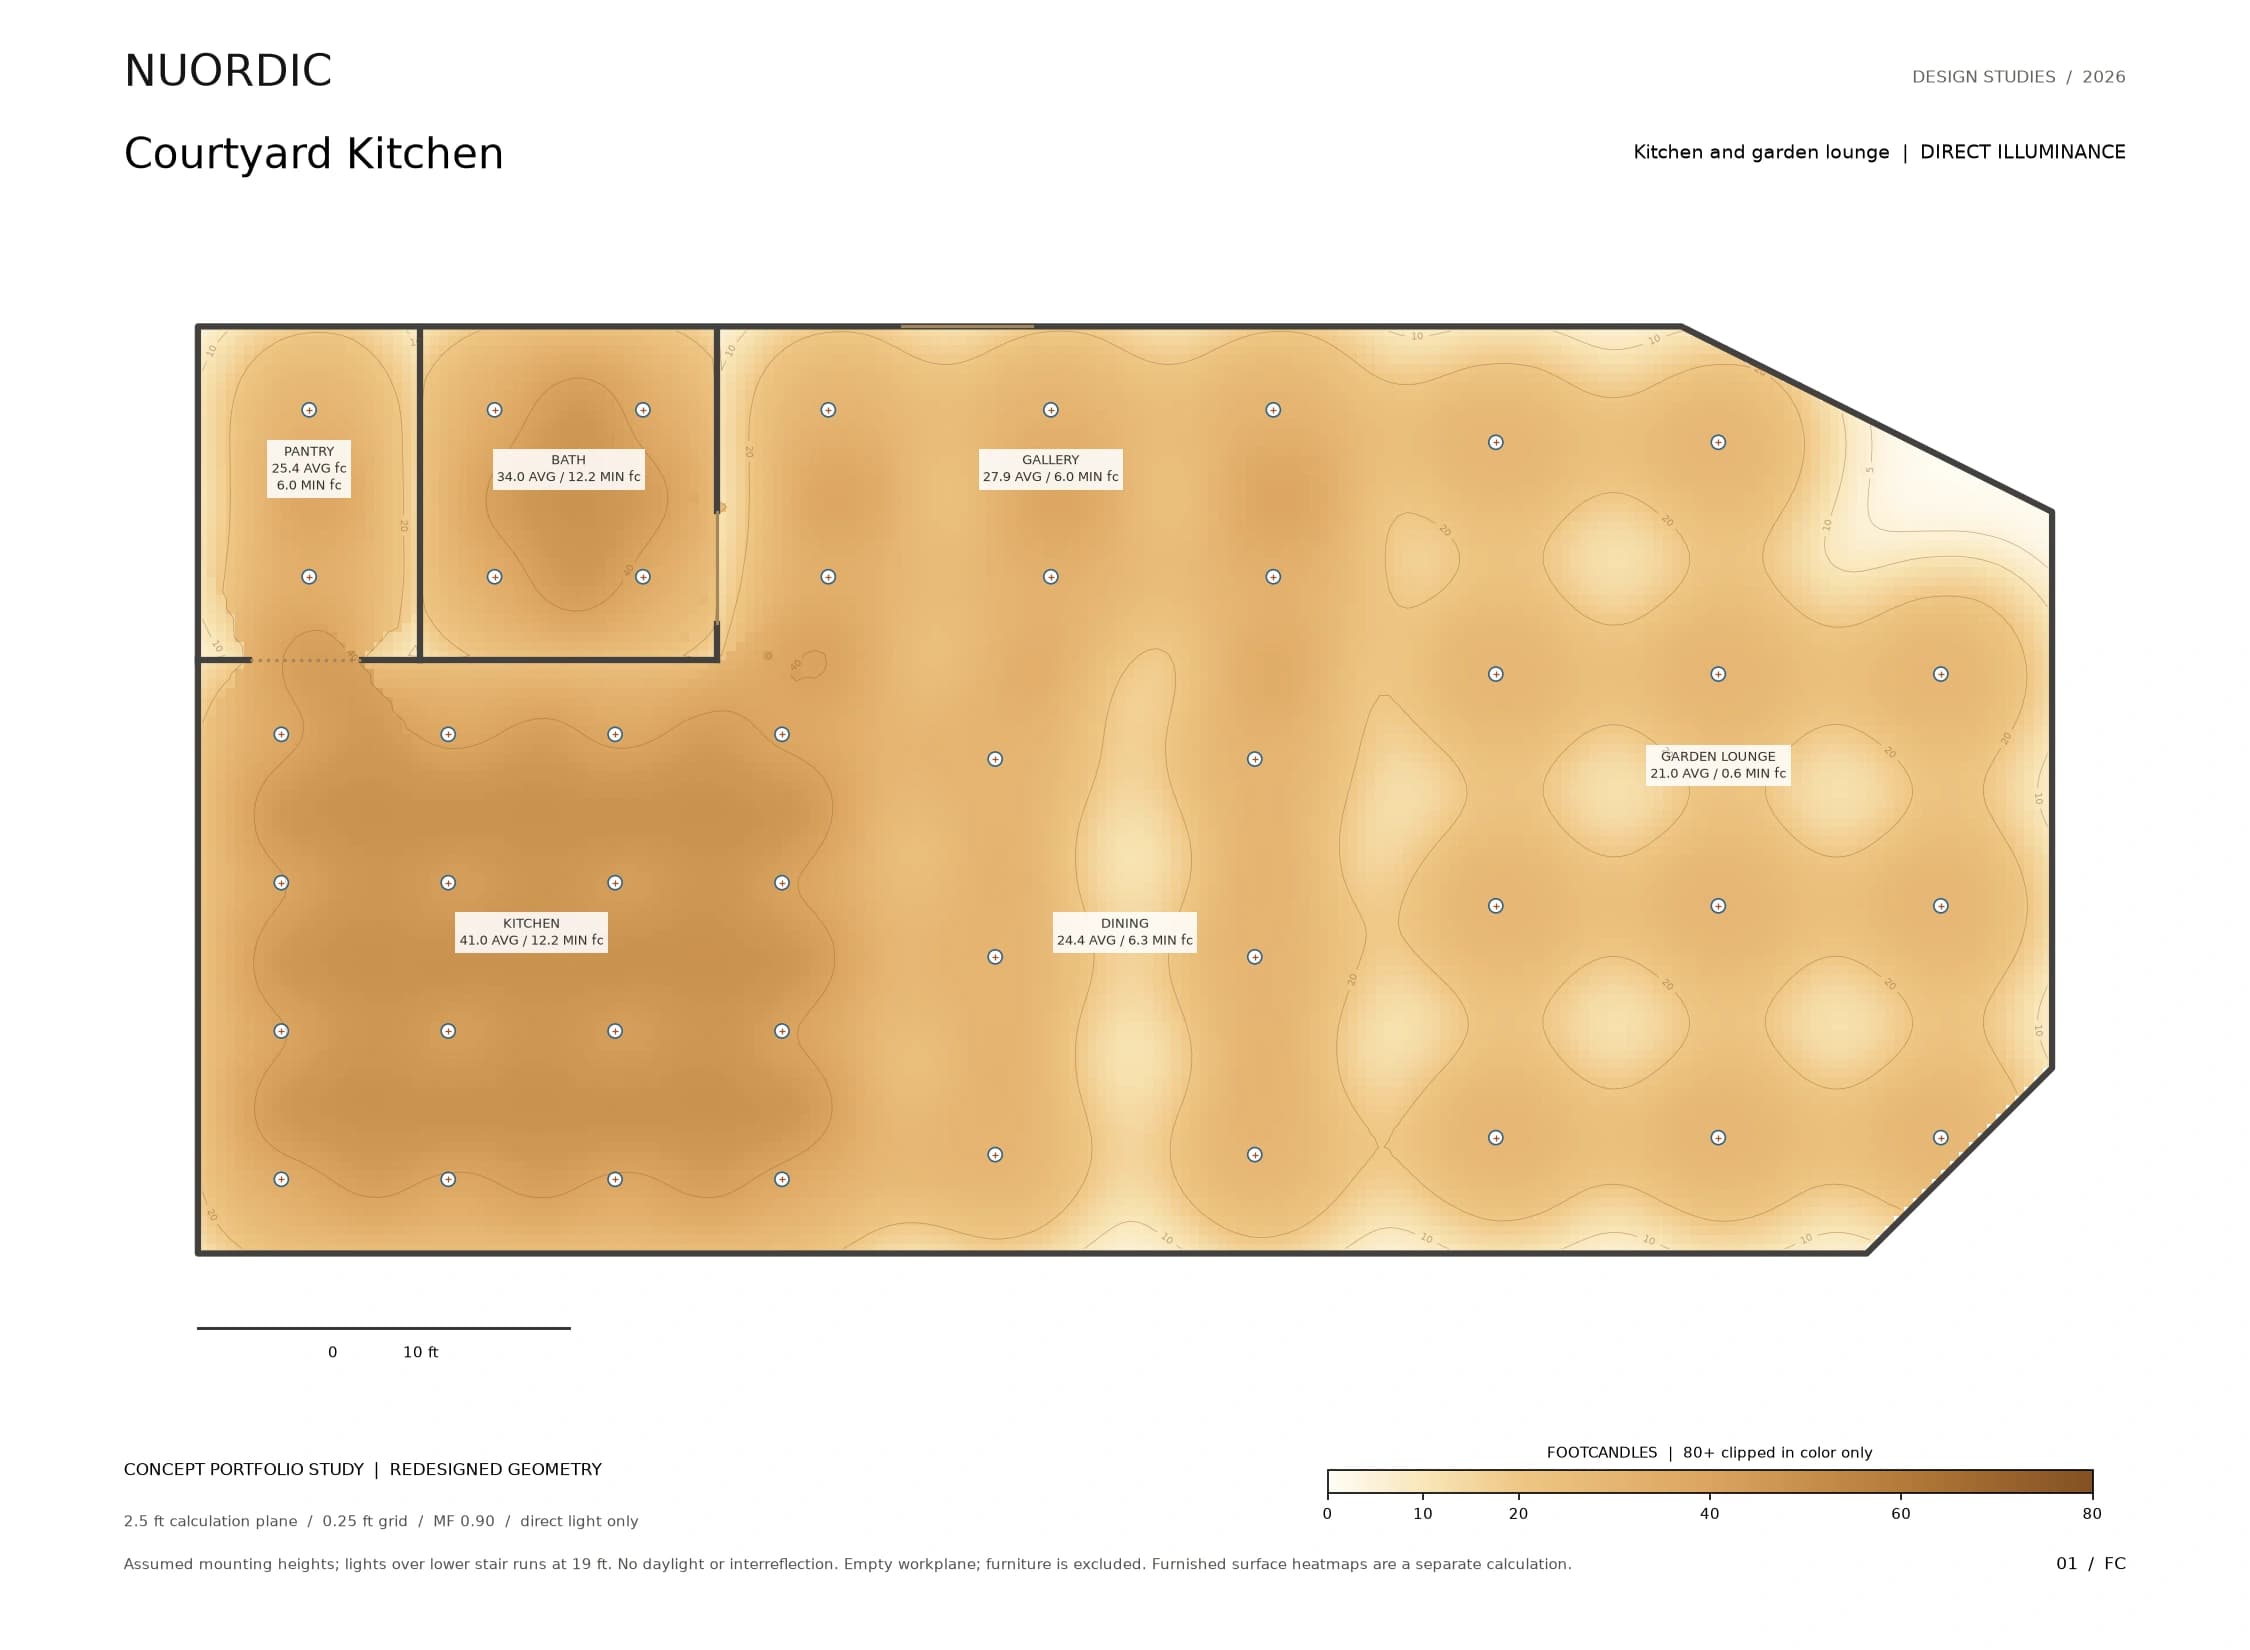
- Concept studies, not for construction. Flat tables: empty 2.5 ft horizontal workplane, 0.25 ft grid, MF 0.90; opaque walls and closed privacy doors. Upper stair voids excluded; lower stair-void lights at 19 ft. Furnished amber views: direct electric light on upward-facing surfaces with modeled furniture shadows; neutral vertical faces are unmeasured. Both calculations exclude daylight, reflections and interlevel transfer. Appearance renders use daylight. Walls are sectioned for visibility.
Furnished in 3D
The space, and the light within it.
Explore each furnished floor from above. Drag the handle to compare the material view with its amber illuminance heatmap, including furniture shadows. Material views are appearance visualizations.
Calculated results
Every room against its target.
Calculated on the empty workplane specified in each row. Furnished 3D heatmaps show light on visible surfaces, so their values can differ from these workplane results.
| Room | Plane | Target fc | Average fc | Minimum fc | Uniformity |
|---|---|---|---|---|---|
| Kitchen and garden lounge: Kitchen | Horizontal plane, 2.5 ft above floor; direct component | 20 | 41 | 12.2 | 0.298 |
| Kitchen and garden lounge: Dining | Horizontal plane, 2.5 ft above floor; direct component | 10 | 24.4 | 6.3 | 0.258 |
| Kitchen and garden lounge: Garden lounge | Horizontal plane, 2.5 ft above floor; direct component | 10 | 21 | 0.6 | 0.03 |
| Kitchen and garden lounge: Gallery | Horizontal plane, 2.5 ft above floor; direct component | 5 | 27.9 | 6 | 0.214 |
| Kitchen and garden lounge: Pantry | Horizontal plane, 2.5 ft above floor; direct component | 10 | 25.4 | 6 | 0.235 |
| Kitchen and garden lounge: Bath | Horizontal plane, 2.5 ft above floor; direct component | 20 | 34 | 12.2 | 0.36 |
Maintained values from the issued calculation report. Uniformity is minimum over average.
In the package
- Kitchen and garden lounge lighting layoutRCP-01
- Kitchen and garden lounge direct illuminanceFC-01
- Calculation results and assumptionsCALC
RCPIlluminanceRendersCalc report
Supporting drawings
Flat plans and heatmaps.
Footcandles
01020406080+
Next package
Atrium House
Concept study · Residential
Your project
Send a floor plan. Get a lighting plan back.