Skip to content

North America · Europe · Australia

Light, treated as a structural element.

Nuordic engineers architectural lighting systems for residential and commercial projects across North America, Europe and Australia. Trimless apertures, high-CRI output, and hardware we design ourselves.

Certification
ETL, UL, CE, and SAA listed
Warranty
Five years on every fixture
Documentation
IES, CAD, and spec sheets
Specified across
North America, Europe, Australia

Installed work

Specified by architects.
Calculated by us.

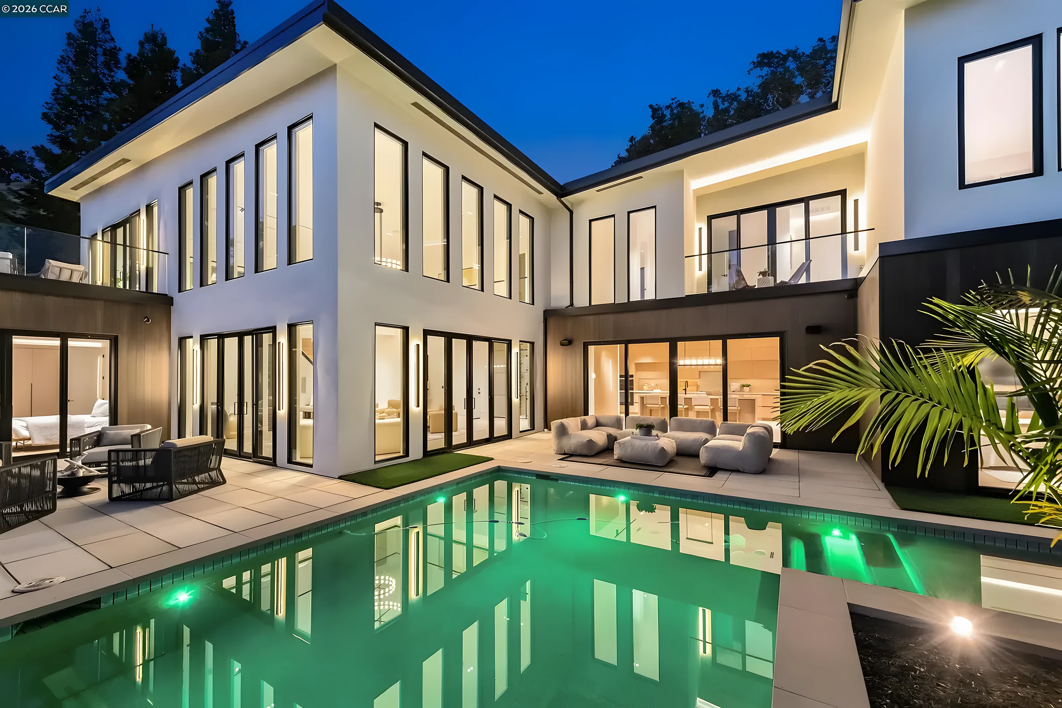
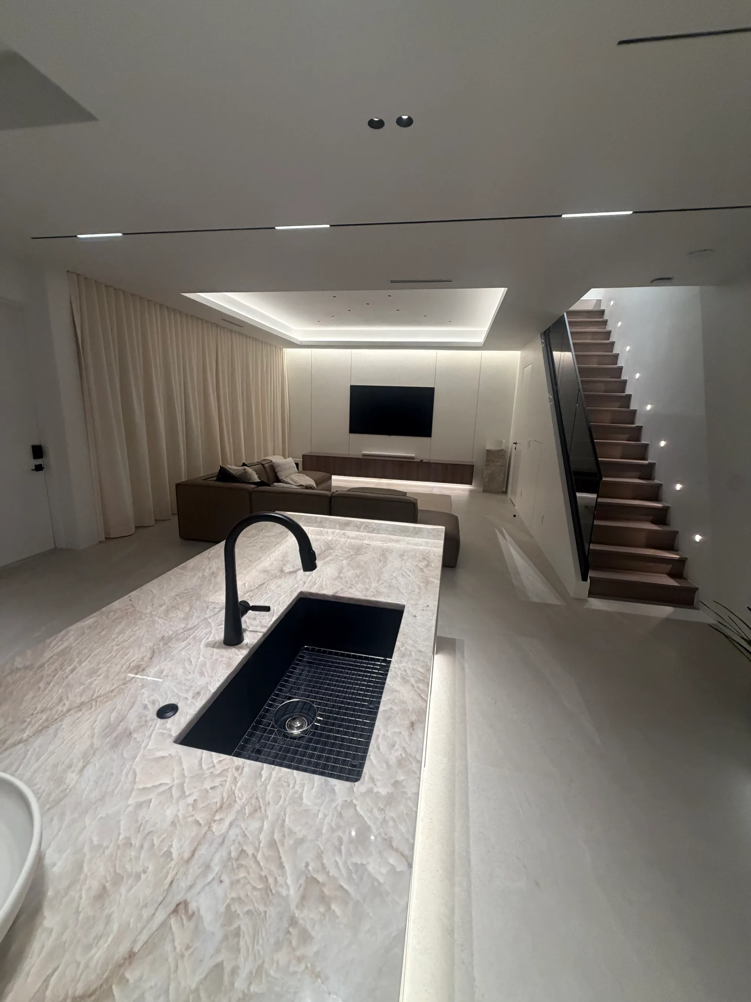
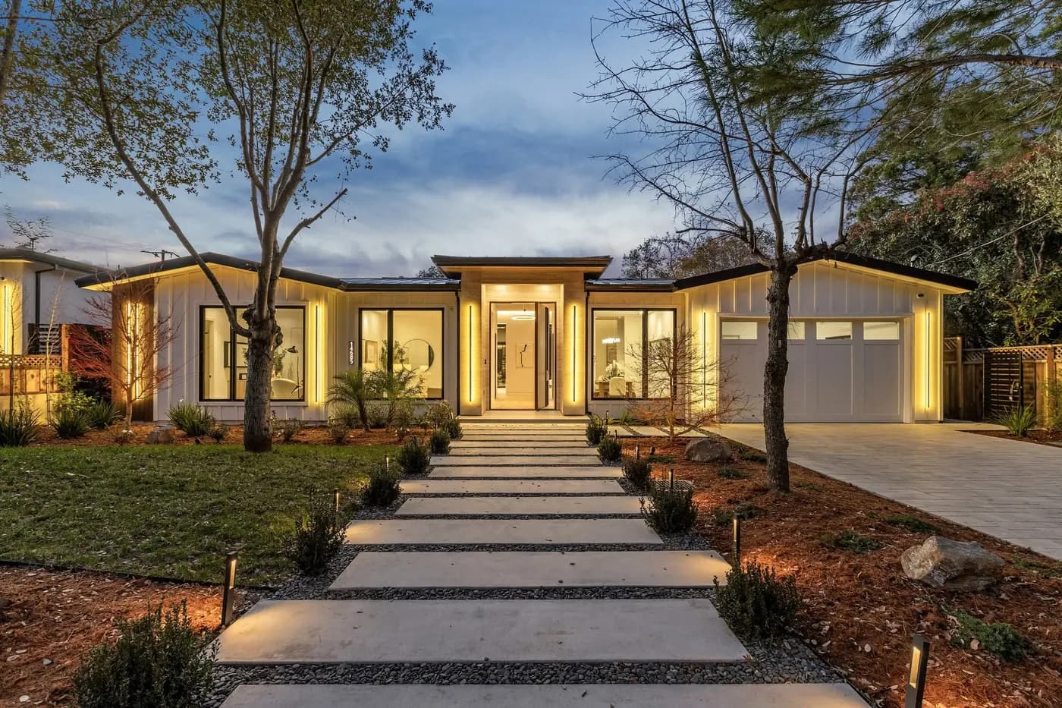
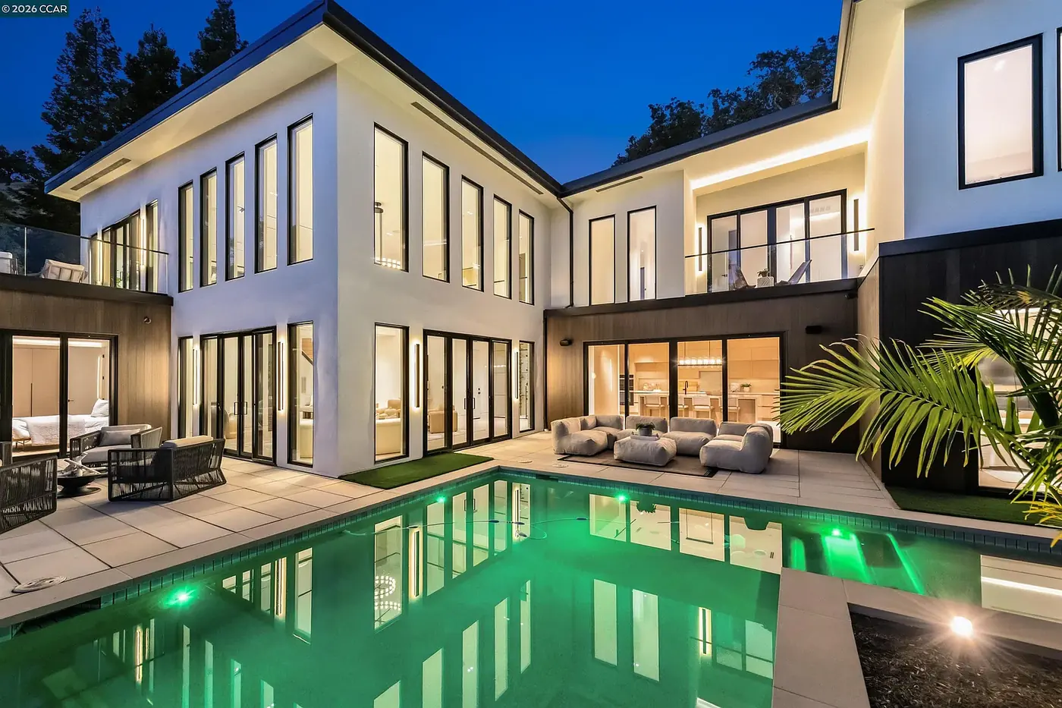
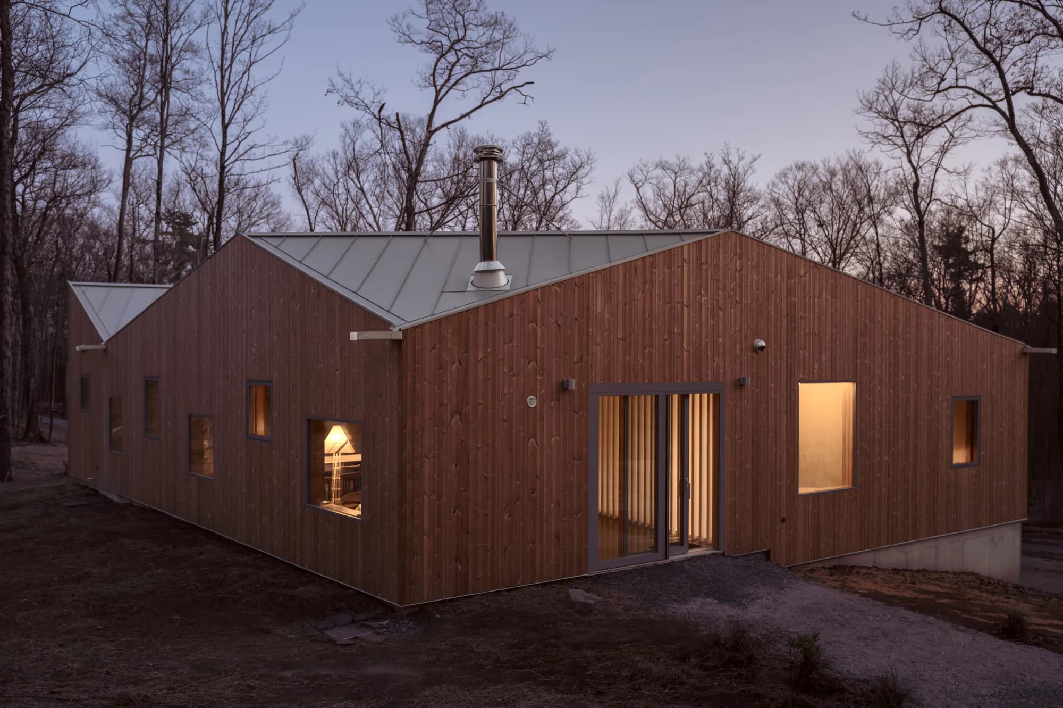
Each residence below was lit from a Nuordic layout, from photometric plan to final aim. Select a project to see the fixtures doing the work.

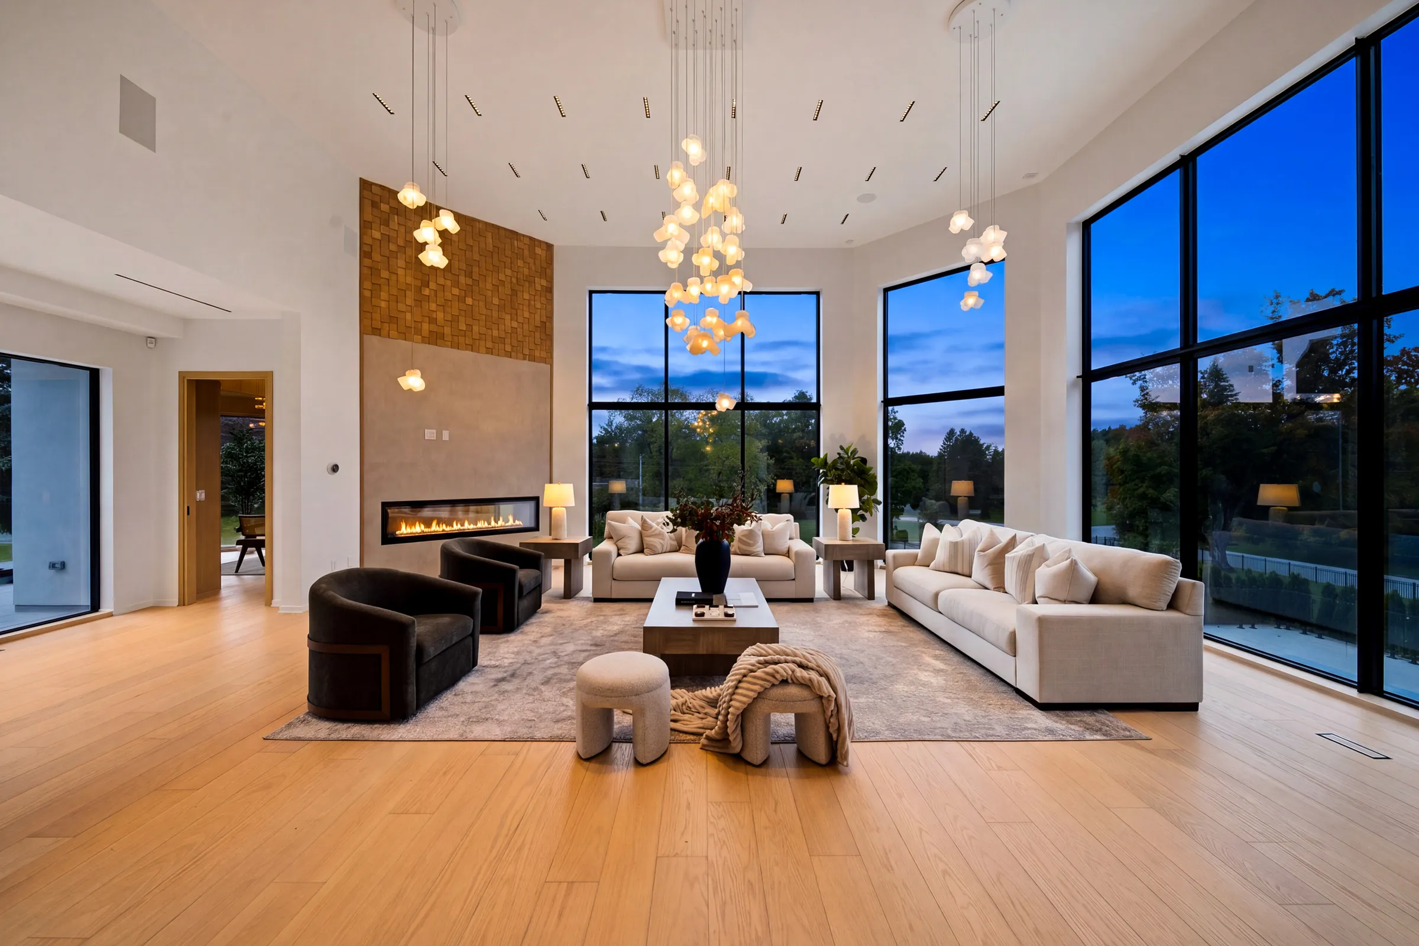
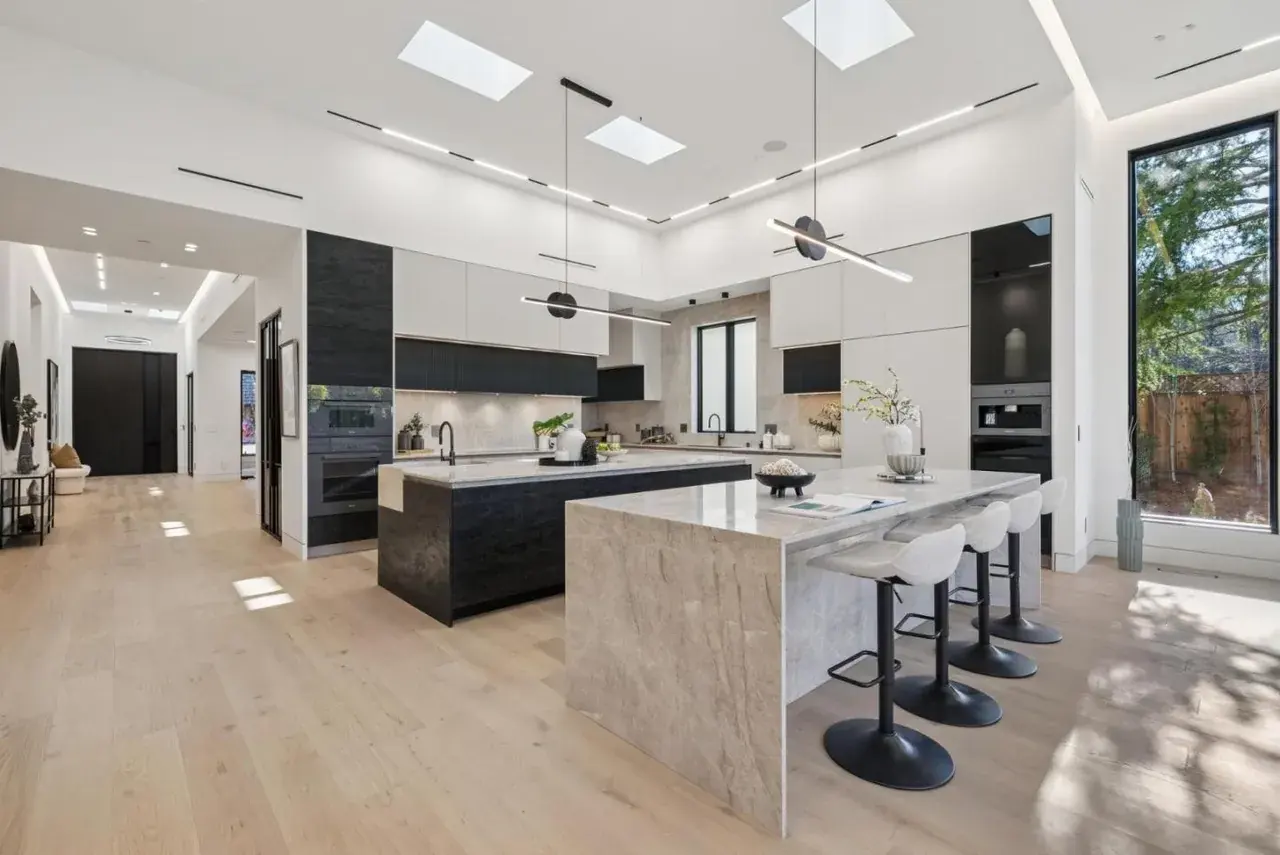
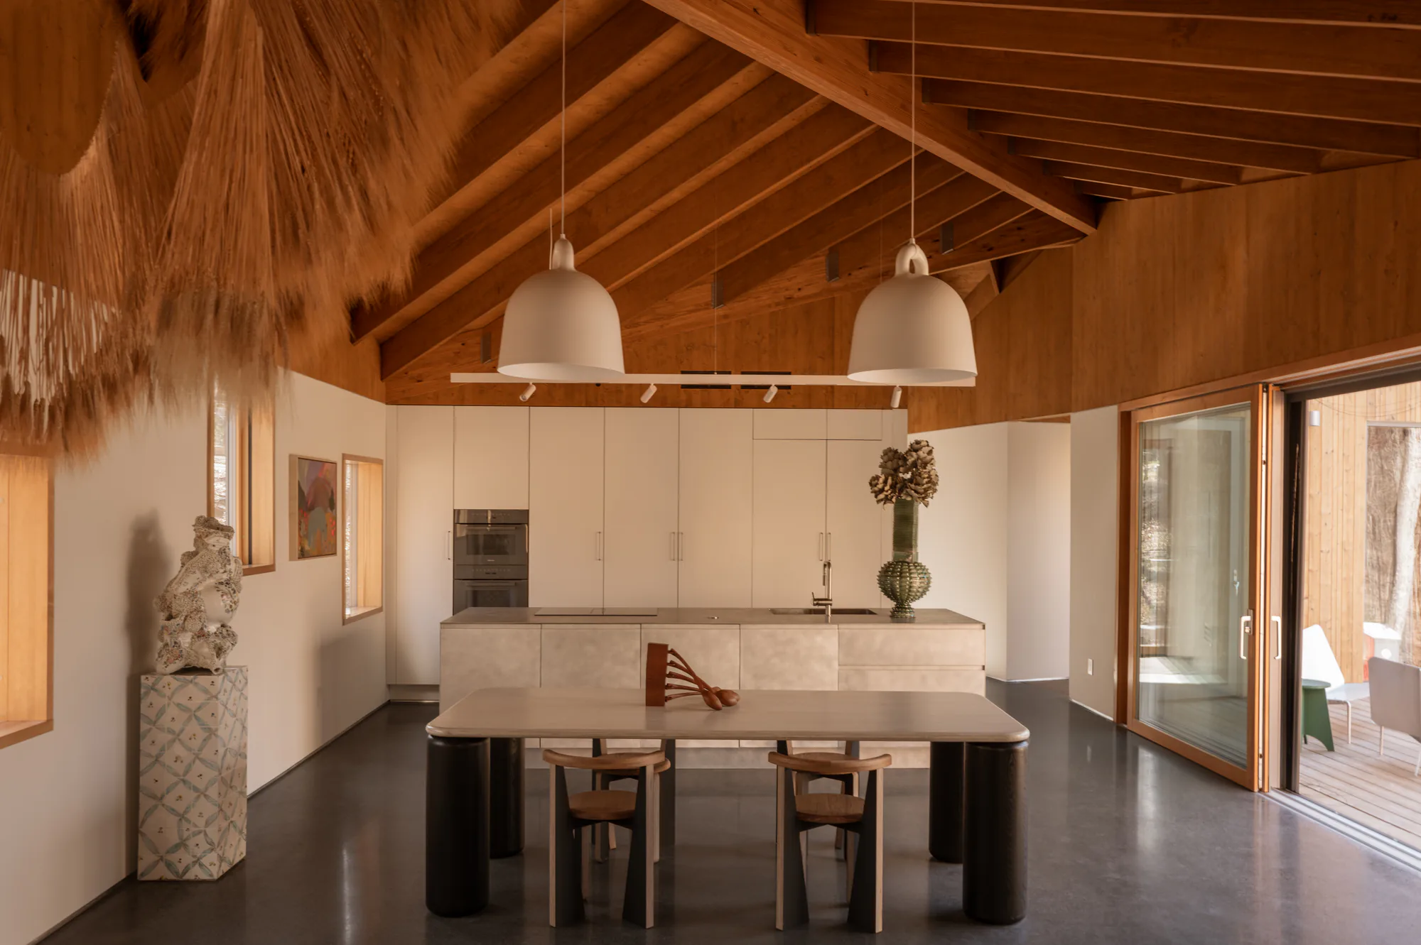
Linear dot downlights, recessed downlights, magnetic track, decorative pendants.

View all projects →
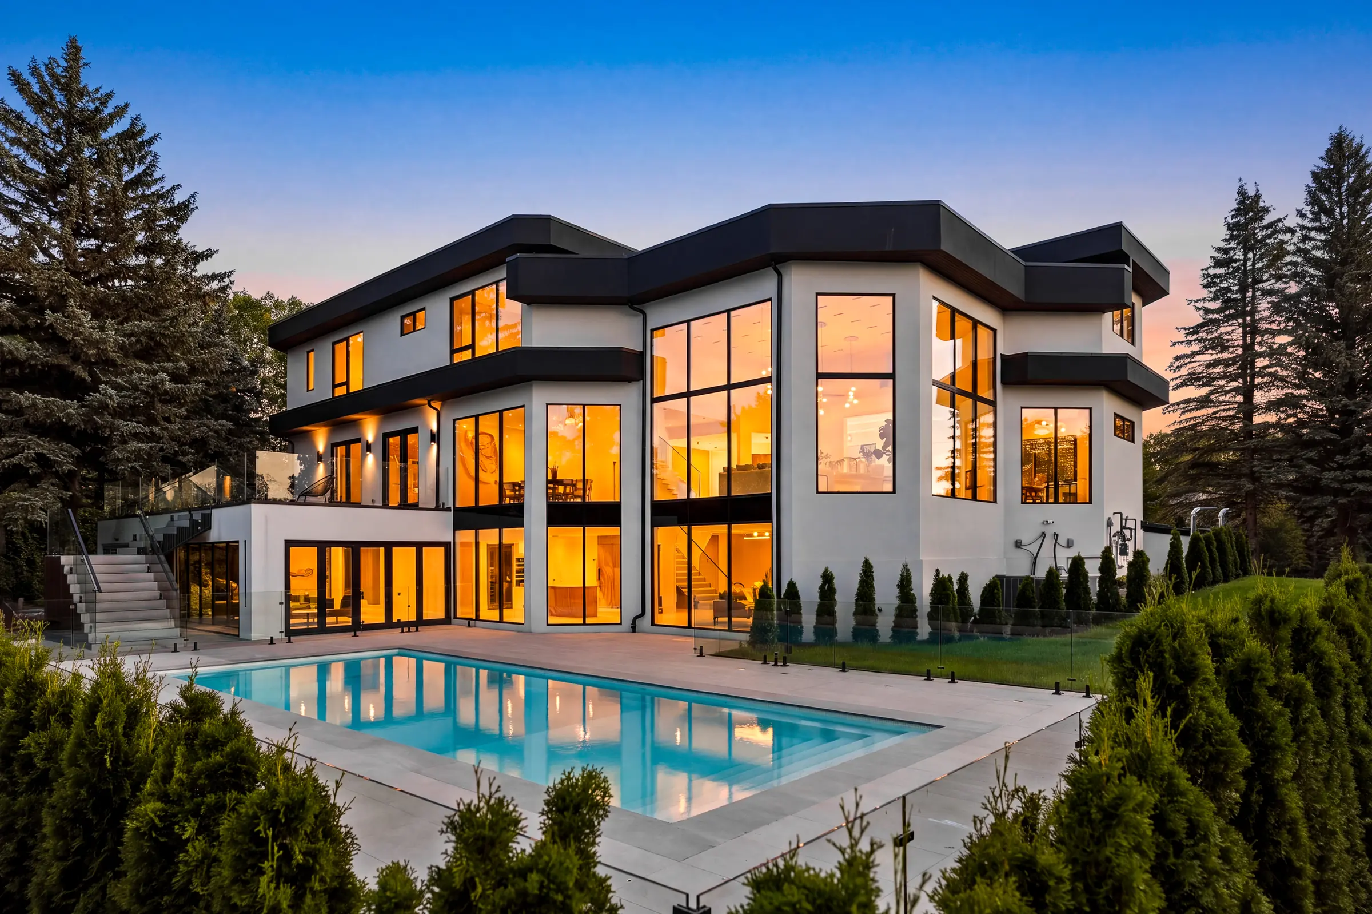
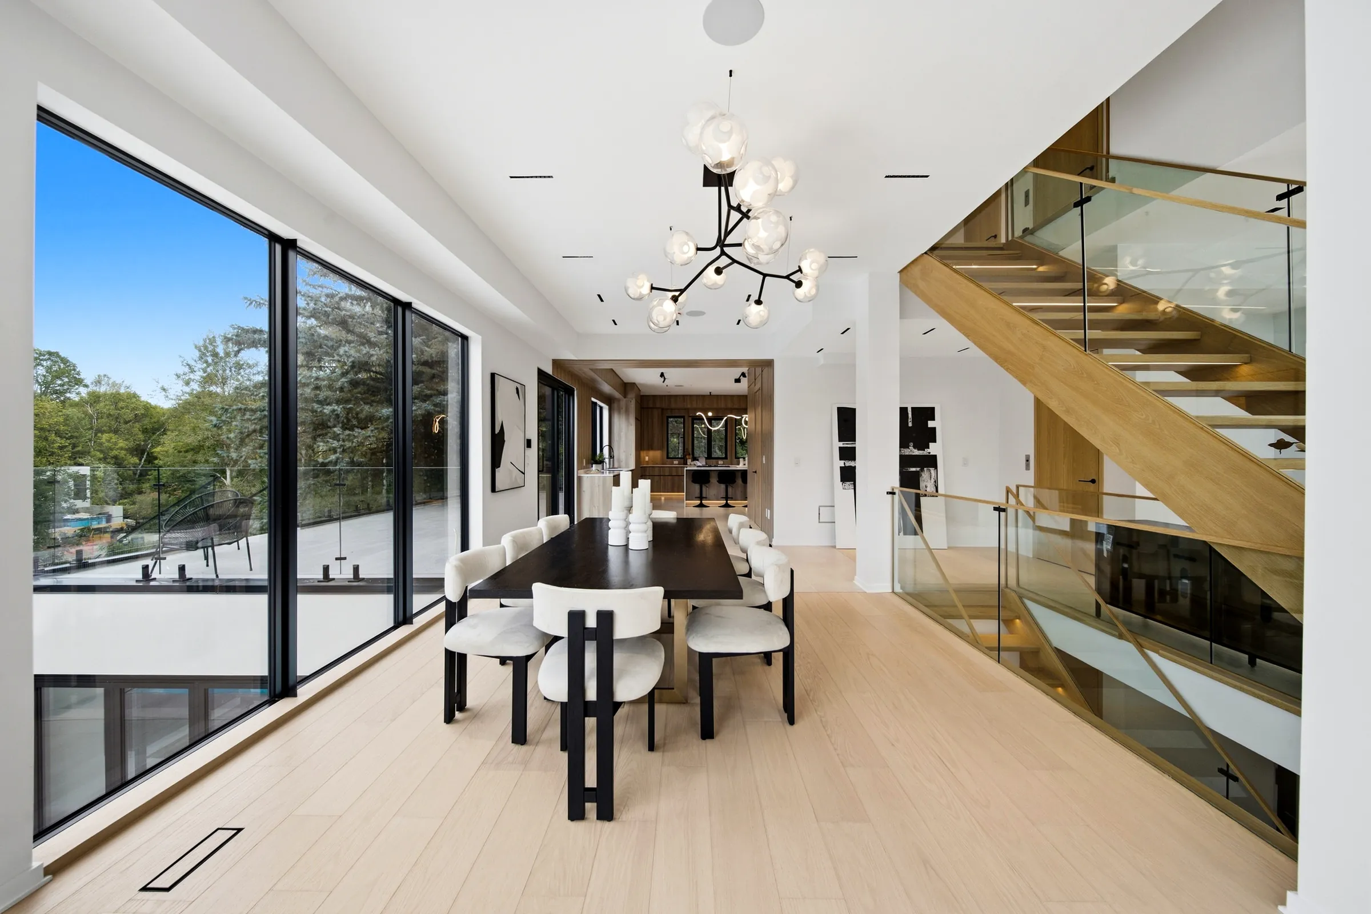
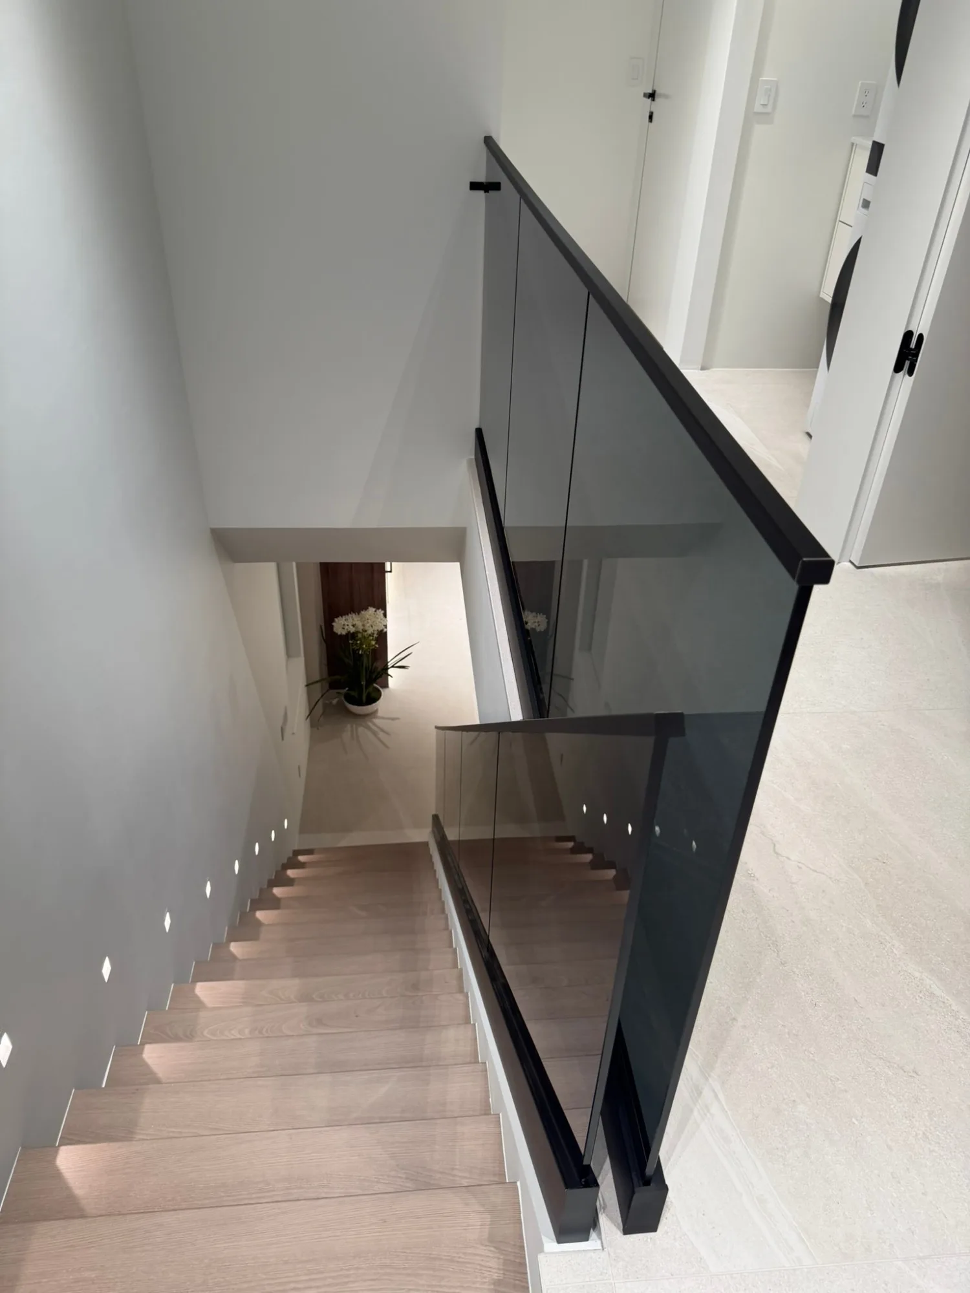
Dining room with a branching chandelier of glass globes beside the open oak stairRear of the house at dusk with the pool in the foreground and the two storey great room window wall lit warmExterior at dusk
King City Residence. King City, Ontario.Open project →

Complimentary with every project

Send a floor plan. Get a lighting plan back.

Our in-house designer places our fixtures on your plan and calculates every room from their measured IES files, so you order the right products in the right quantities. Returned in five business days, no obligation to buy.

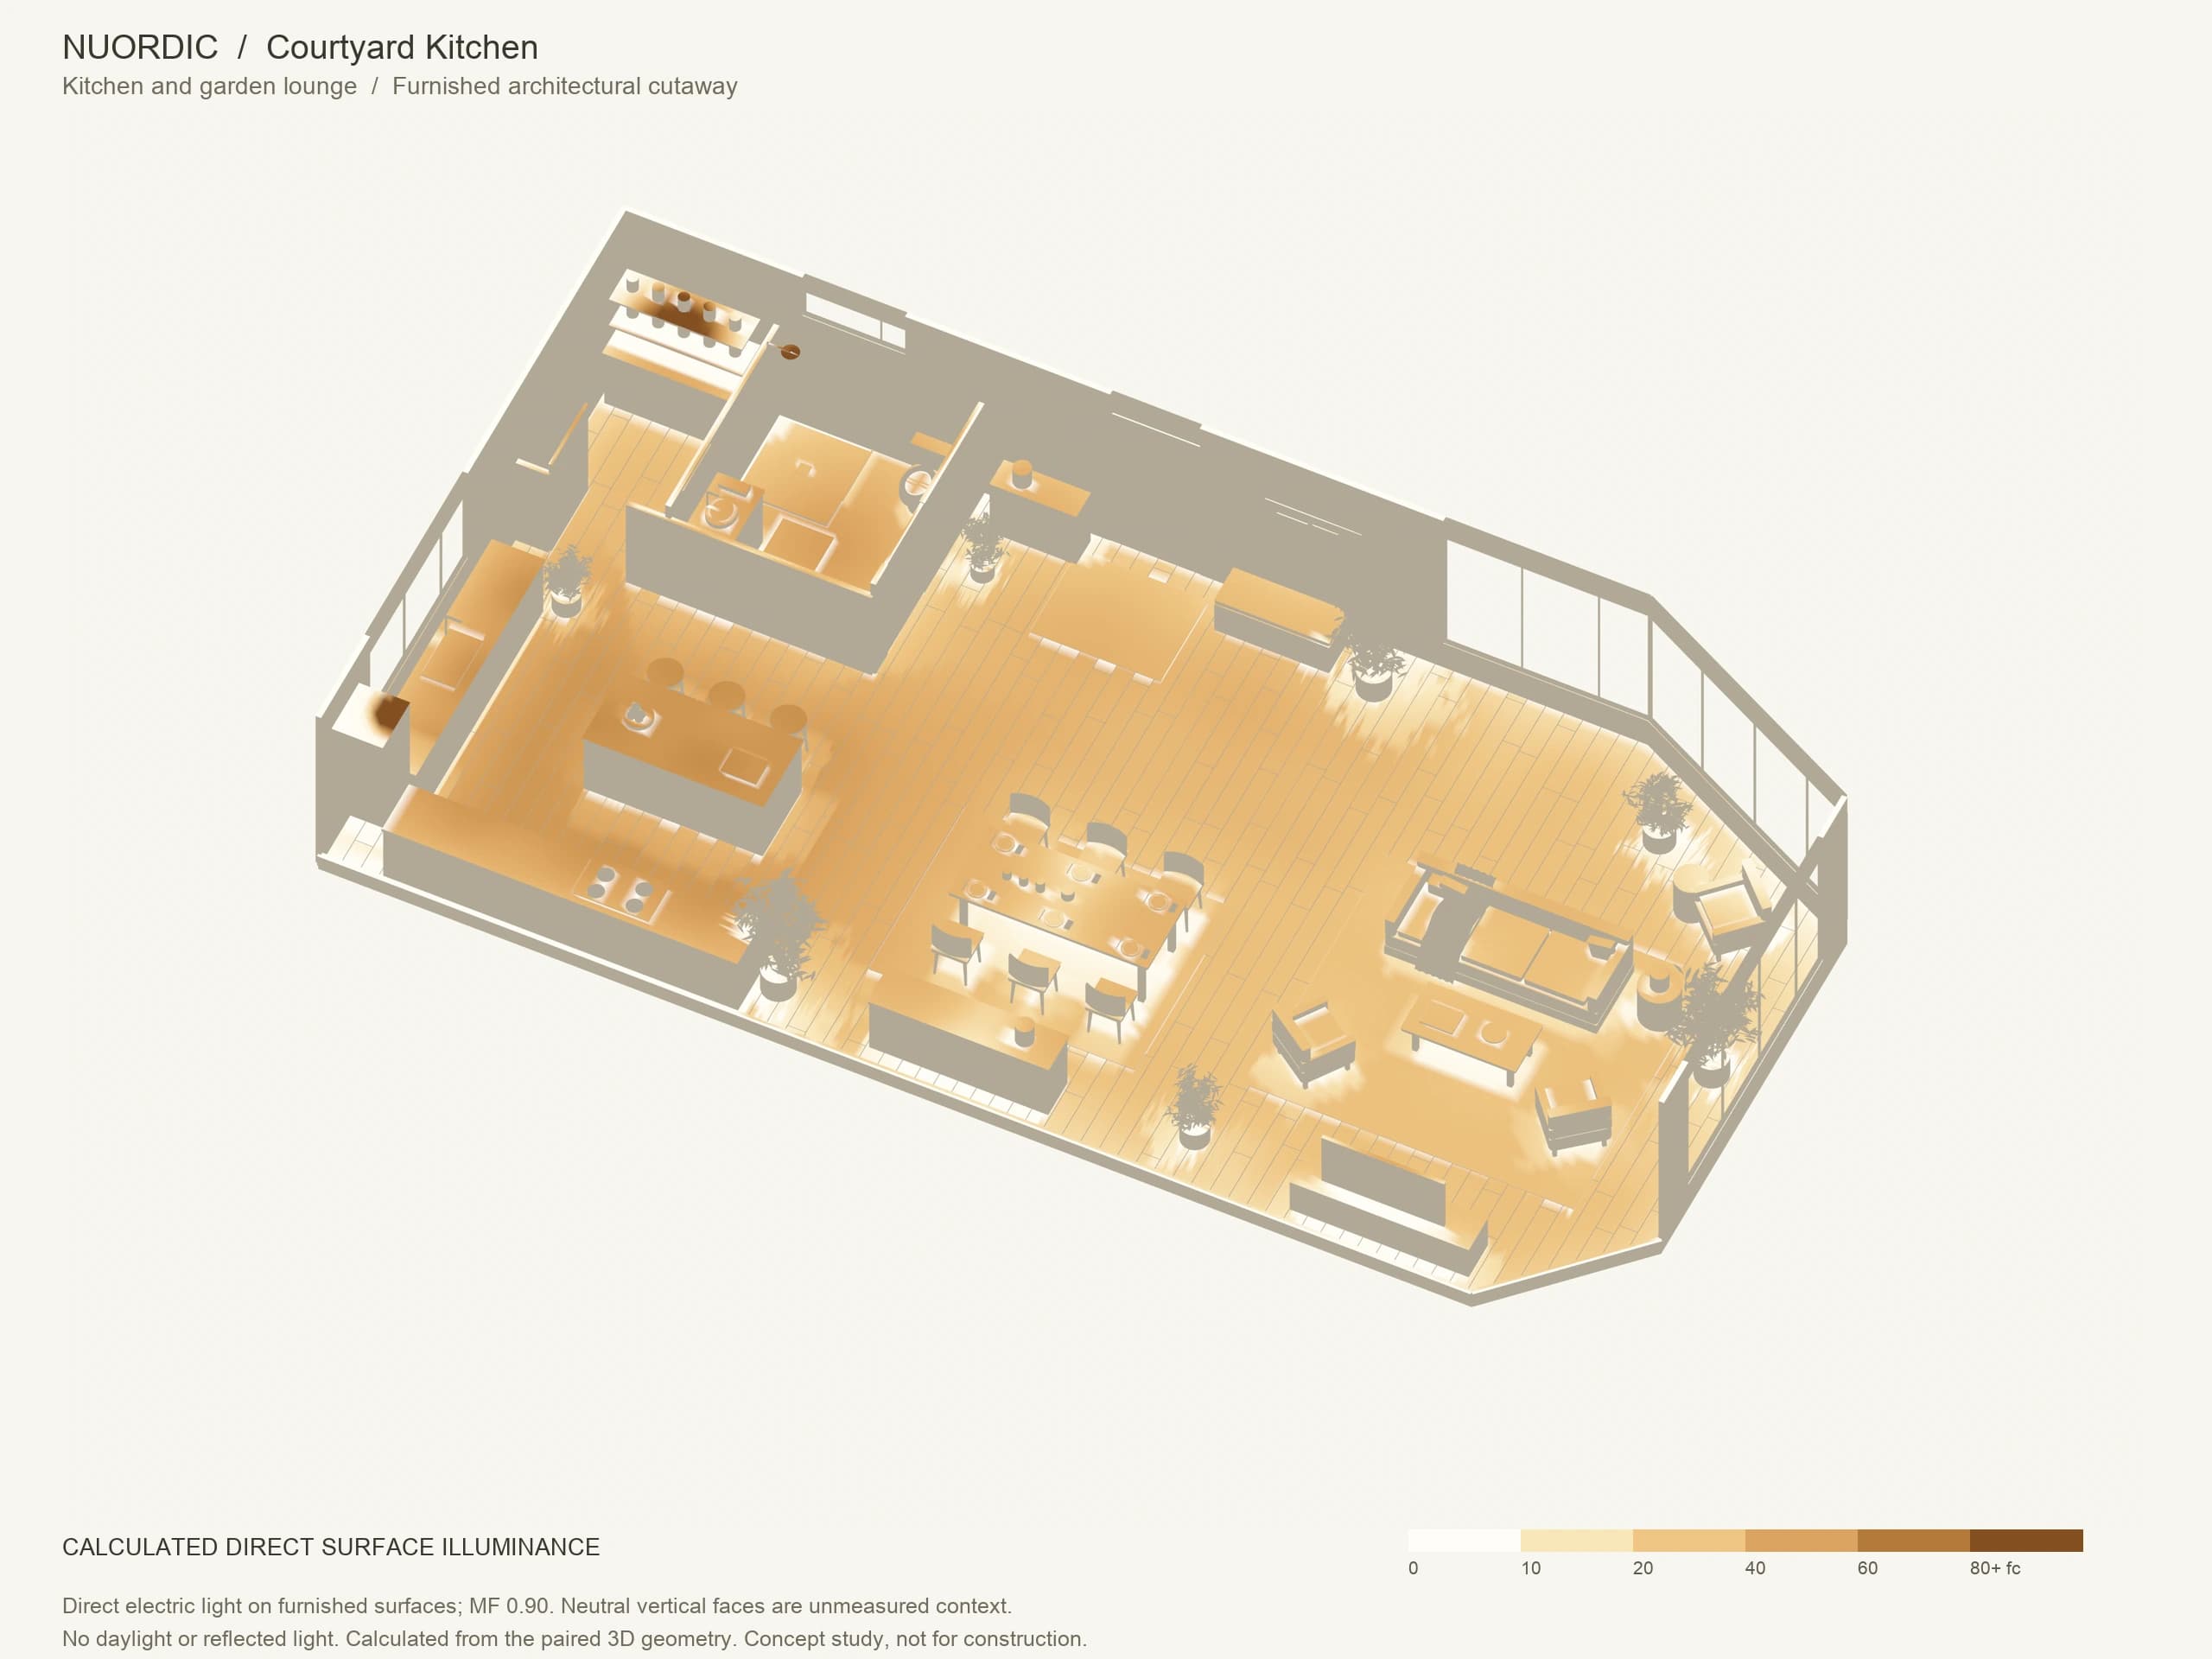
Courtyard Kitchen, Kitchen and garden lounge: matching angled Blender view with calculated amber direct electric illuminance on furnished surfaces.
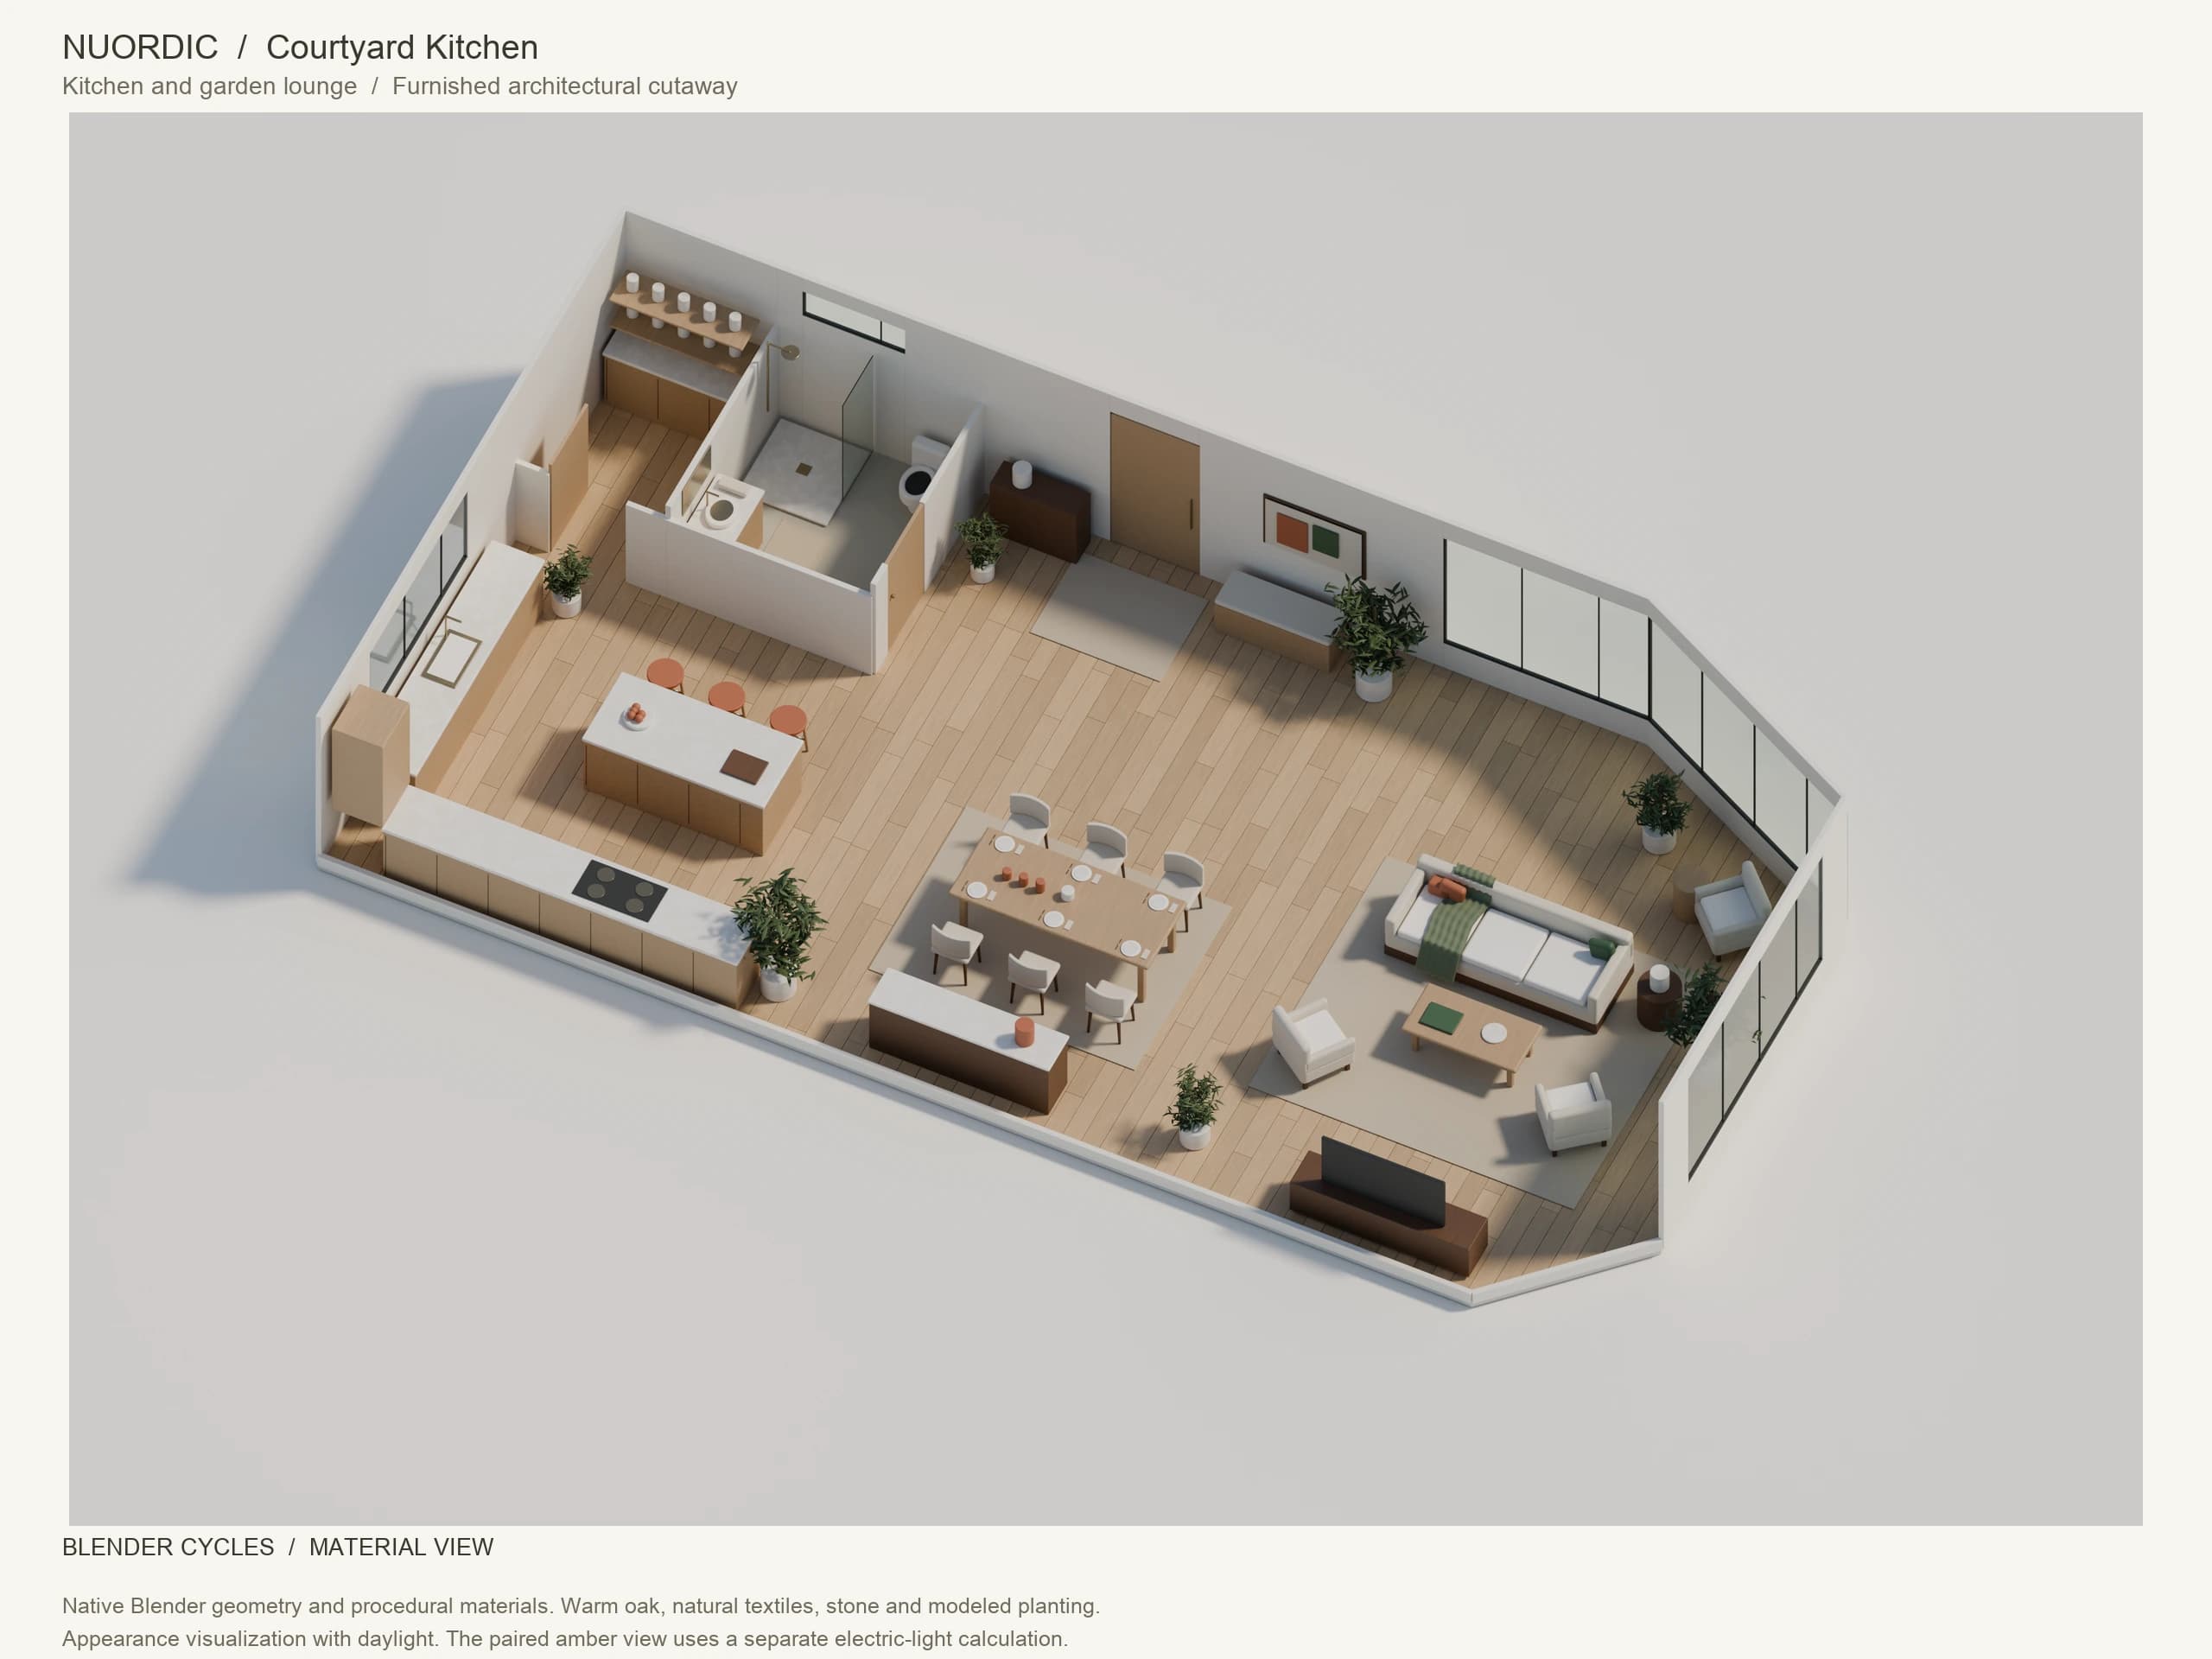
Courtyard Kitchen, Kitchen and garden lounge: angled whole-floor Blender Cycles render with furnished interiors, modeled planting, windows and doors.
3D viewHeatmap
Footcandles
01020406080+
Drag the handle to compare

Residential · Kitchen and garden lounge

Courtyard Kitchen

Calculated resultAvg fc · target
  • Kitchen41 · 20
  • Dining24.4 · 10
  • Garden lounge21 · 10
  • Gallery27.9 · 5
  • Pantry25.4 · 10
AverageTarget5 of 6 rooms
Fixtures and photometryFixture concept: discreet recessed downlights across the kitchen, a slim linear pendant over the island, concealed under-cabinet light for preparation, and softly shielded wall lights in the garden lounge. Photometry basis for the existing heatmaps: Nuordic N55 10 W / 3000 K / 50° measured IES; generic 1000 lm / 60° outdoor downlights where shown. Supplementary fixture layers are design suggestions, excluded from these calculations.
Open the full package →
More design studies
01

Lighting layout

Every fixture placed and tagged on your reflected ceiling plan, with circuiting and aiming notes.

02

Footcandle study

Maintained illuminance across each floor, mapped room by room at the plane that matters.

03

Calculation report

Average, minimum and uniformity for every room, checked against its target before anything is ordered.

04

Schedule and BOM

Every fixture and driver, priced to your trade tier.

Collections

Six families. One vocabulary.

Shared apertures, finishes and controls from the kitchen ceiling to the garden path, so every family sits in one project and reads as one design.

View all collections
Browse families

Drivers and accessoriesDriversAccessoriesSample Kits

01

Designed together

Our in-house designer places these families on your plan and calculates every room, at no cost.

02

95 CRI, high R9

Our downlights render skin, timber and stone the way they look in daylight.

03

Your control system

Drivers matched to DALI-2, 0-10V, TRIAC or Casambi before anything is ordered.

04

Five-year warranty

Every fixture we sell is backed by us for five years.

For architects, designers and builders

Built for the trade.

Send us a plan. Our designer returns a fixture layout with photometric calculations we run in-house from each fixture's IES file, and the quote arrives at your trade pricing. One team from first drawing to delivery.

  1. 01

    Design included.

    Complimentary lighting design on every project: layout, photometric calcs and a fixture schedule your electrician can build from.

  2. 02

    Trade pricing, per project.

    Dedicated pricing for architects, designers, builders and distributors. We engineer our own systems, so the number on the quote holds.

  3. 03

    Specified with confidence.

    Downlights at 95 CRI with high R9, a 5 year warranty, and shipping to North America, Europe and Australia with duties and landed cost quoted up front.

High R9 downlights
95 CRI
Warranty
5 yr
Duties quoted up front
Landed

Complimentary lighting design

Send us the plan.
We'll light it.

Our design team lays out every fixture and runs the photometry before anything is ordered. Complimentary on every project, with no obligation to buy.

  1. 01We read the briefAnd come back with any questions we need answered.
  2. 02We lay out the lightingFixture placement, photometric calculations and layered scenes.
  3. 03You get the packageA reflected ceiling plan, illuminance study and bill of materials.

From a plan we issued

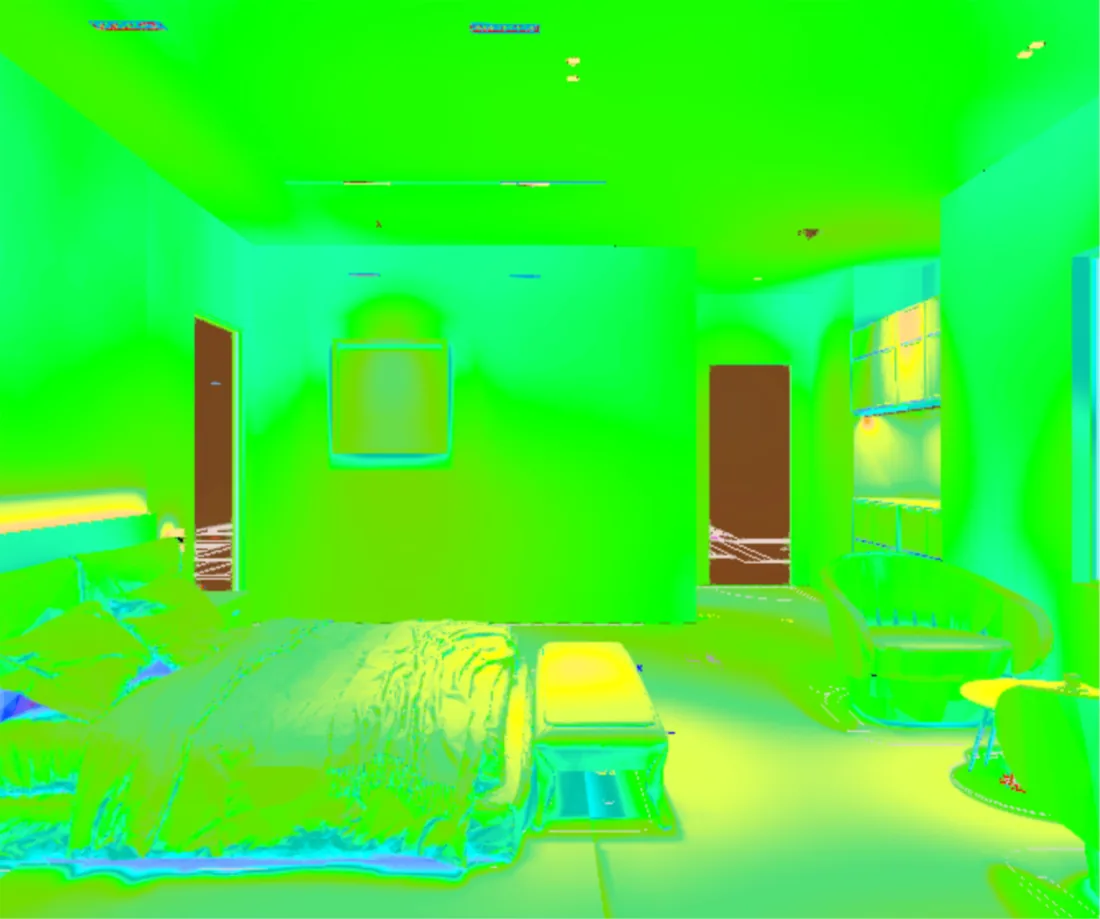
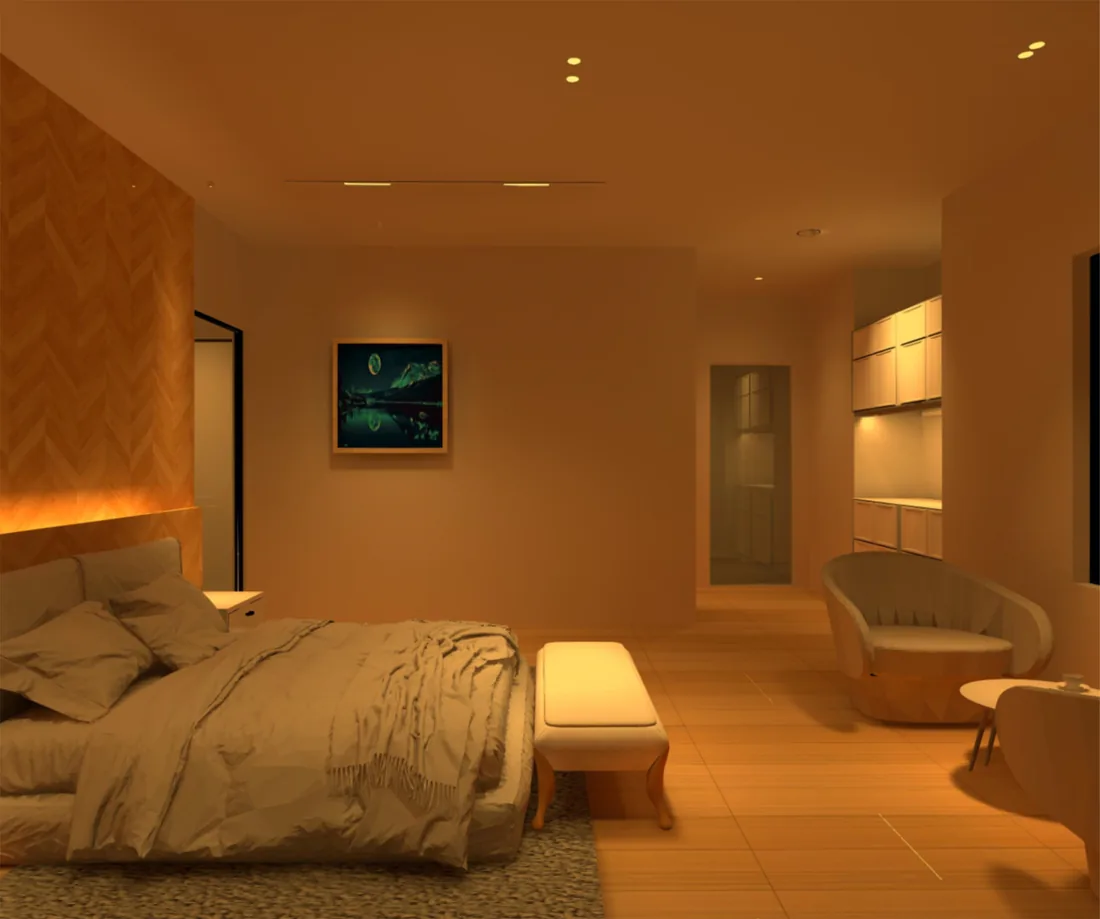
Primary suite, rendered as the lighting will lookPrimary suite, the same view as a false colour illuminance studyRenderIlluminance study
Drag across the view. Render and study come from the same camera, so you can see the effect and check the light levels against it before anything is ordered.

Your brief

I'm a
Drawings
or drop them here

PDF, DWG, DXF, RVT, SKP, IFC, STEP, images, or a zip. Up to 6 files, 60 MB in total.

We reply within one business day. Your drawings stay with our design team.