Skip to content
← All projects

King City Residence

Location
King City, Ontario
Type
Residential
Year
2025
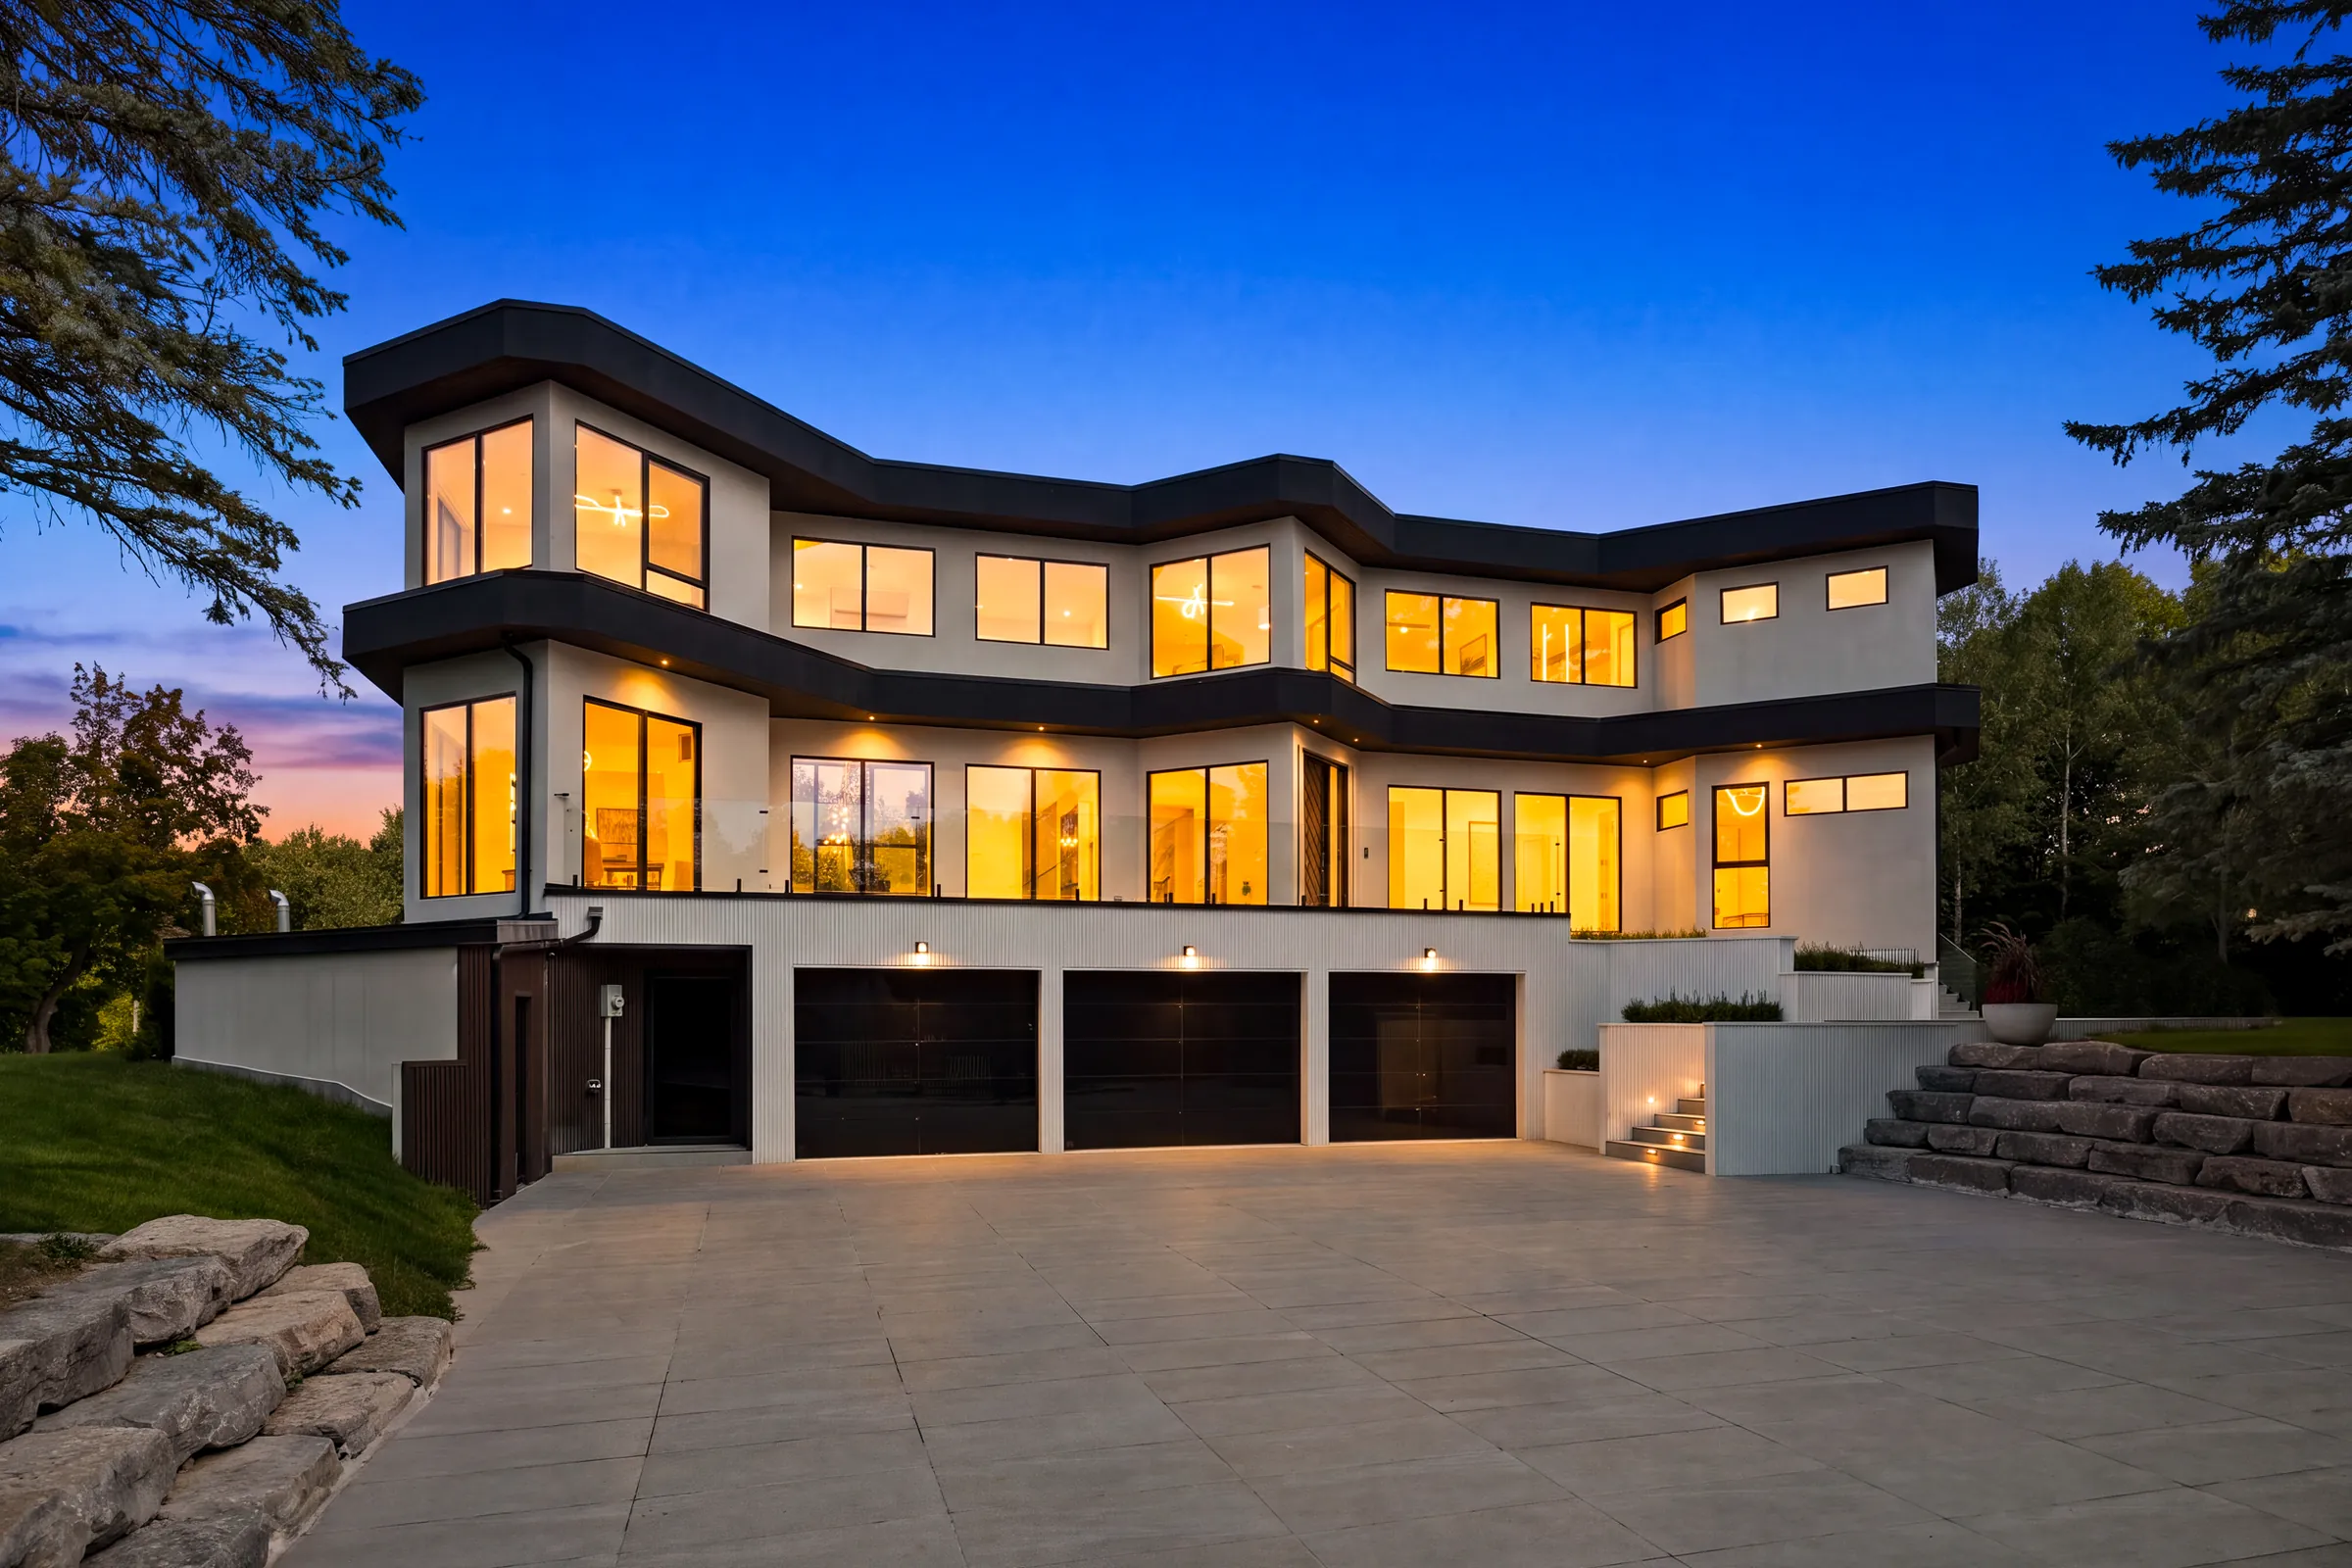
Stepped white facade at dusk, every window glowing warm and downlights washing the garage forecourt

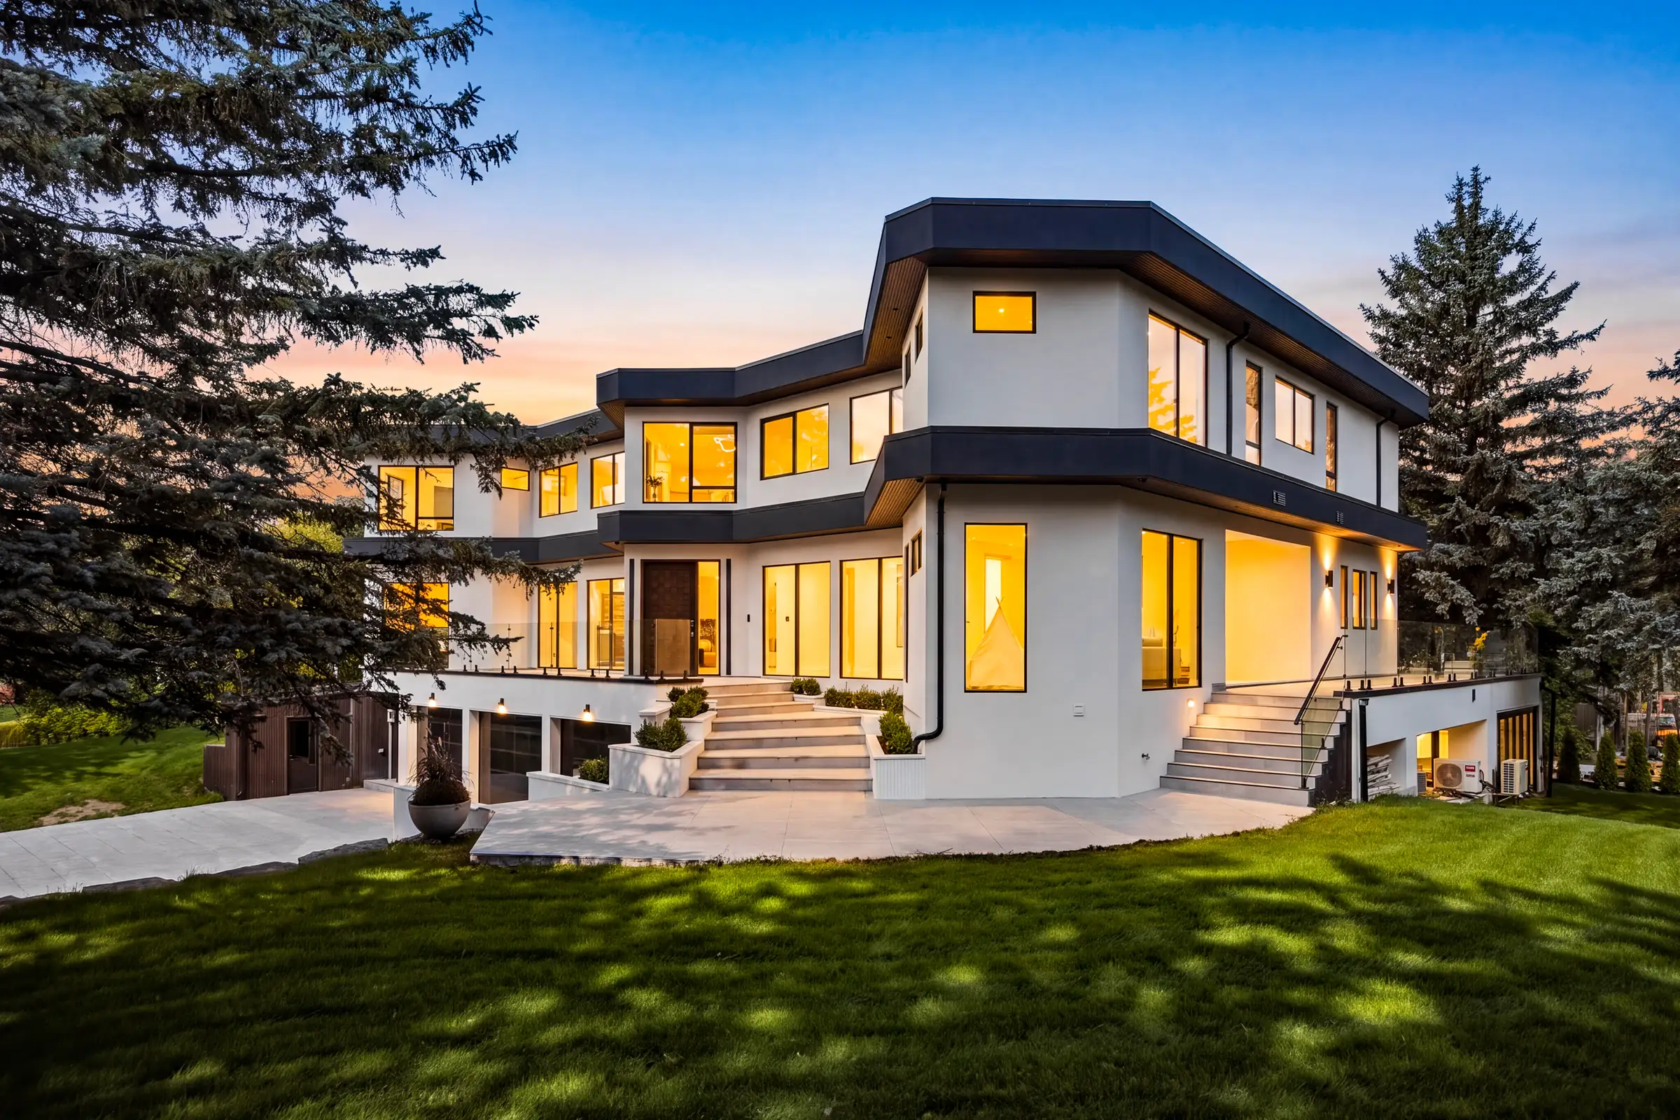
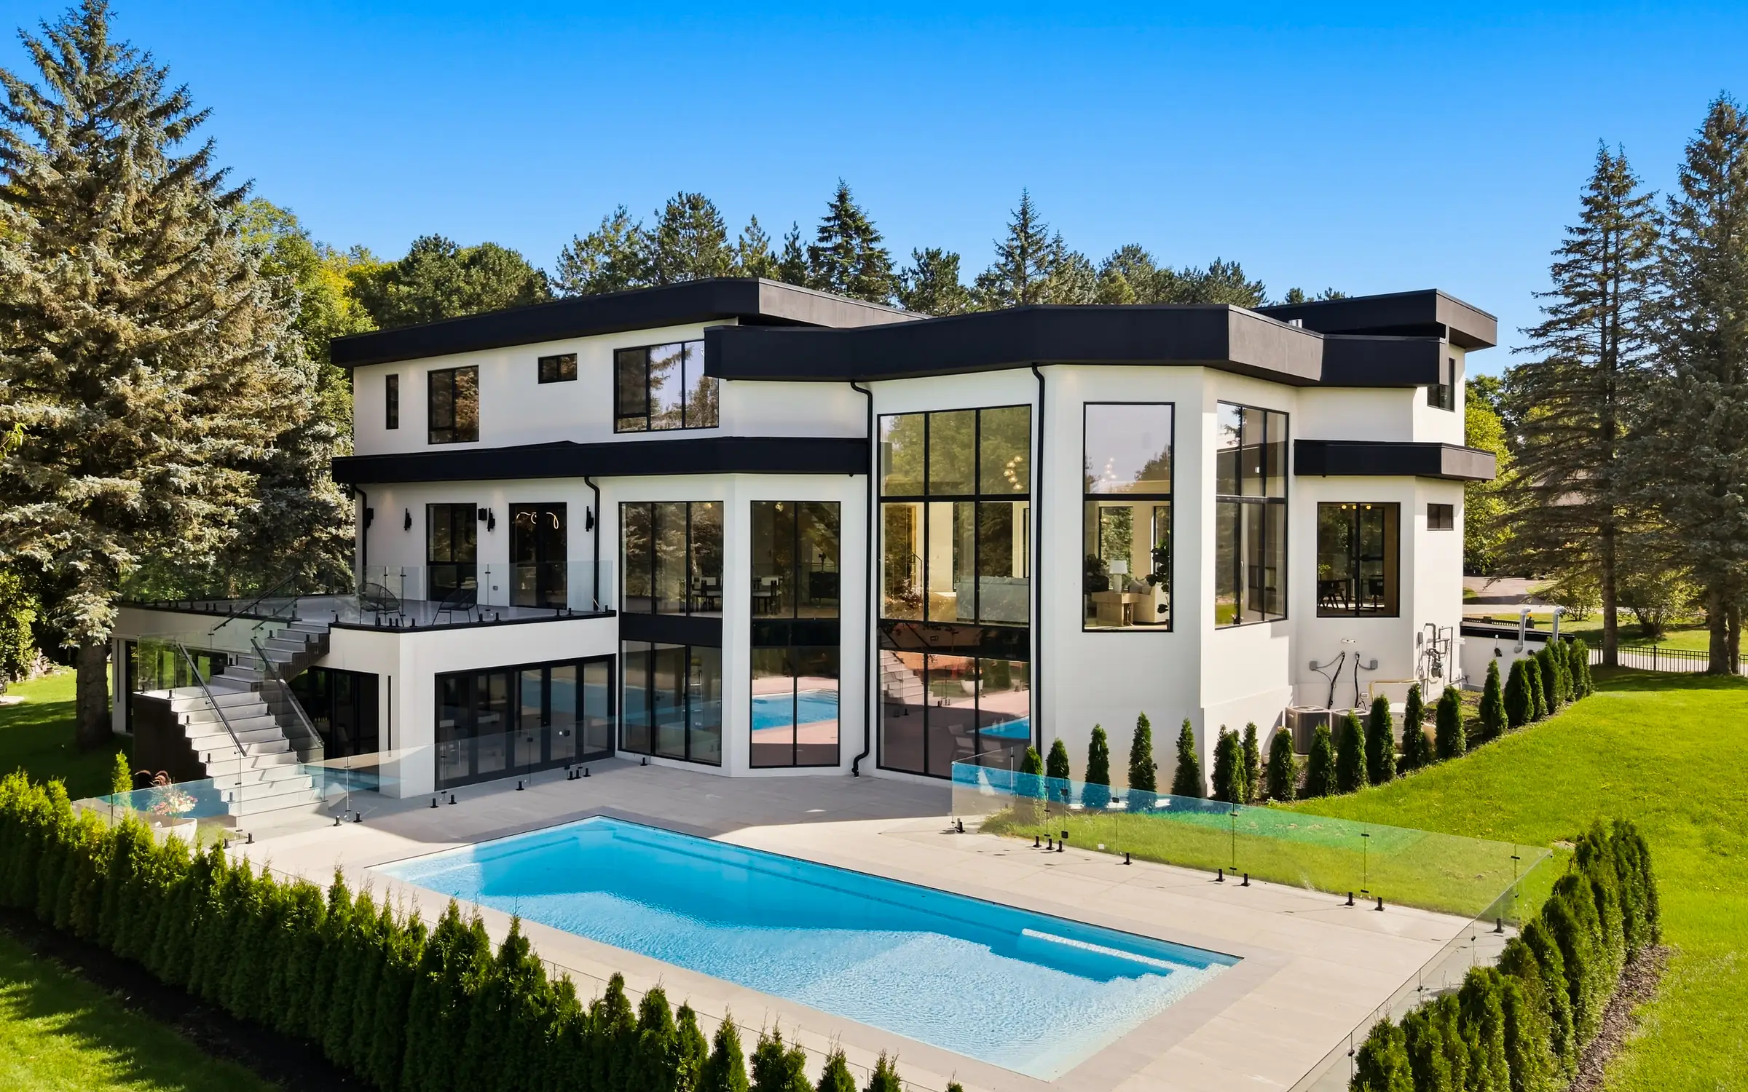
A white modernist house on a wooded lot, its facade folding in and out at right angles beneath bands of black fascia.

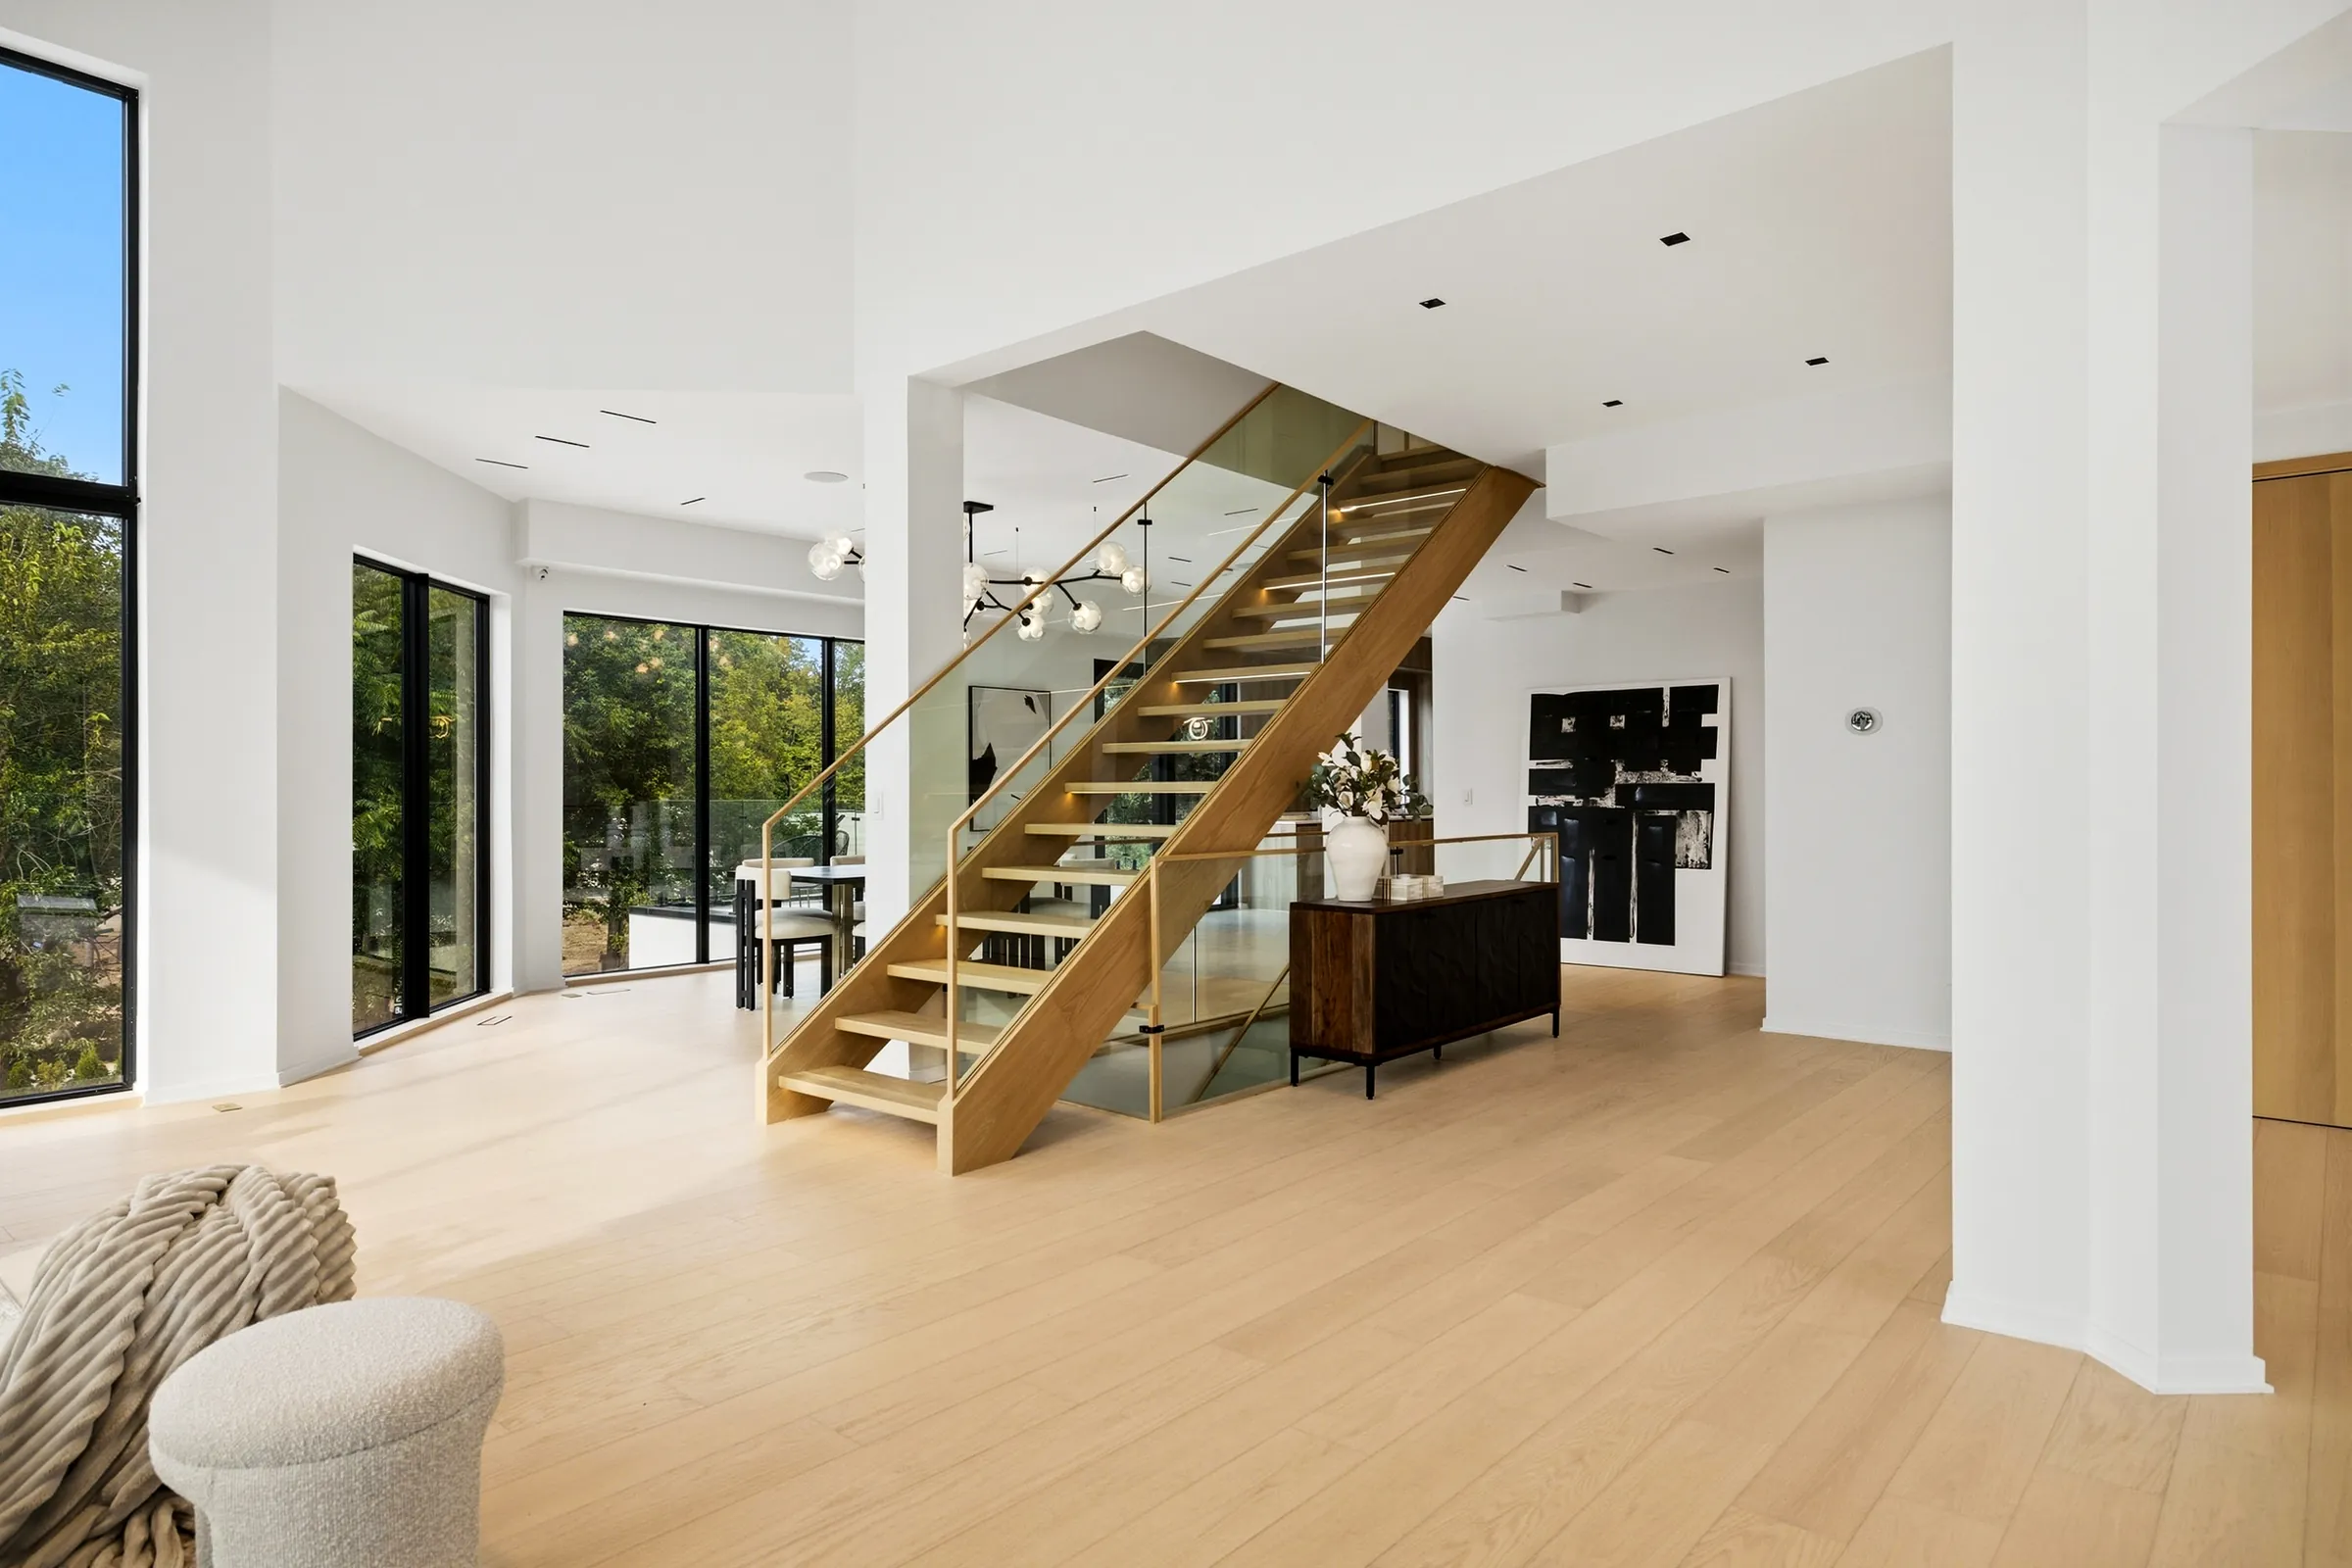
The plan steps back and forth in a run of right-angled setbacks, each one drawn by a dark fascia at every floor. Inside, the same geometry opens into a double-height great room, an oak and glass stair, and a kitchen wrapped in pale timber.

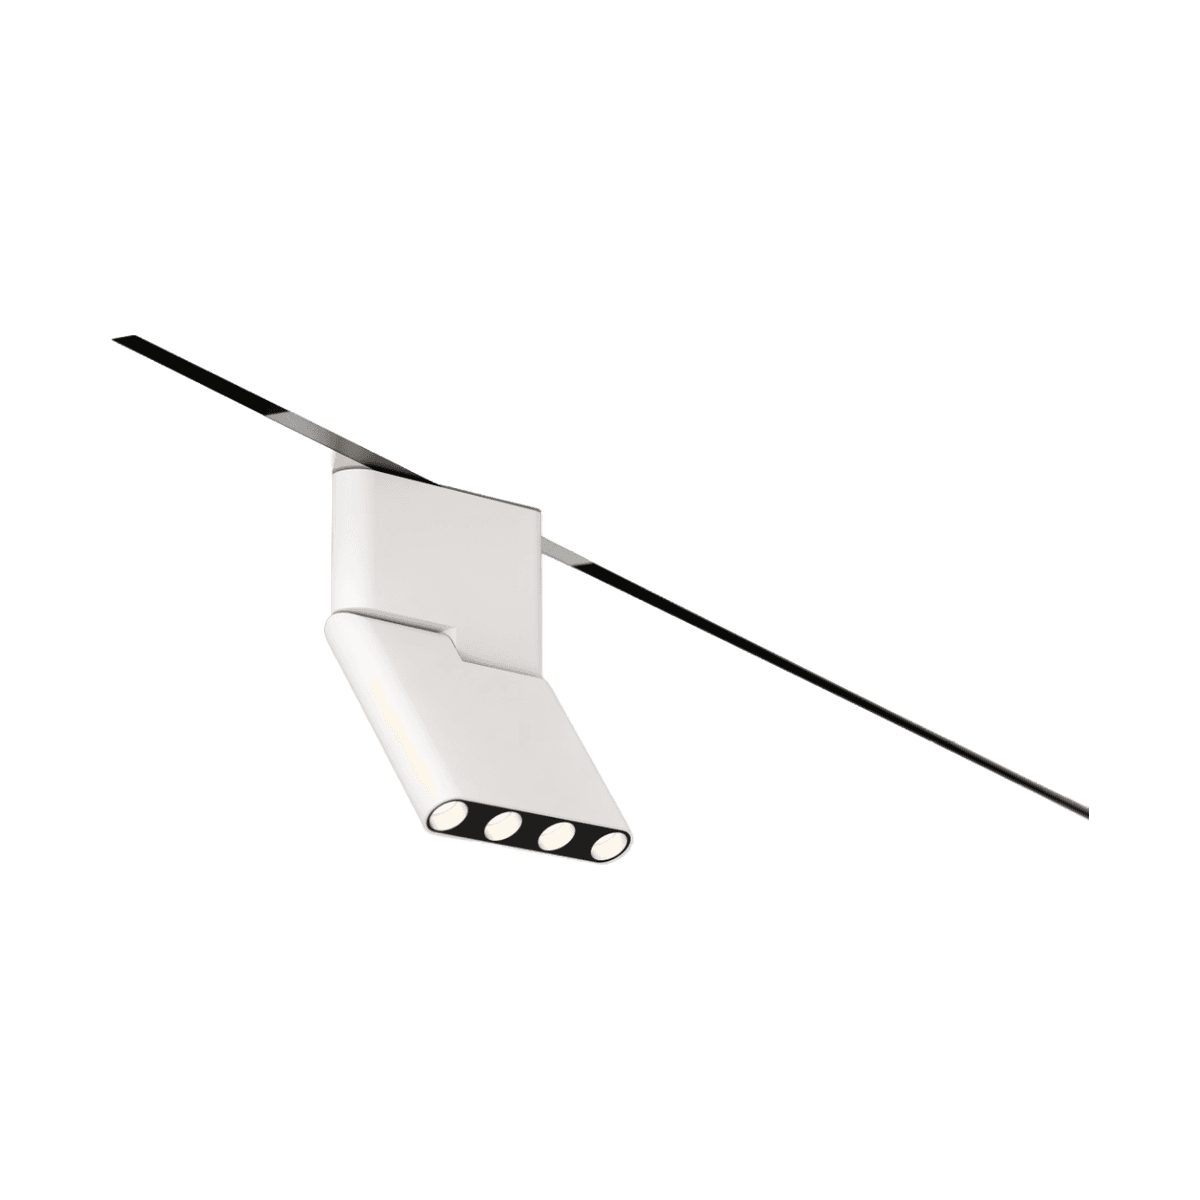
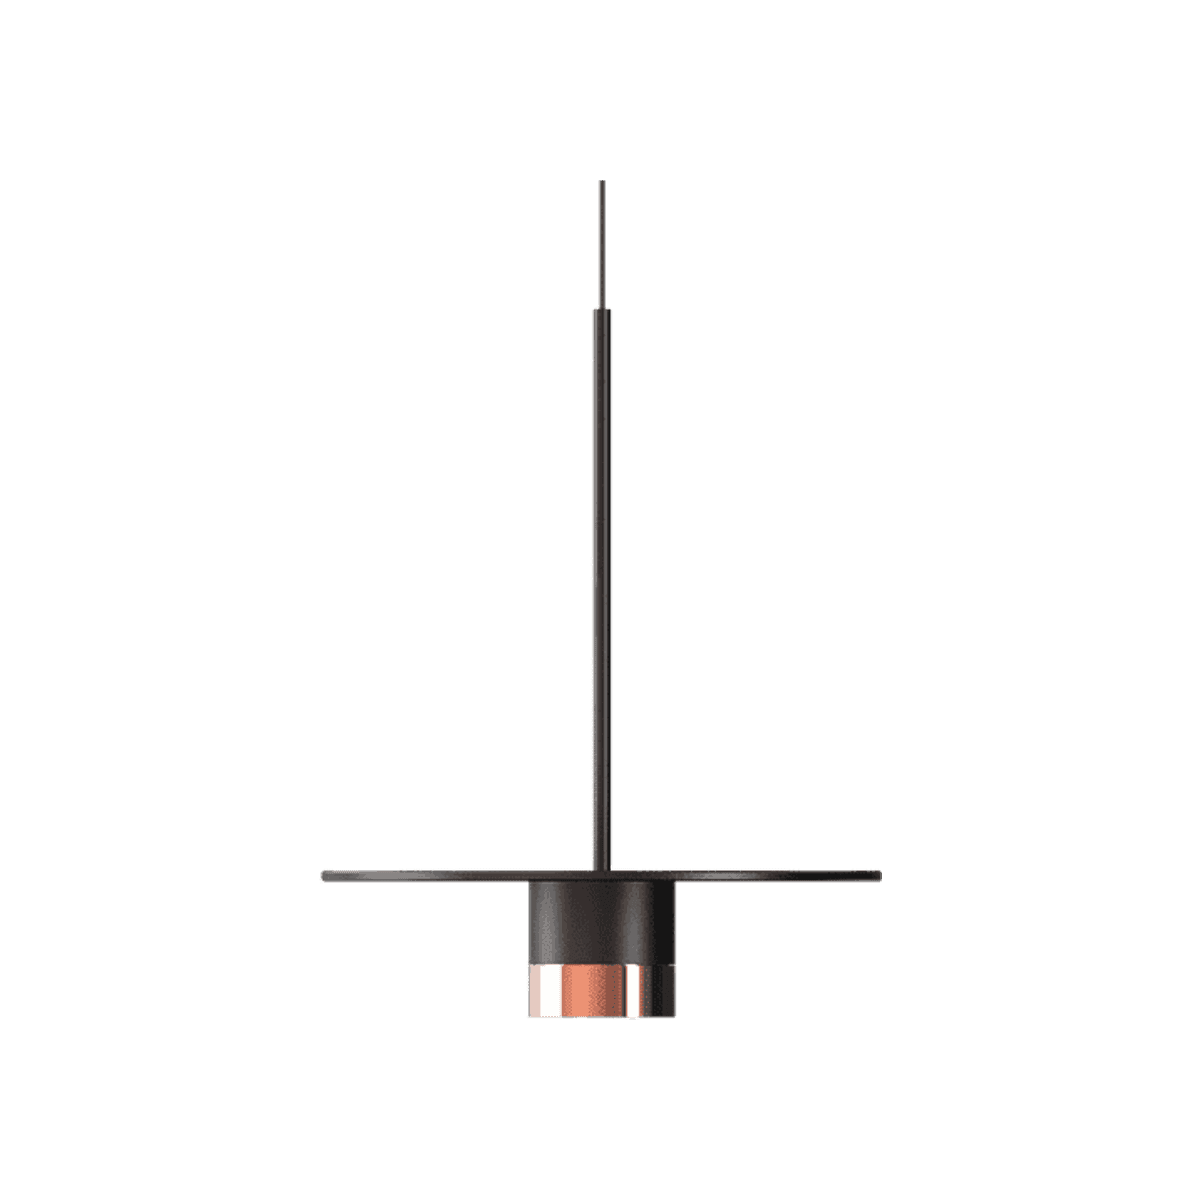
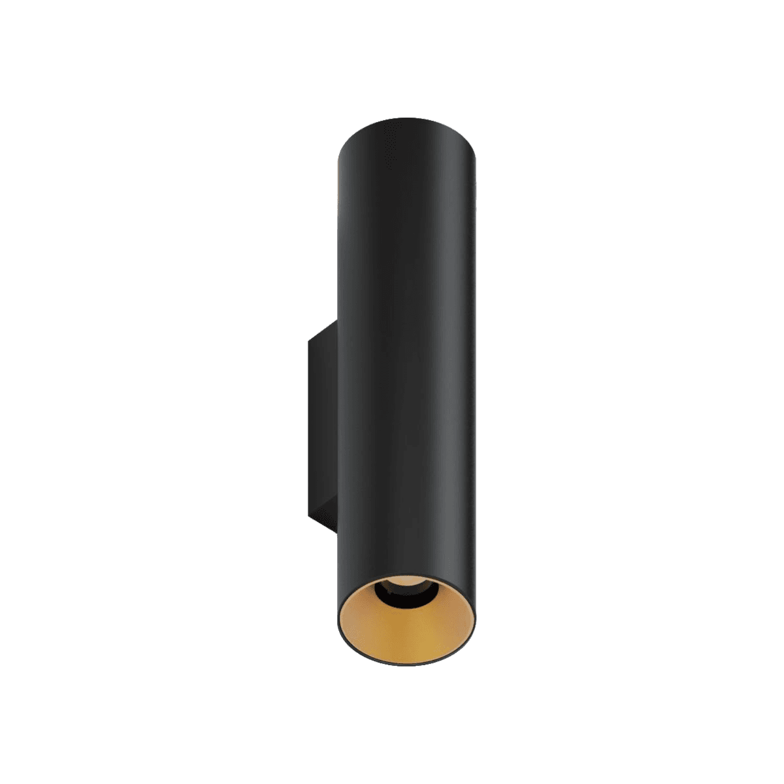
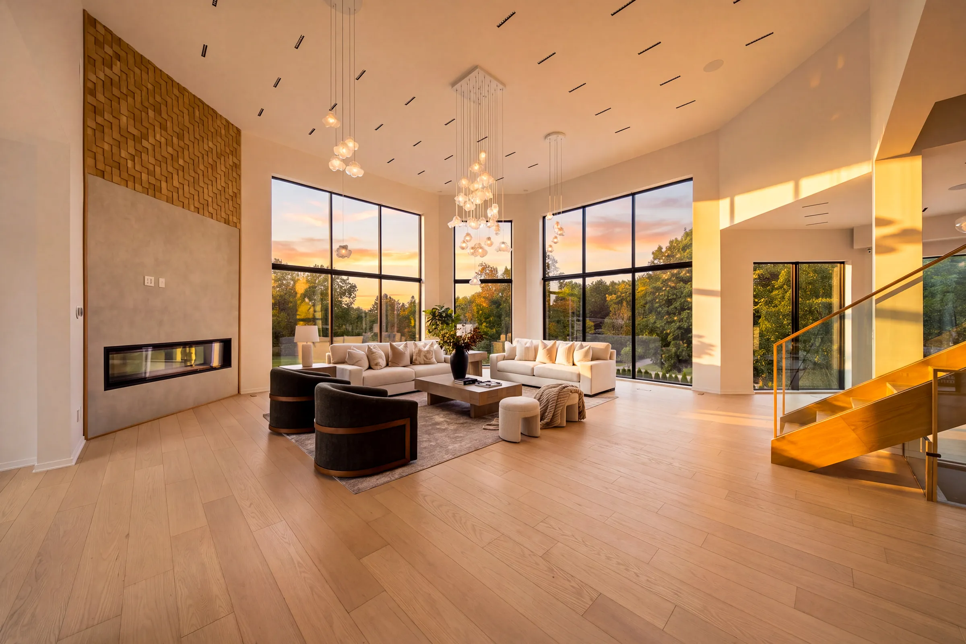
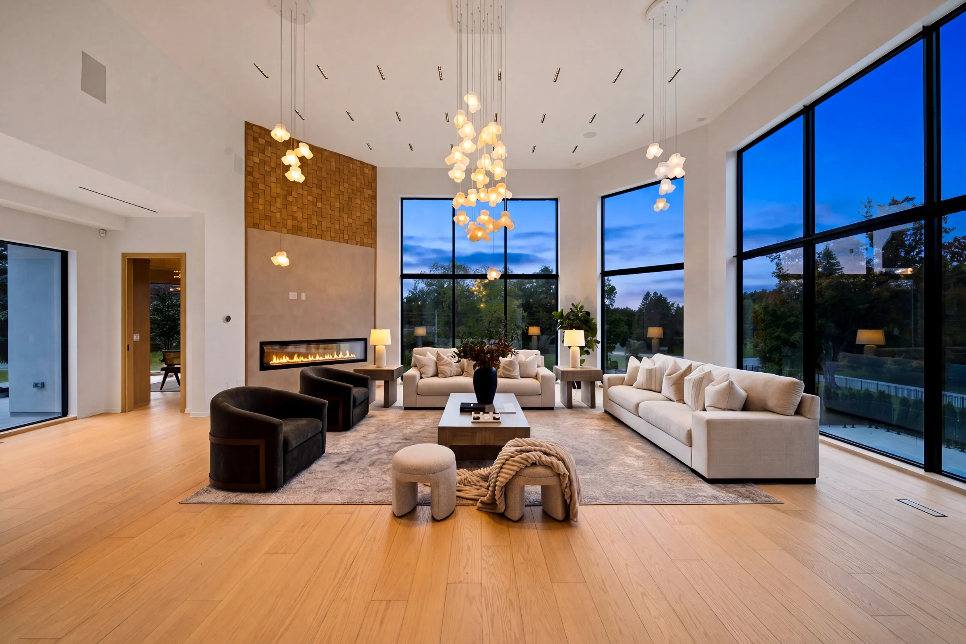
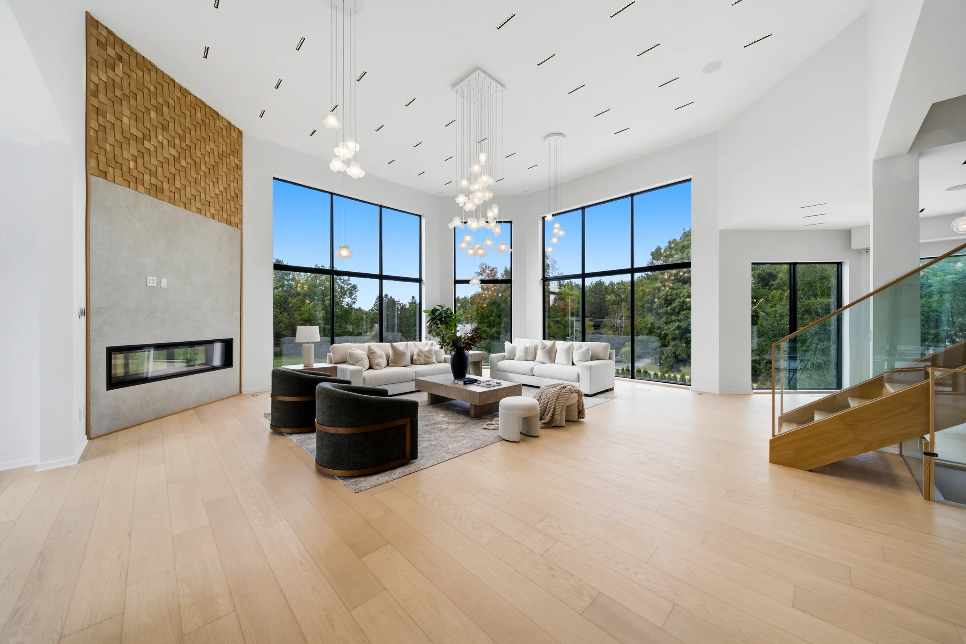
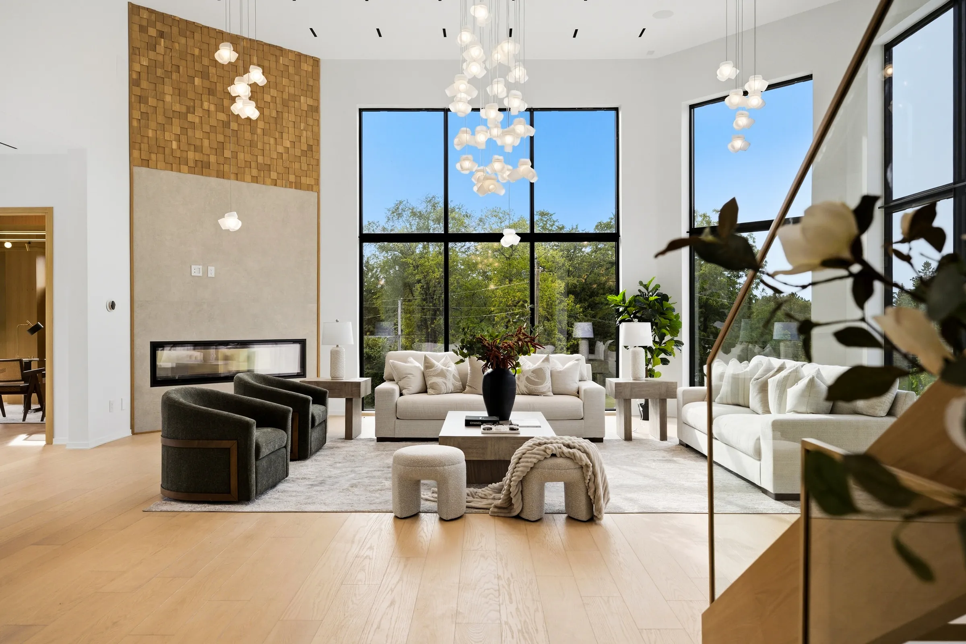
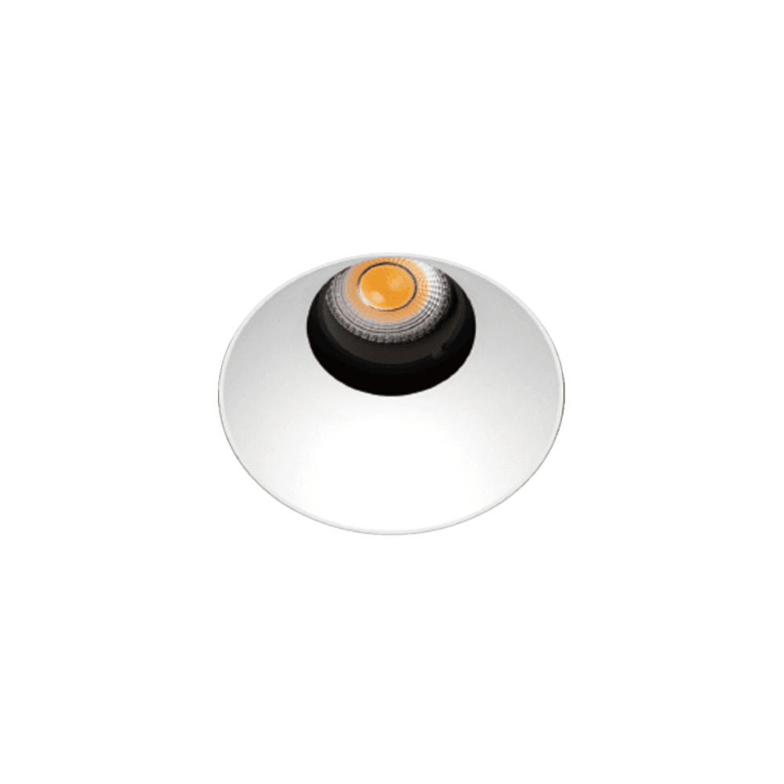
We kept the ceilings quiet. Six-inch linear dot downlights and trimless downlights sit flush with the plaster, and magnetic track runs through the kitchen and entry, so the architecture reads first. The decorative pieces carry the character: clustered glass chandeliers in the great room, a single looping pendant over the island, a cascade down the stairwell. Outside, soffit downlights trace each setback, and the zig-zag of the elevation keeps its edges after dark.

Credits

Lighting design
Nuordic

Further credits to follow.

Side elevation at dusk across the lawn, entry steps and a lit lower terrace under the angled upper storey
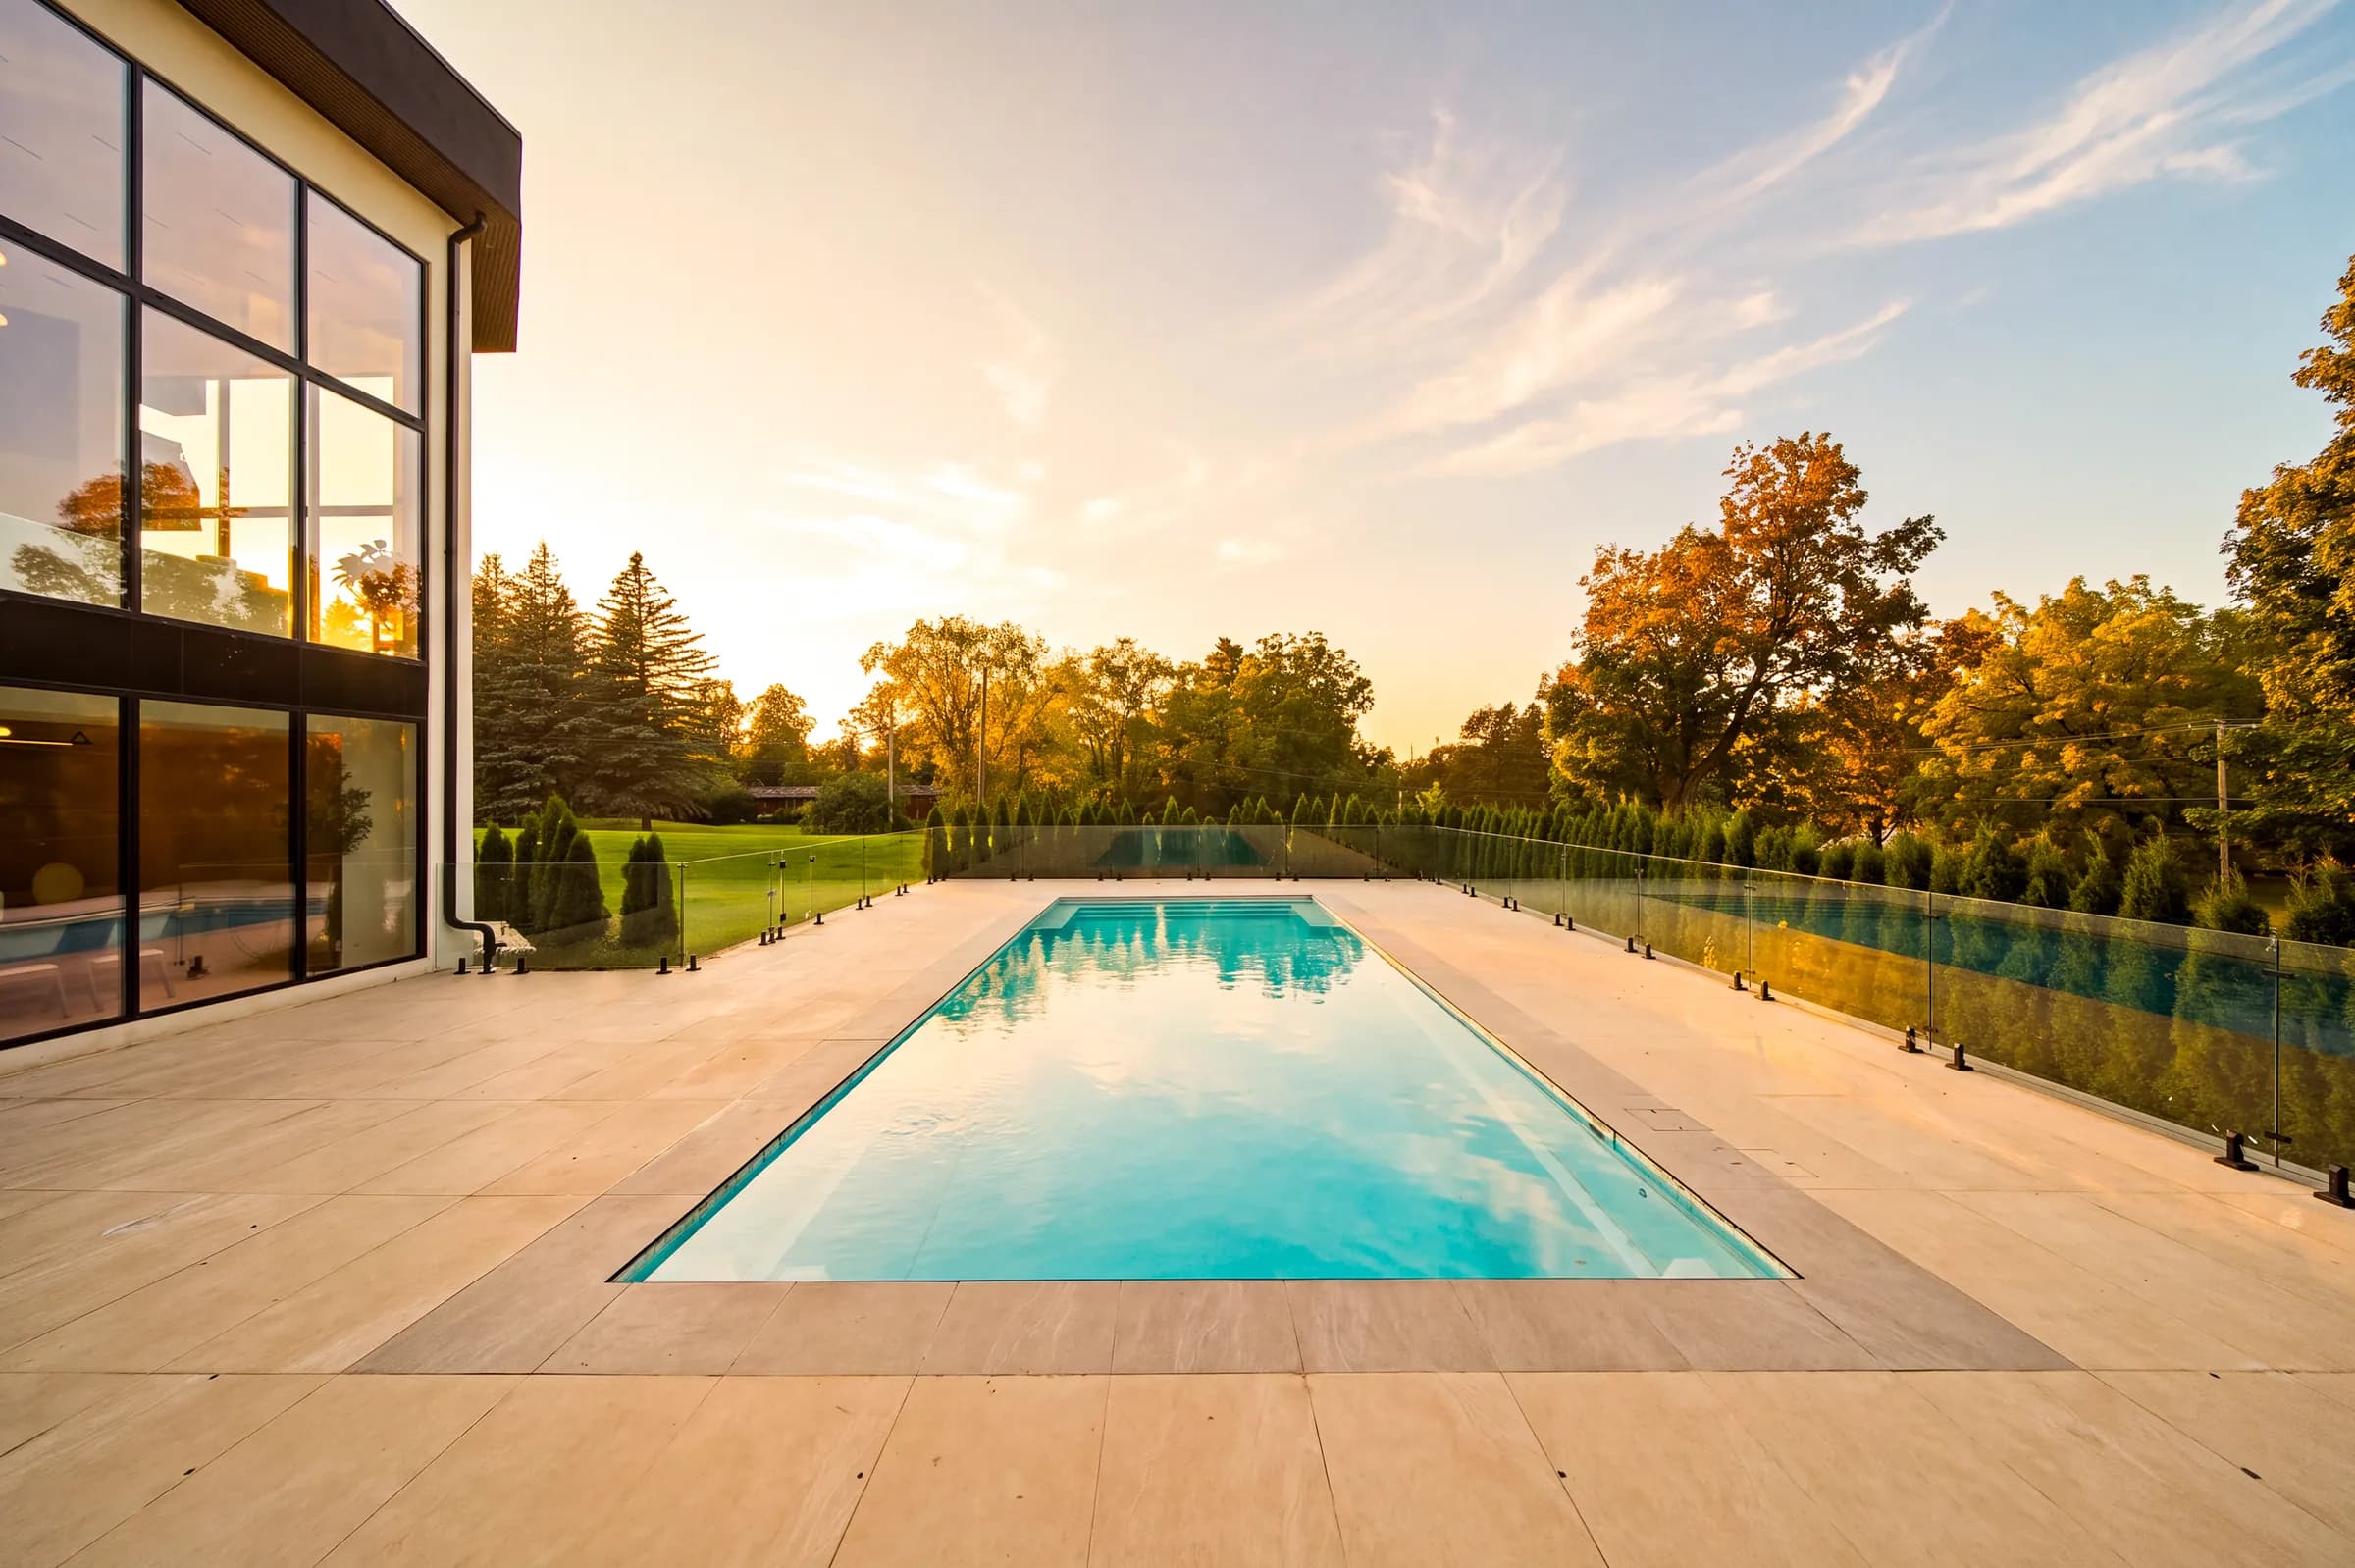
Long pool at sunset from the terrace, sky reflected in the water beside the glazed corner of the house
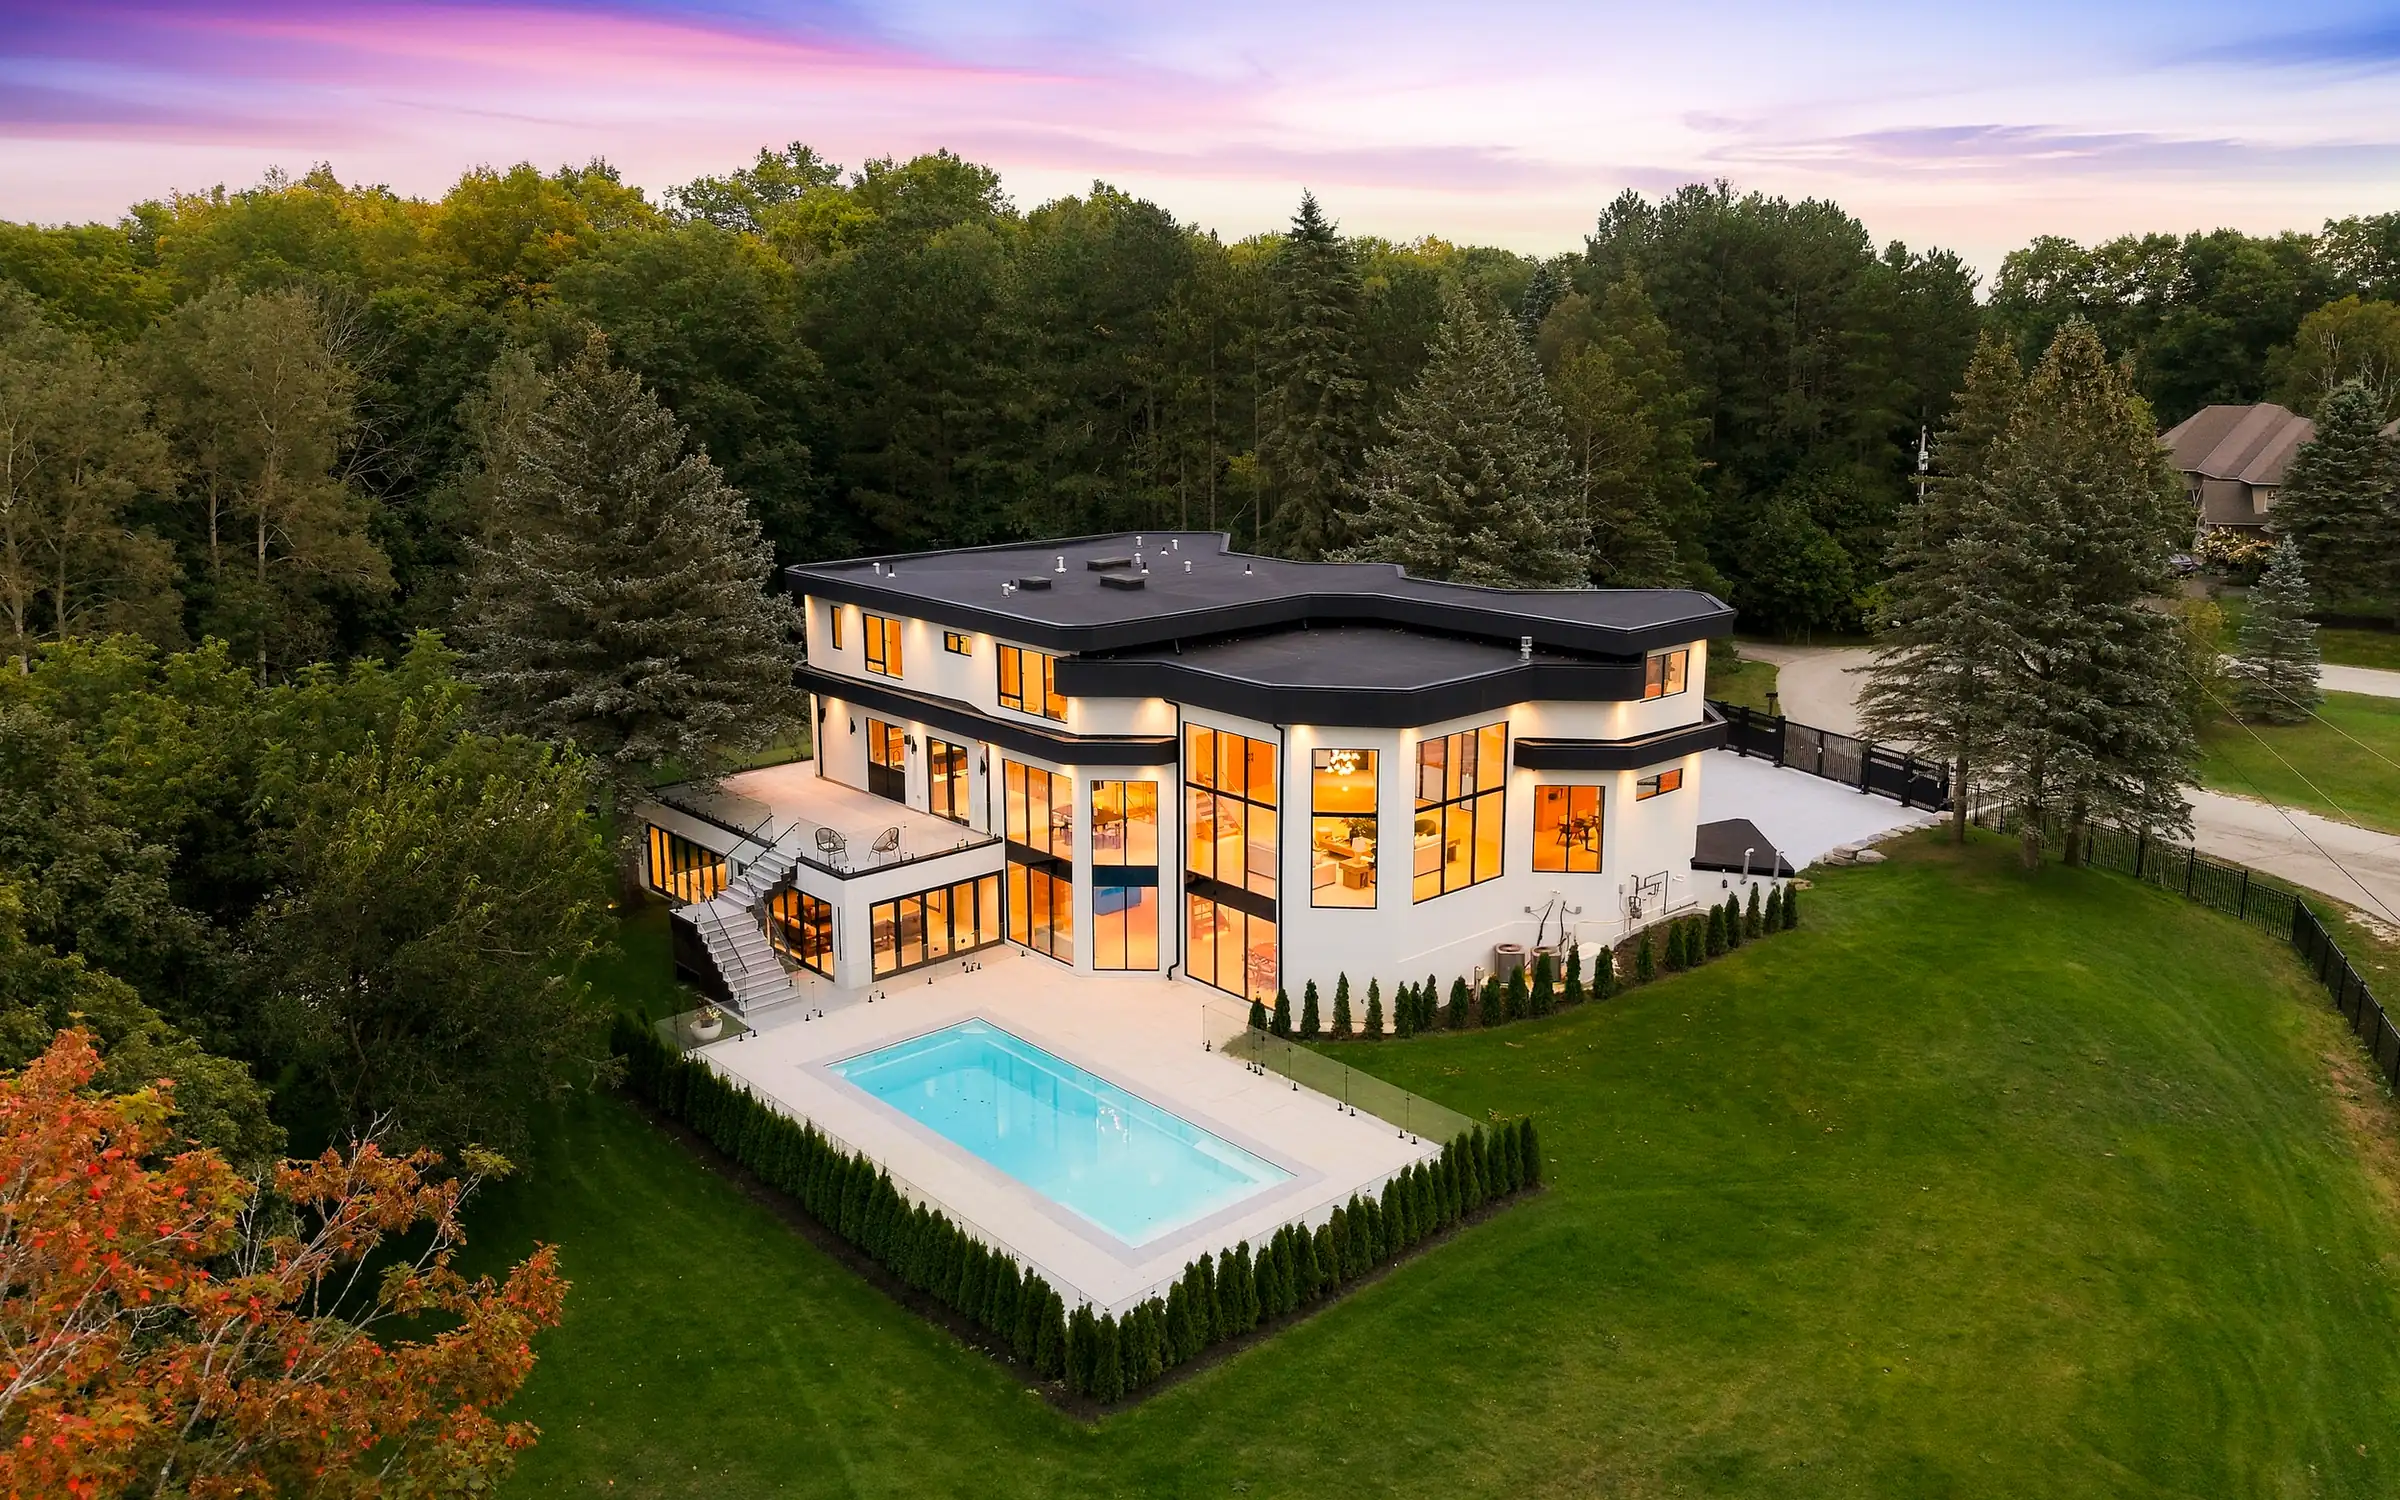
Aerial view at dusk from above the pool, the stepped black roofline and lit upper floor windows

Recessed light and track do the work quietly; the pendants are the pieces meant to be seen.
Rear elevation in daylight with the pool, exterior stair and lower level walkout
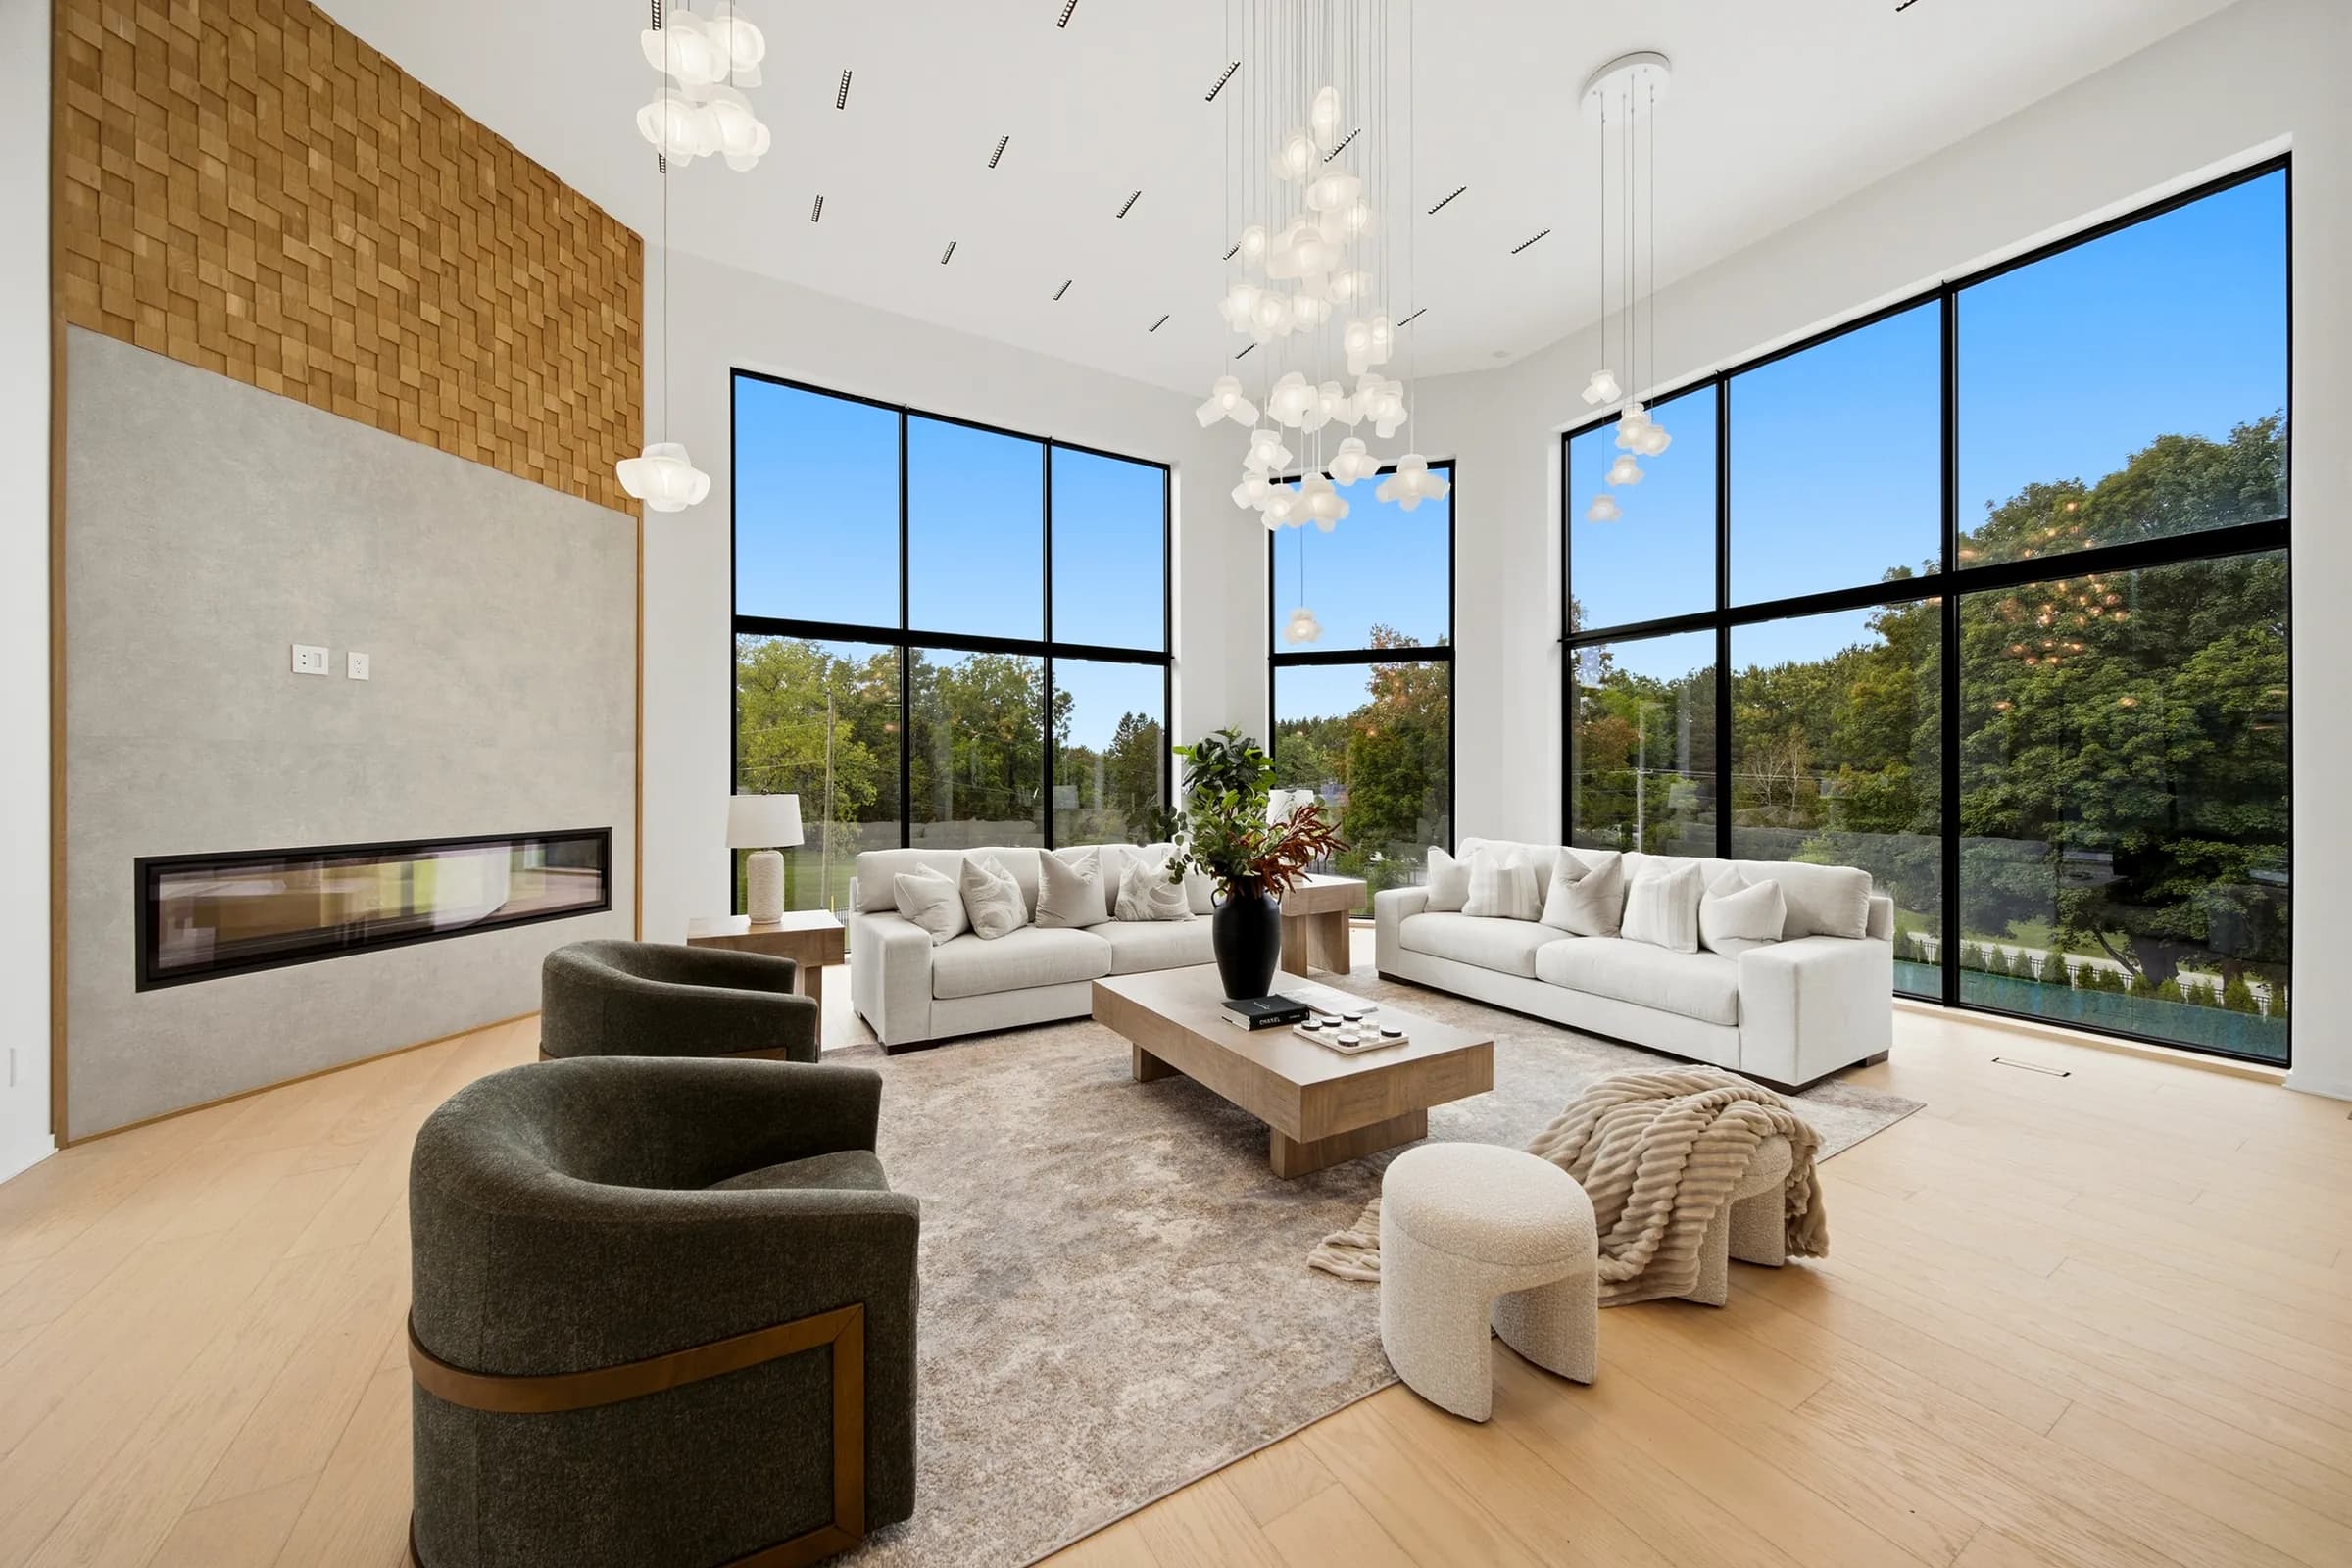
Double height great room at dusk with a cluster of glass globe pendants over the seating, linear fireplace and full height glazing
Great room at blue hour, globe pendant cluster lit above the sofas and the linear fireplace glowing below the wood panelled chimney
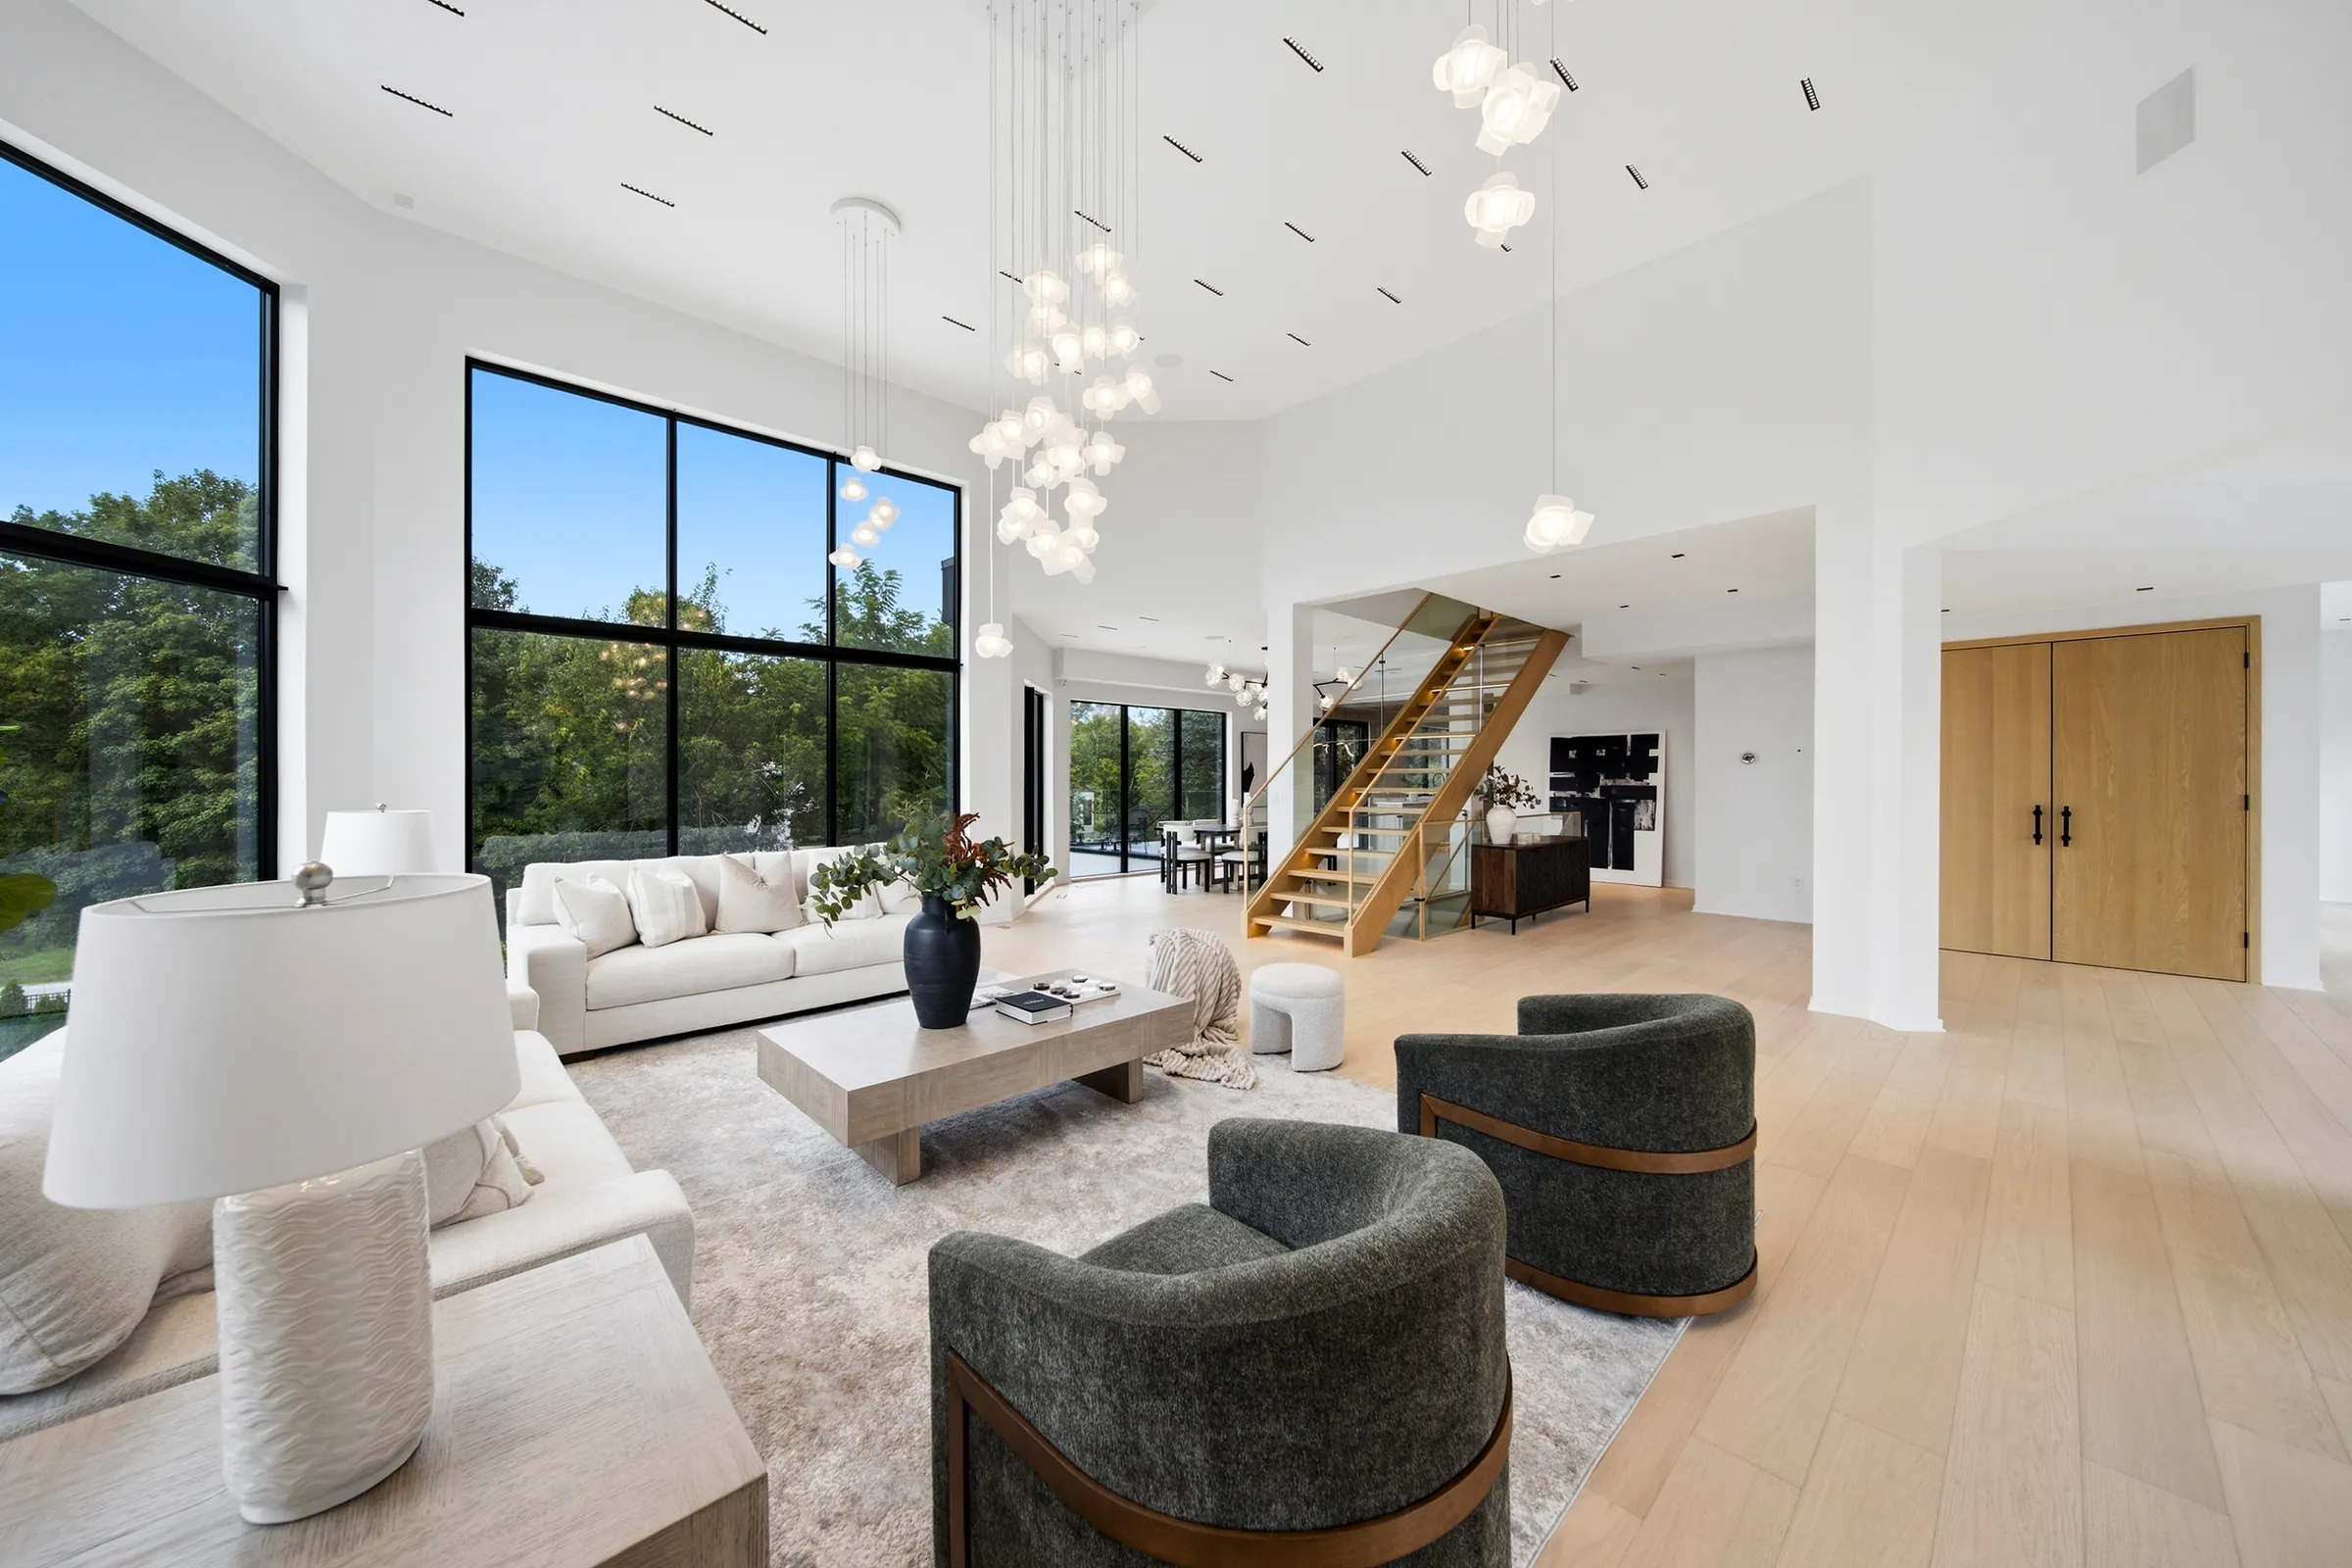
Great room in daylight, globe pendant cluster hanging from the double height ceiling beside the open stair
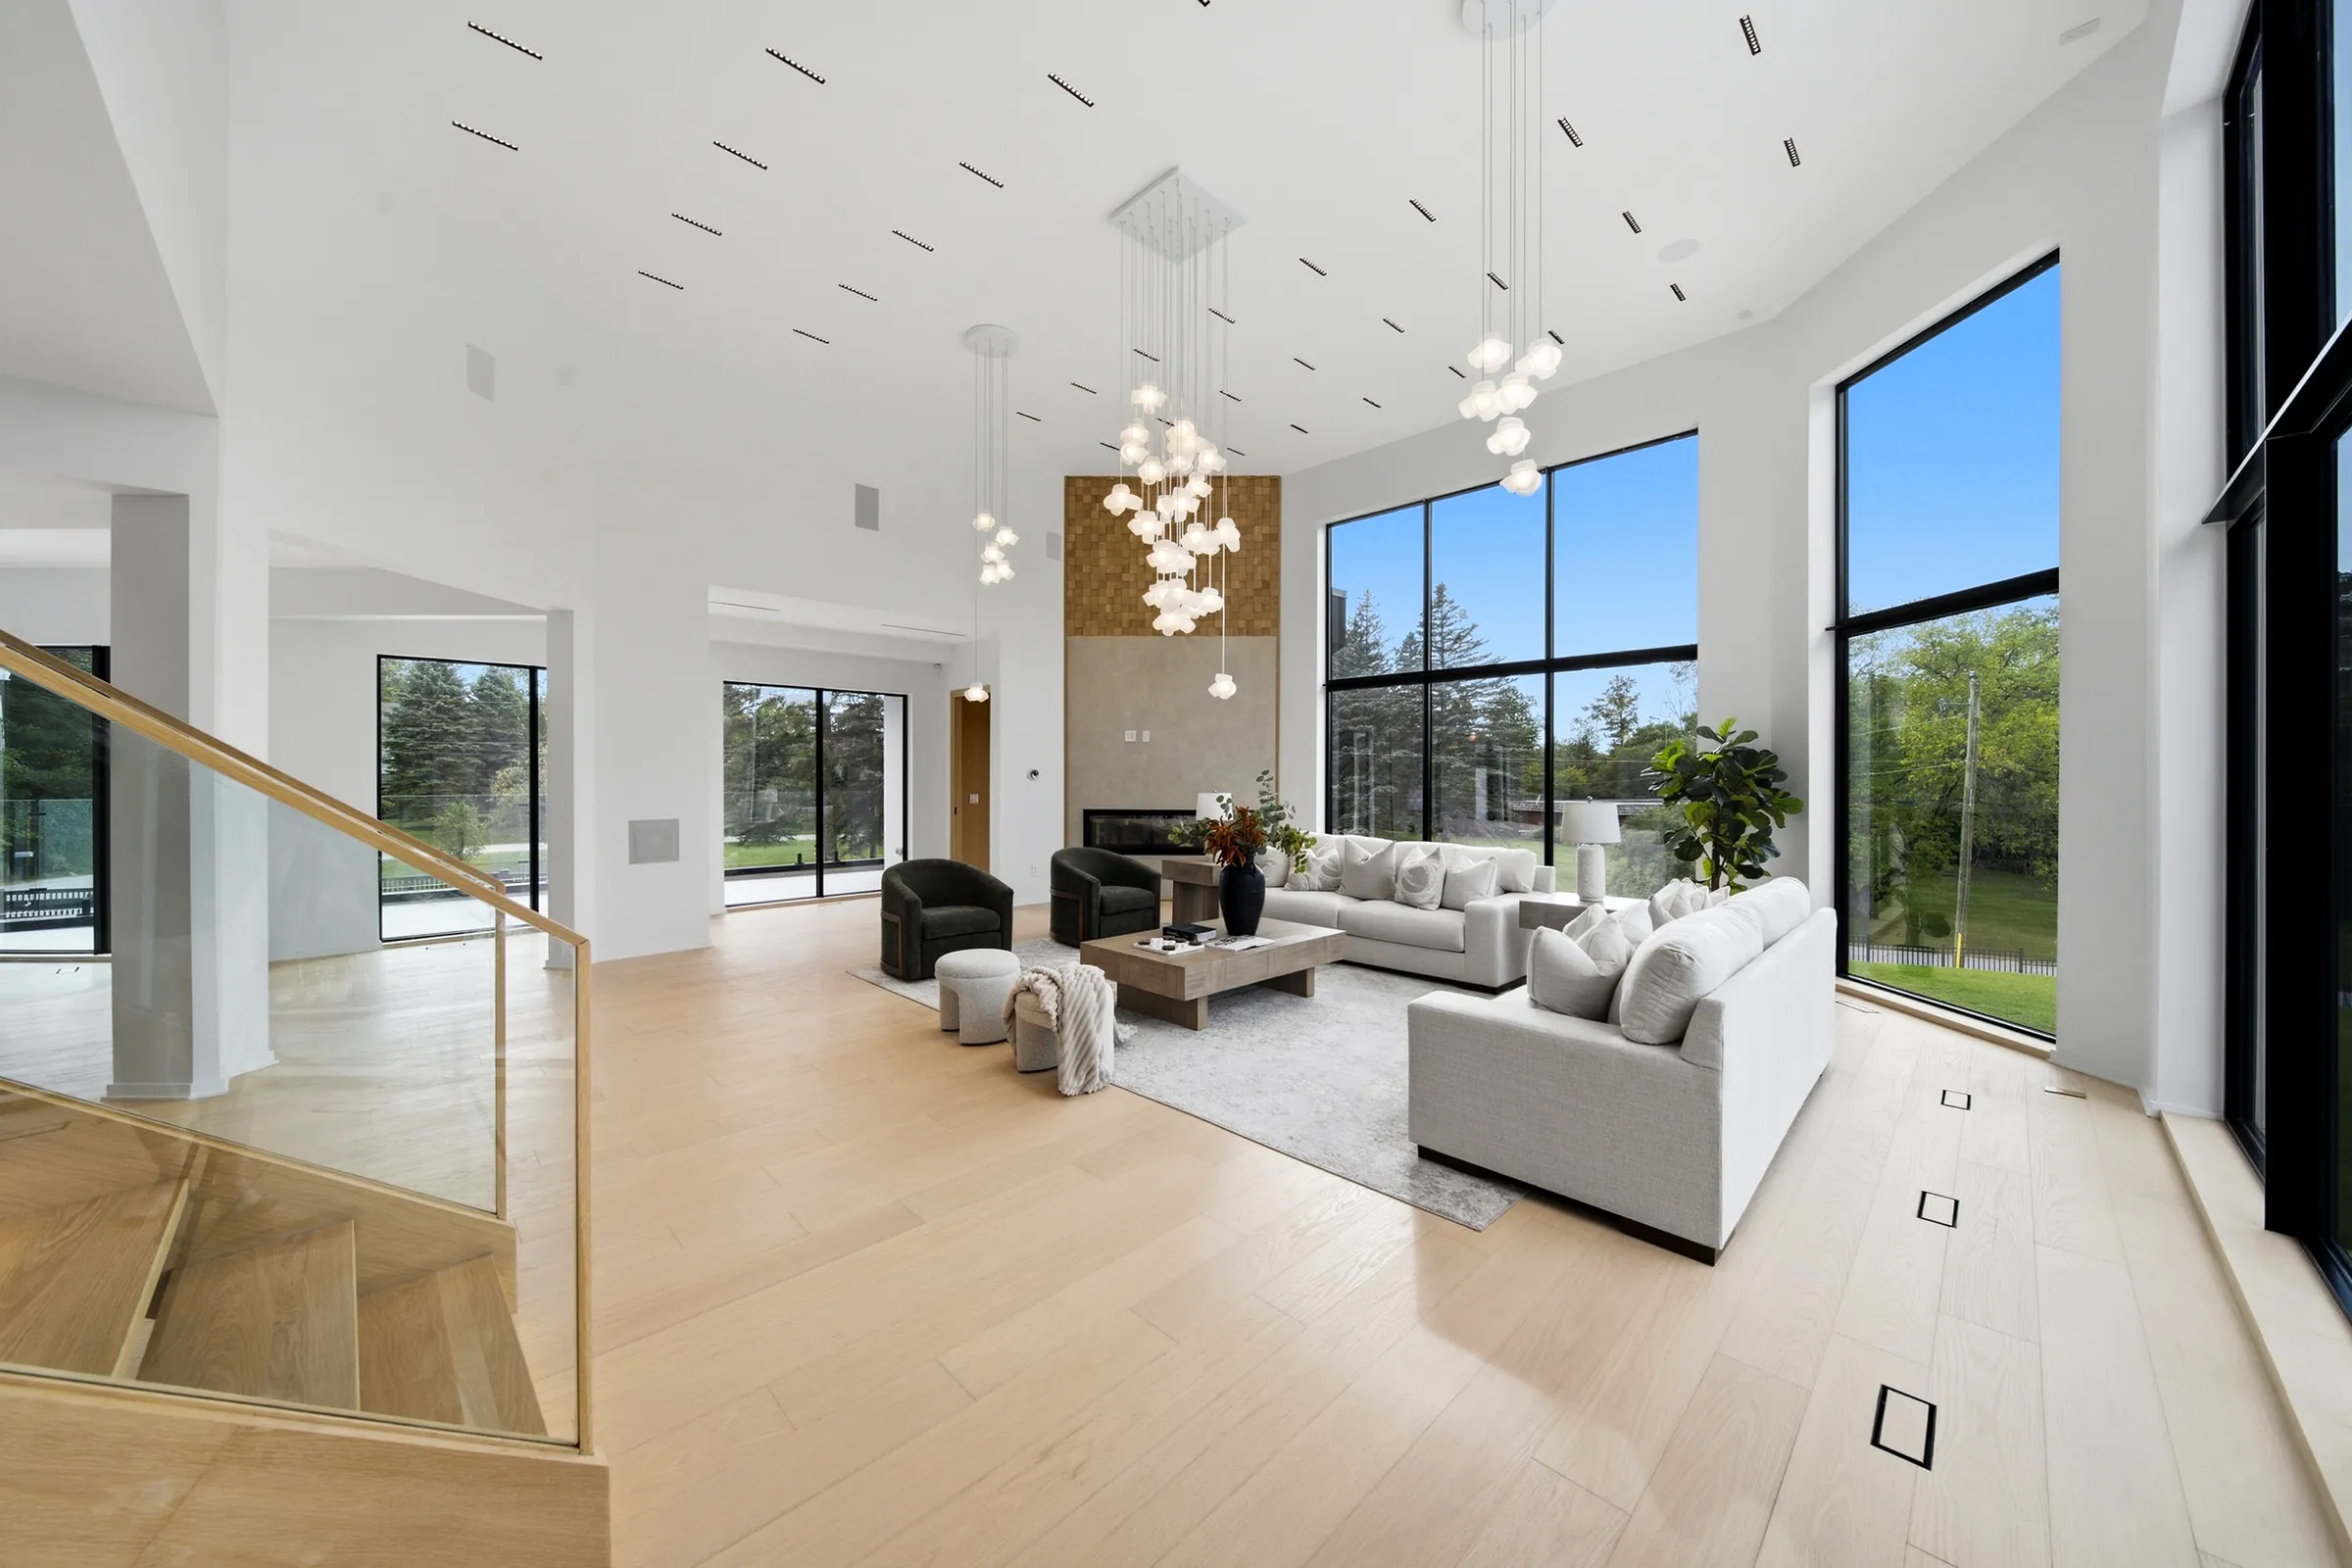
Great room from the stair landing, globe pendants at eye level against the window wall
Great room seating under the pendant cluster, linear ceiling slots and the fireplace wall in daylight
Great room looking toward the open stair and kitchen, pendant cluster above and linear track slots in the ceiling
Great room from the upper stair, the pendant cluster dropping through the double height volume
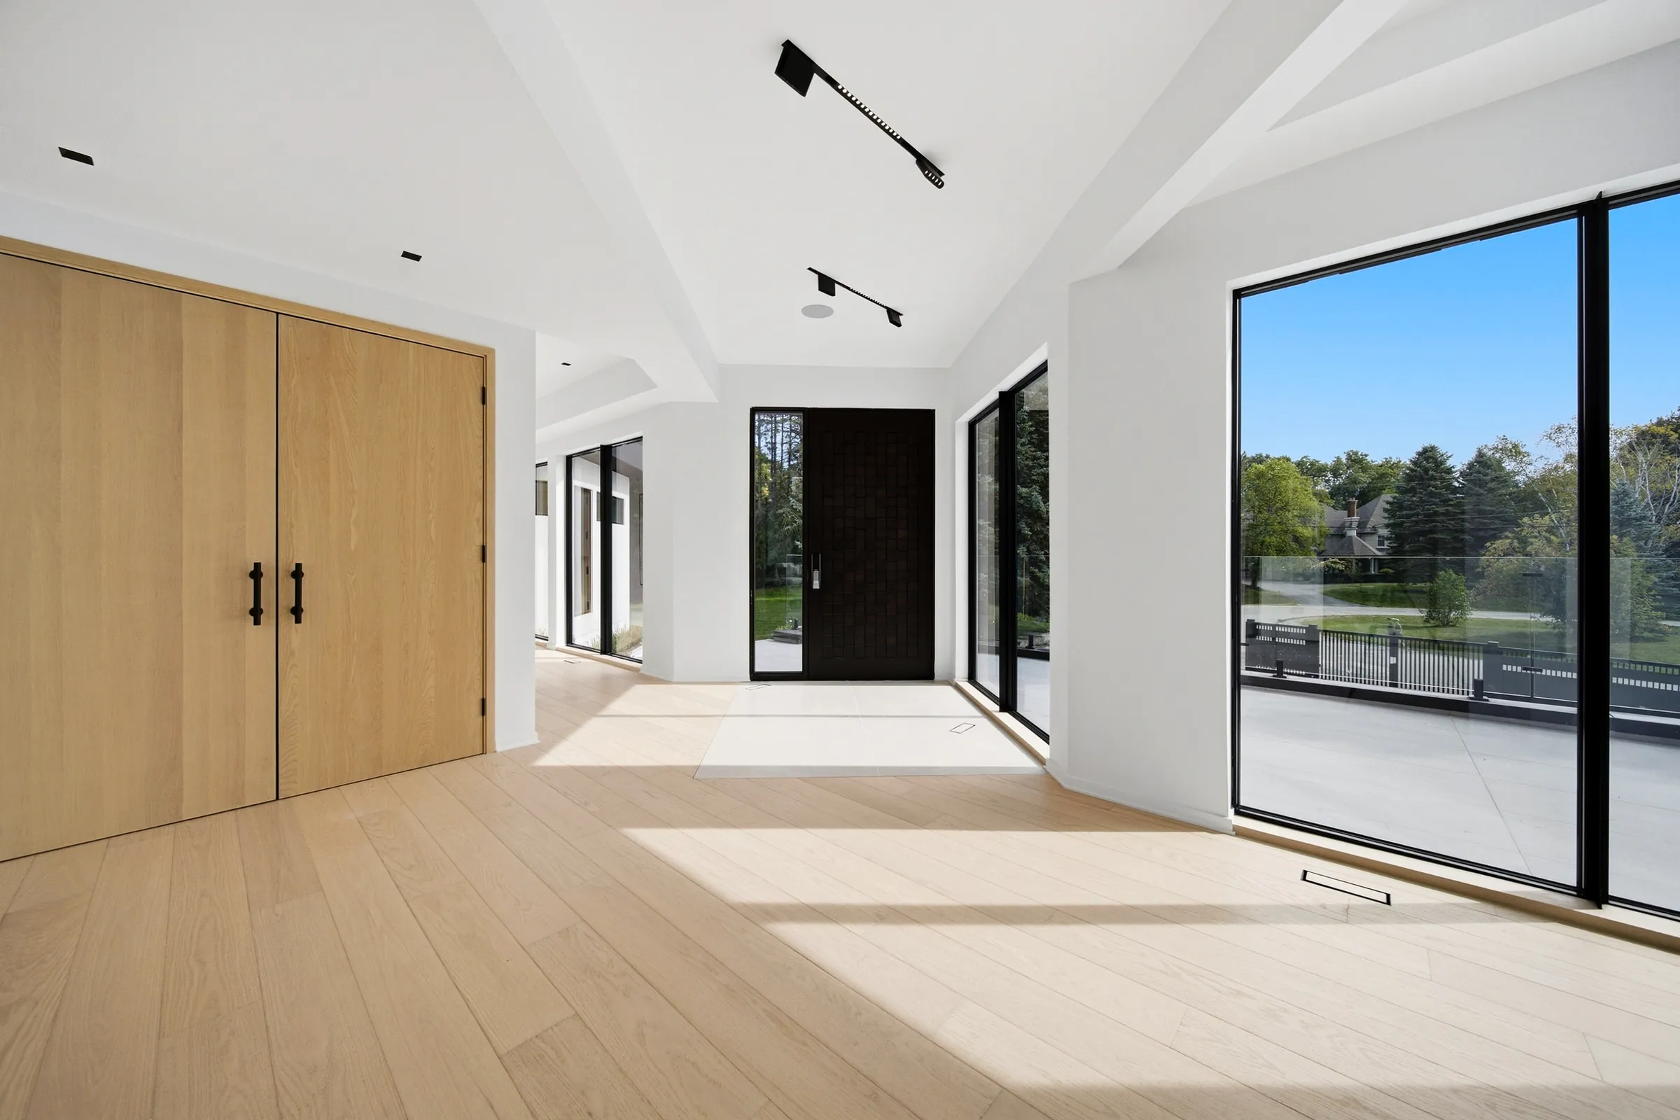
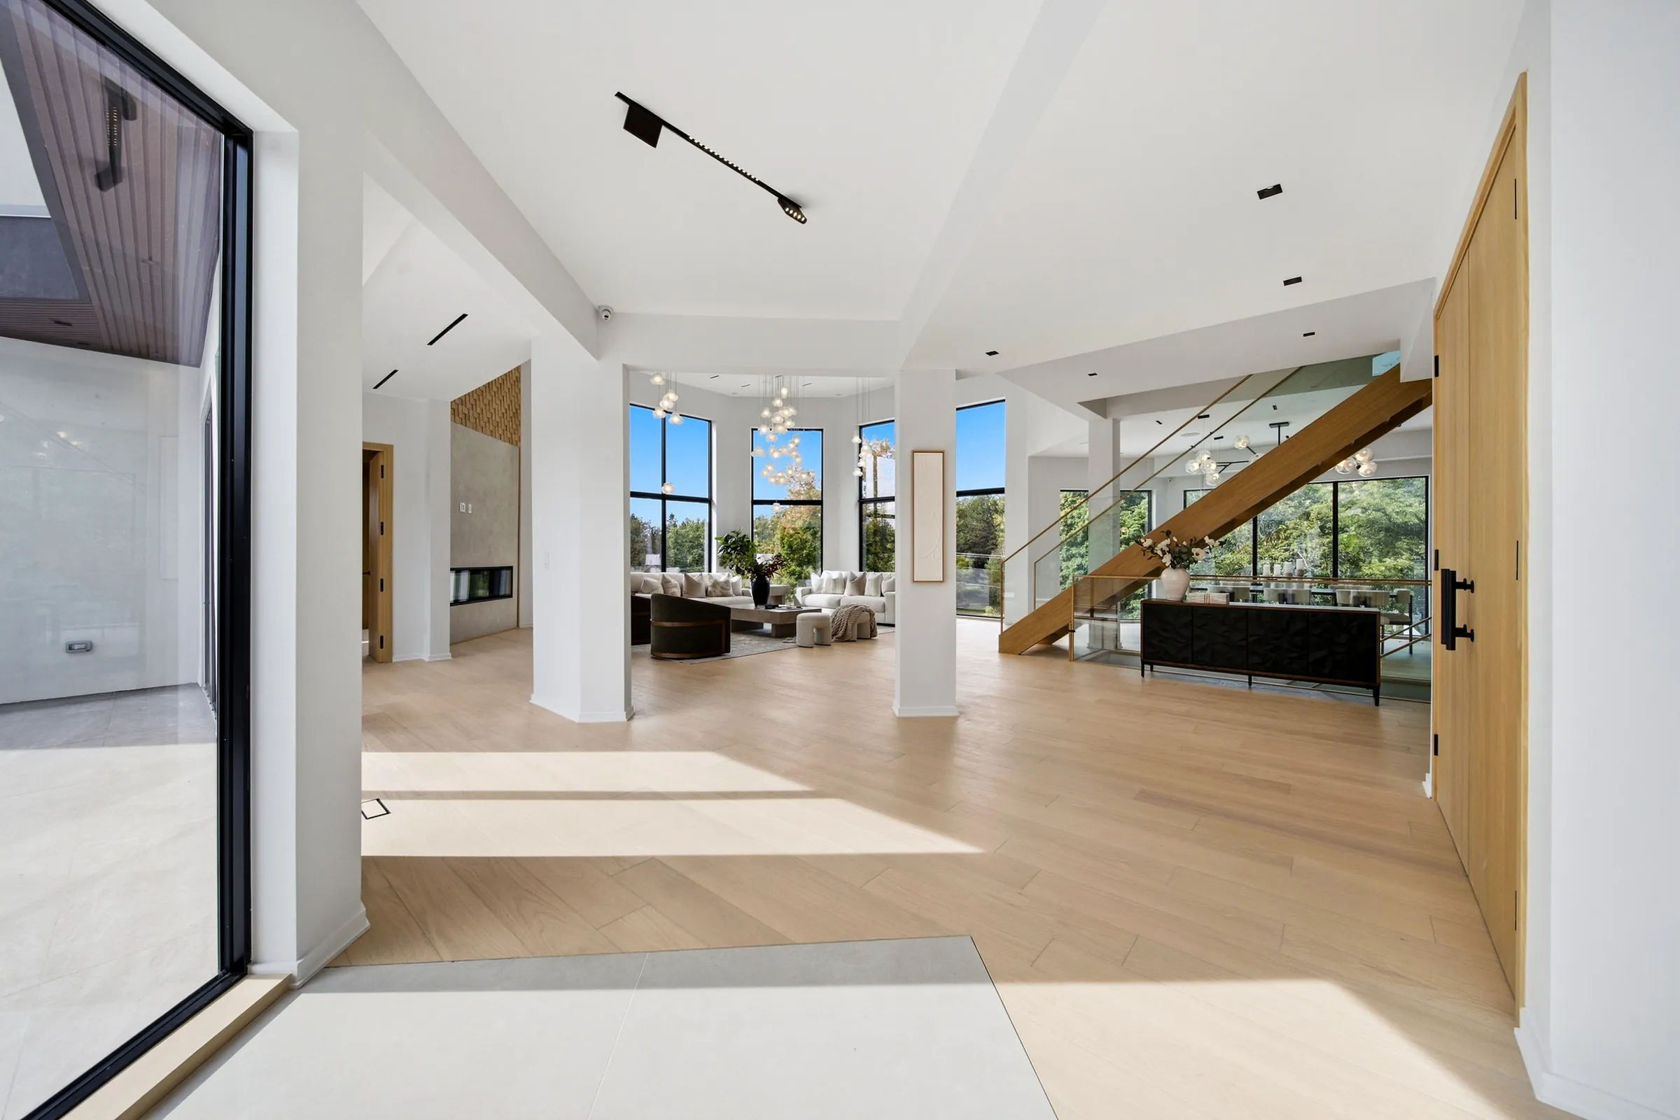
Entry gallery with white oak double doors, surface track spots on the ceiling and the front door beyond
Entry gallery opening to the great room, ceiling track heads and the globe pendants visible ahead
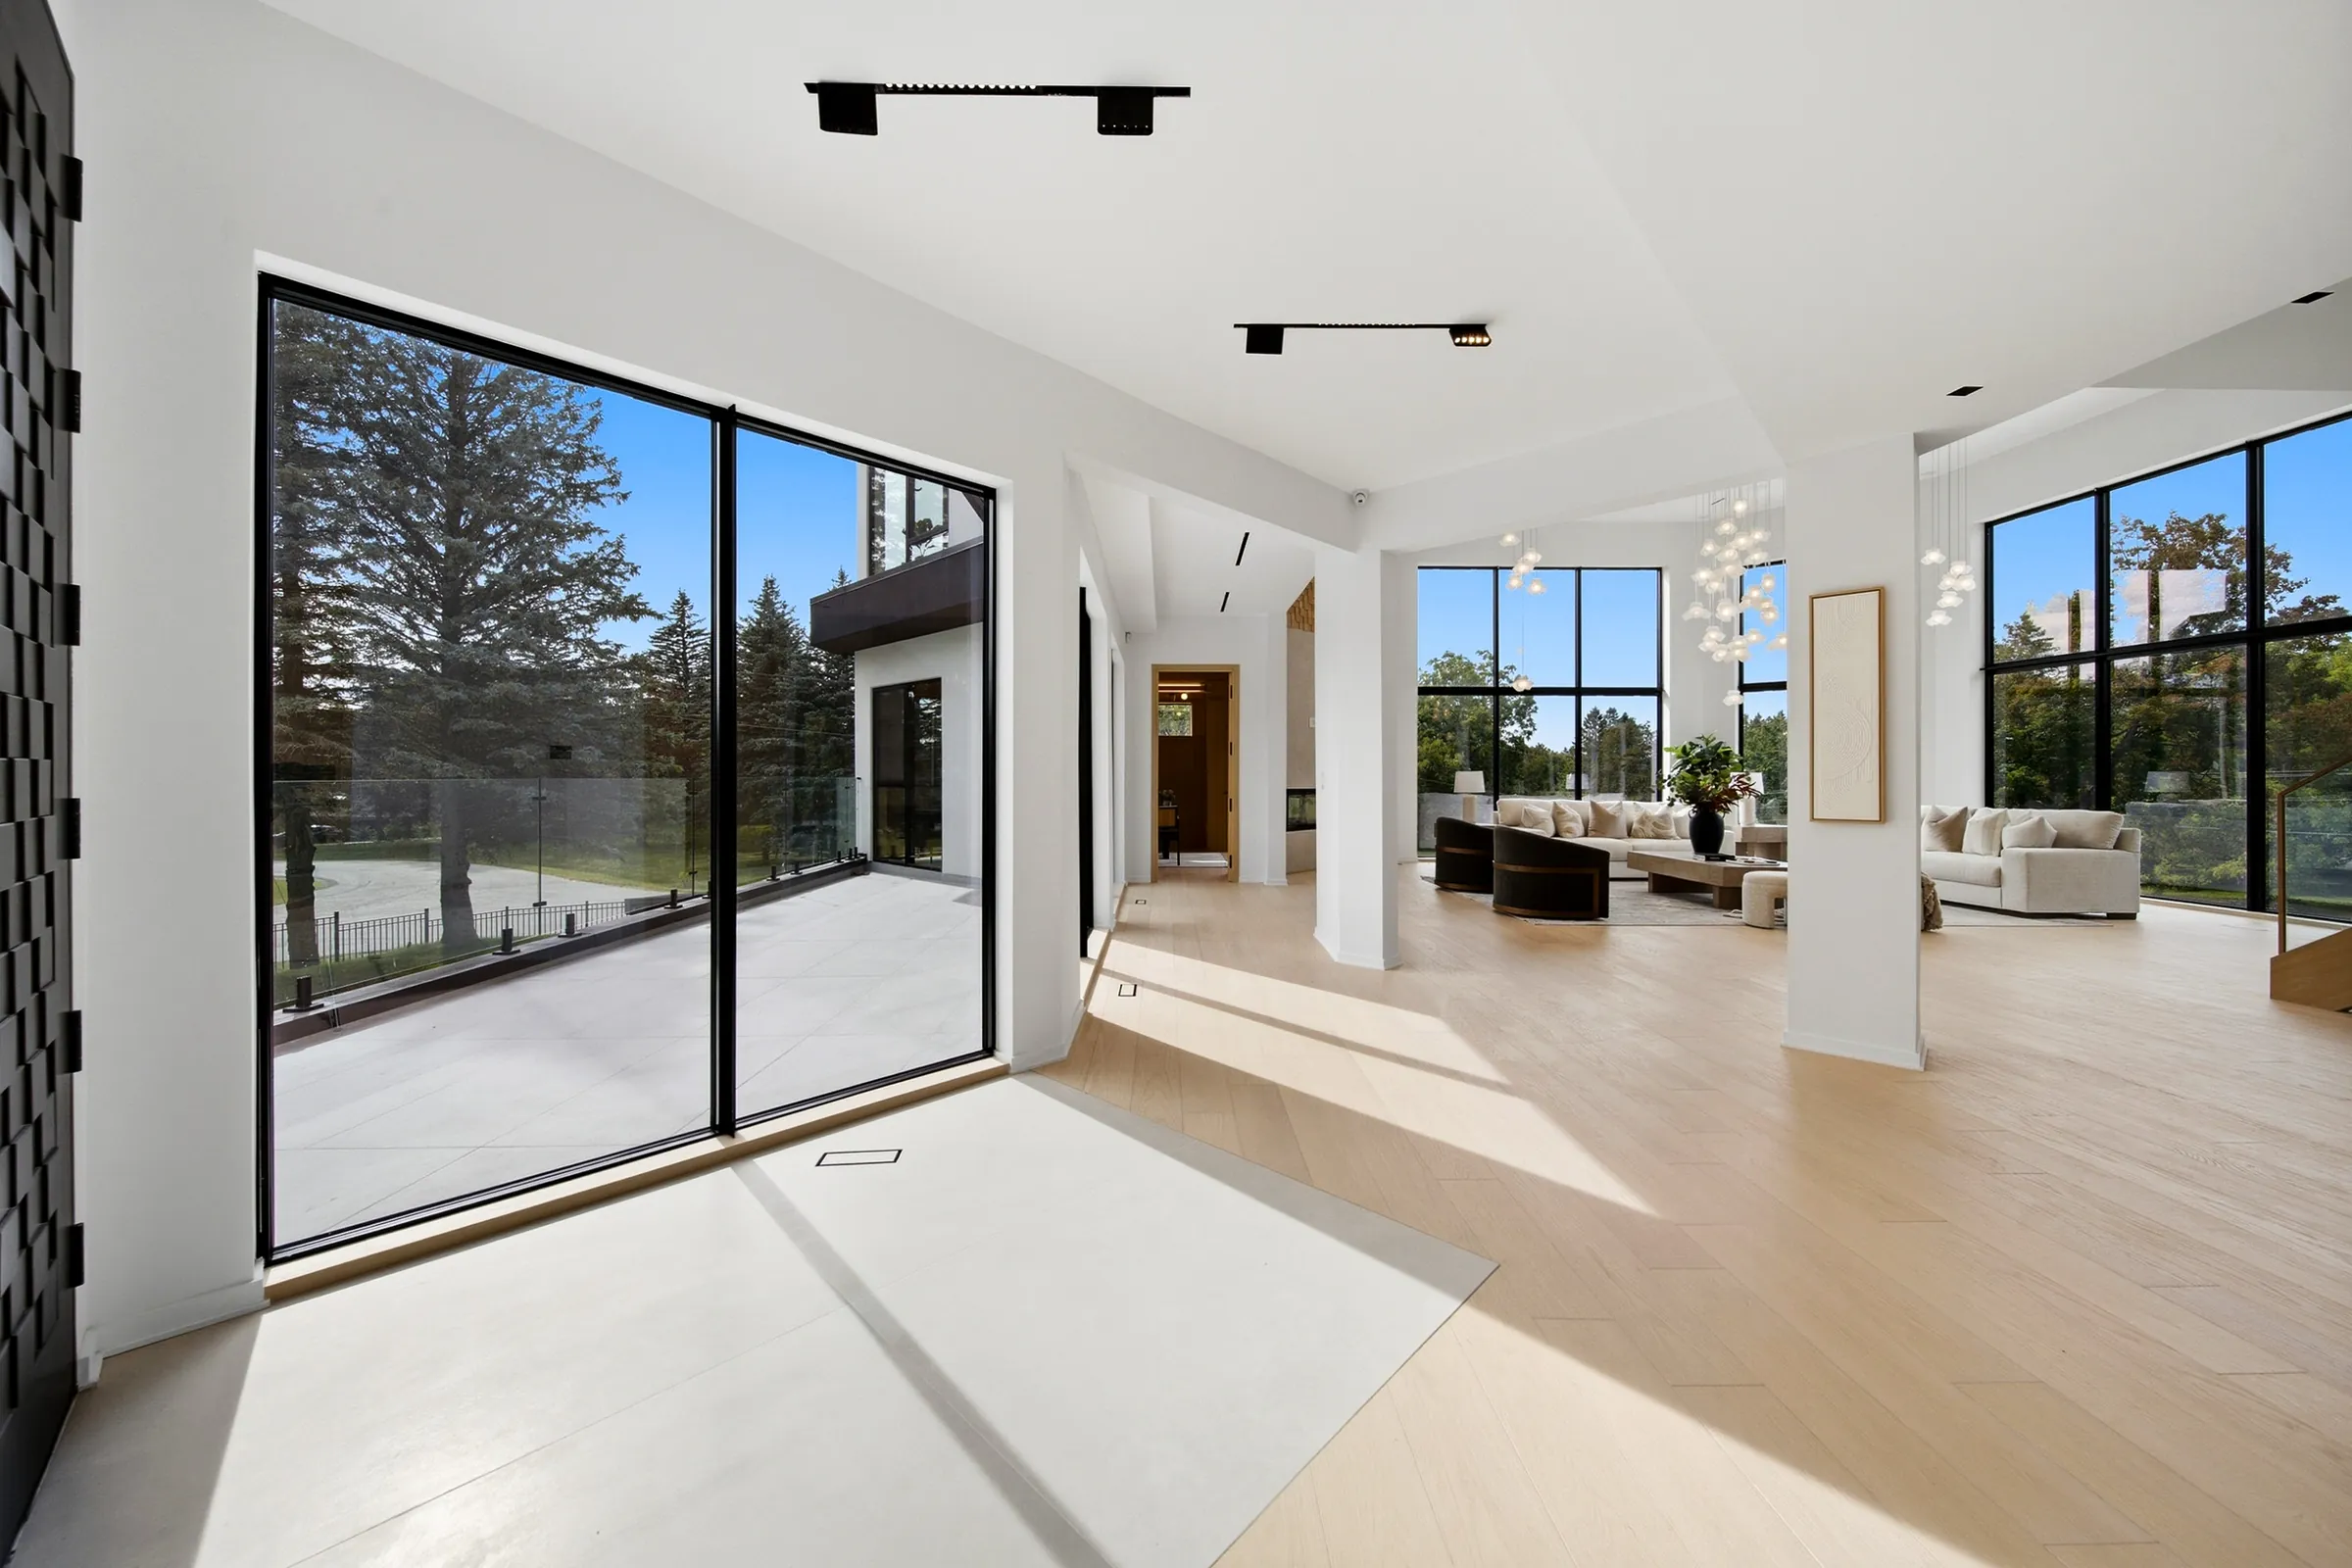
Entry gallery with sliding doors to the terrace, track spots overhead and the great room beyond
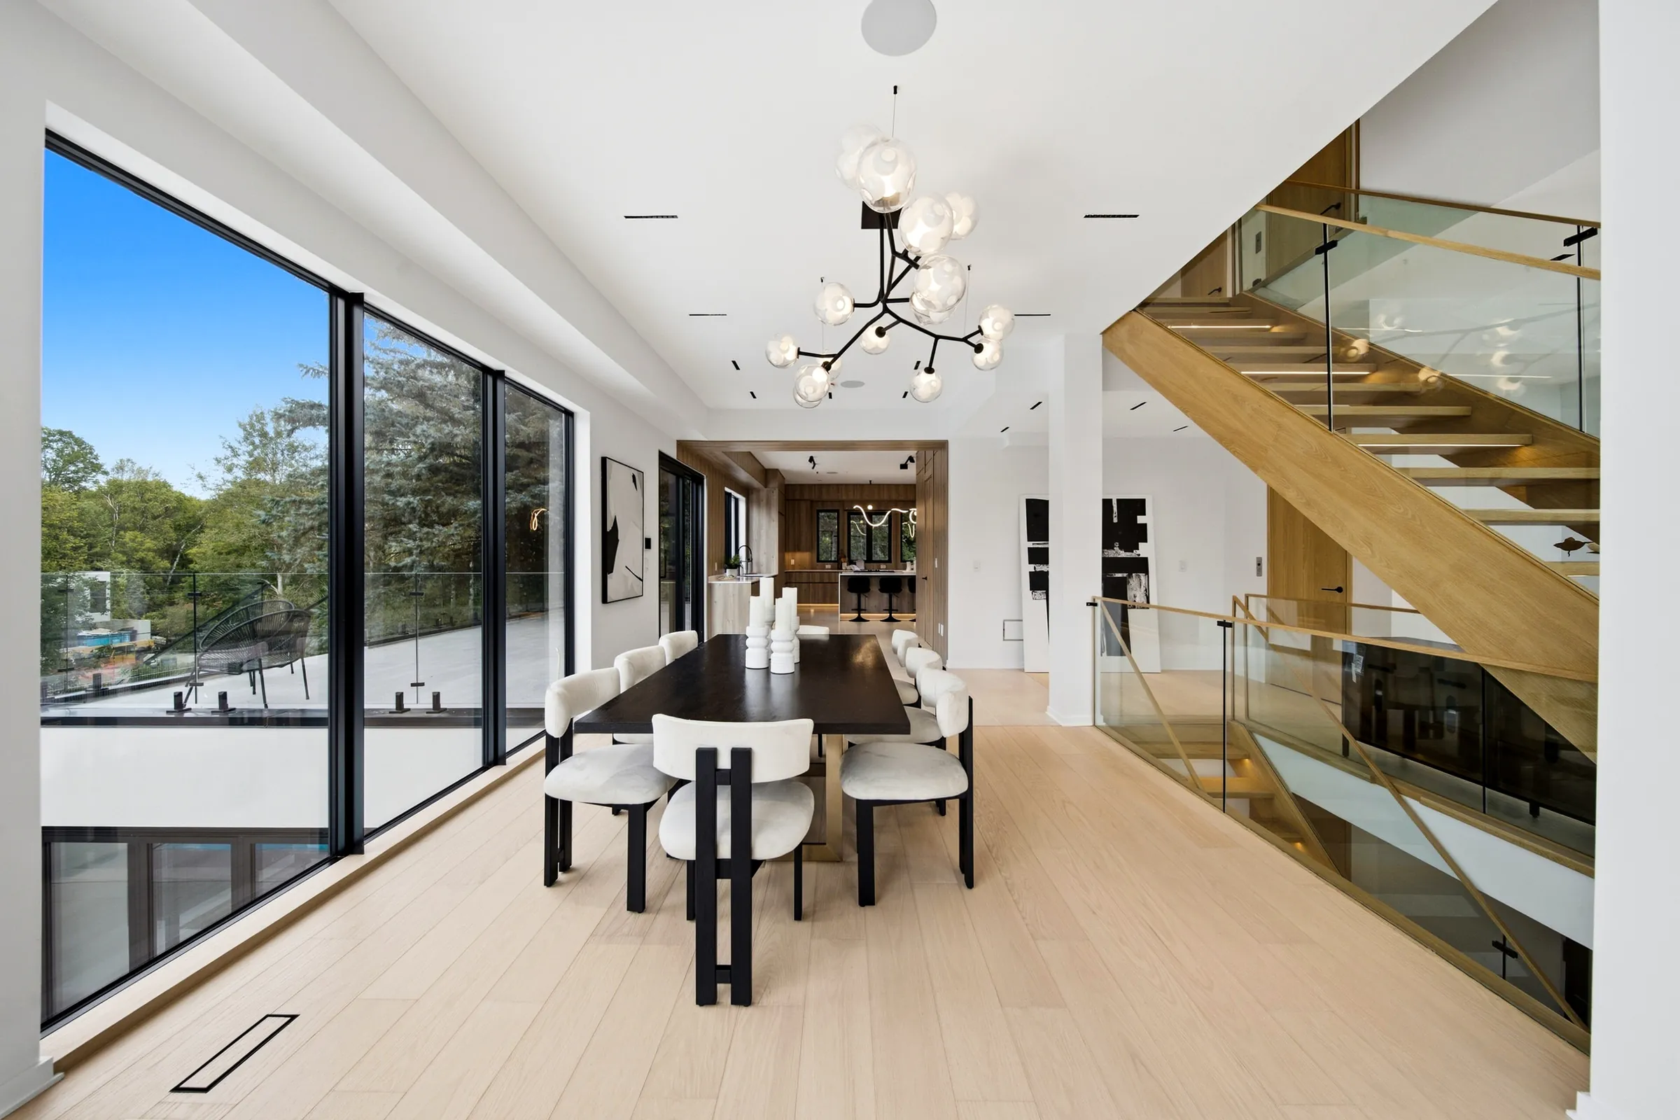
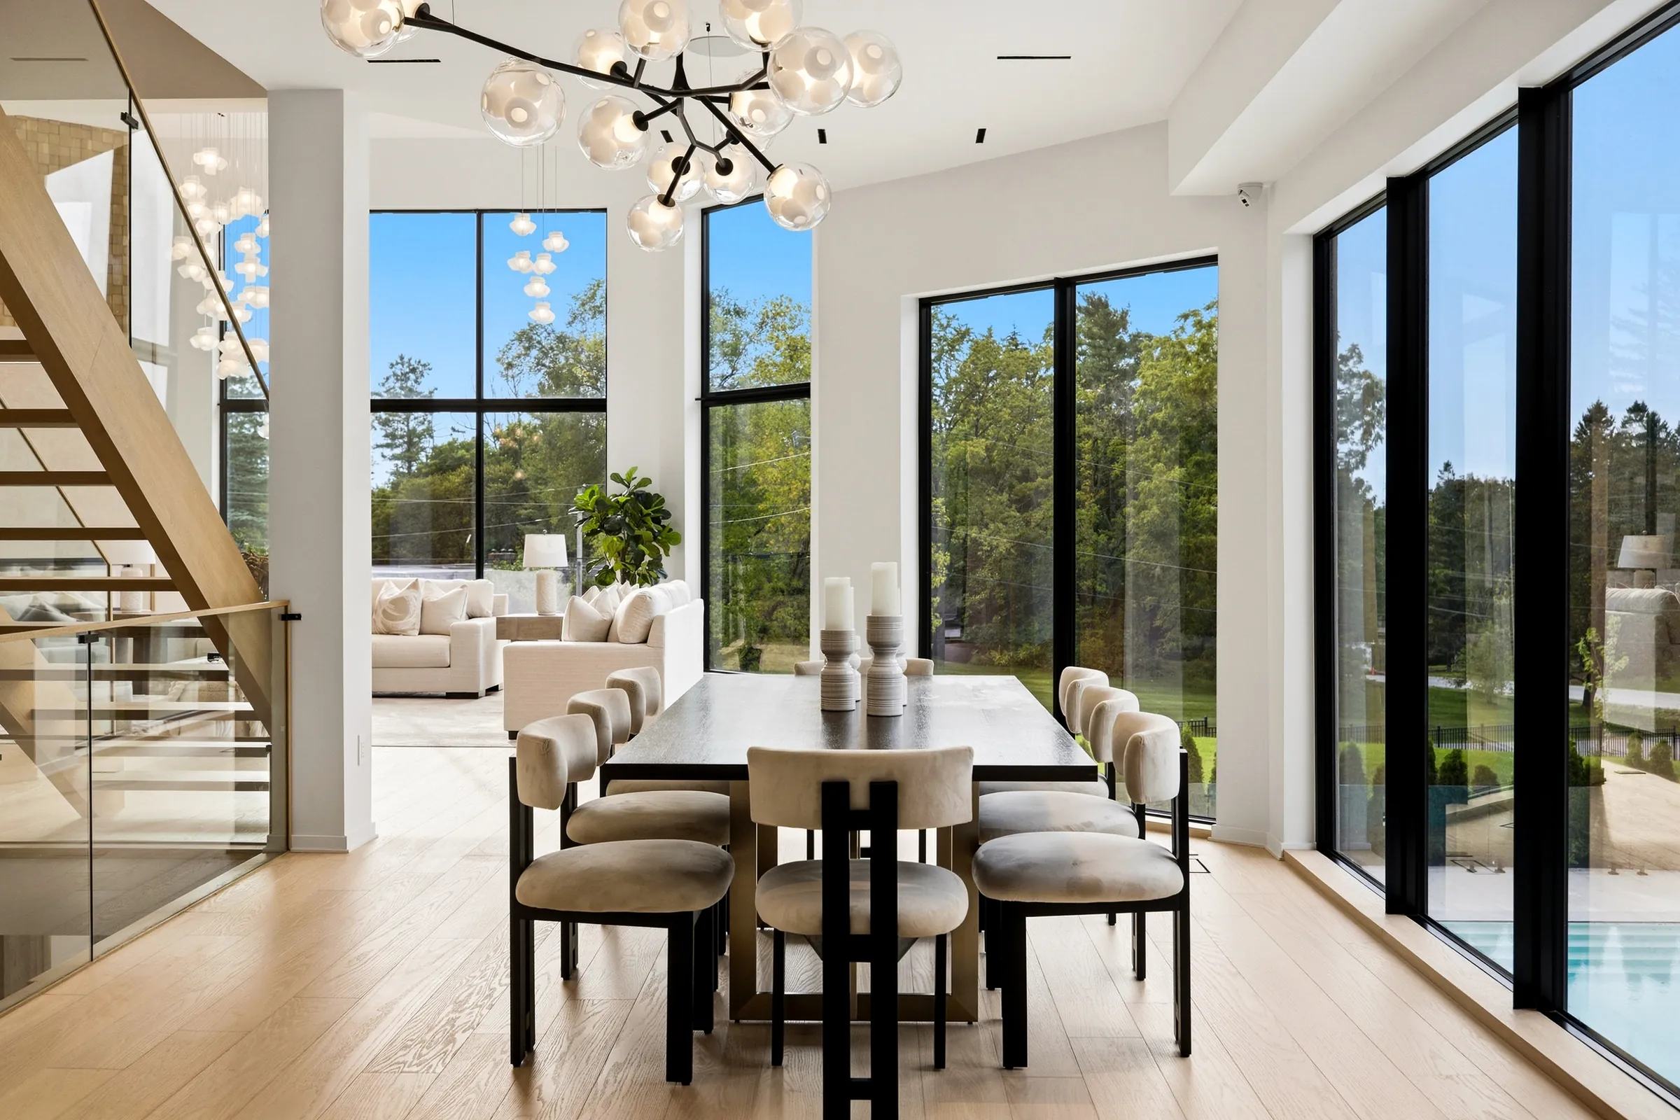
Dining room with a branching chandelier of glass globes beside the open oak stair
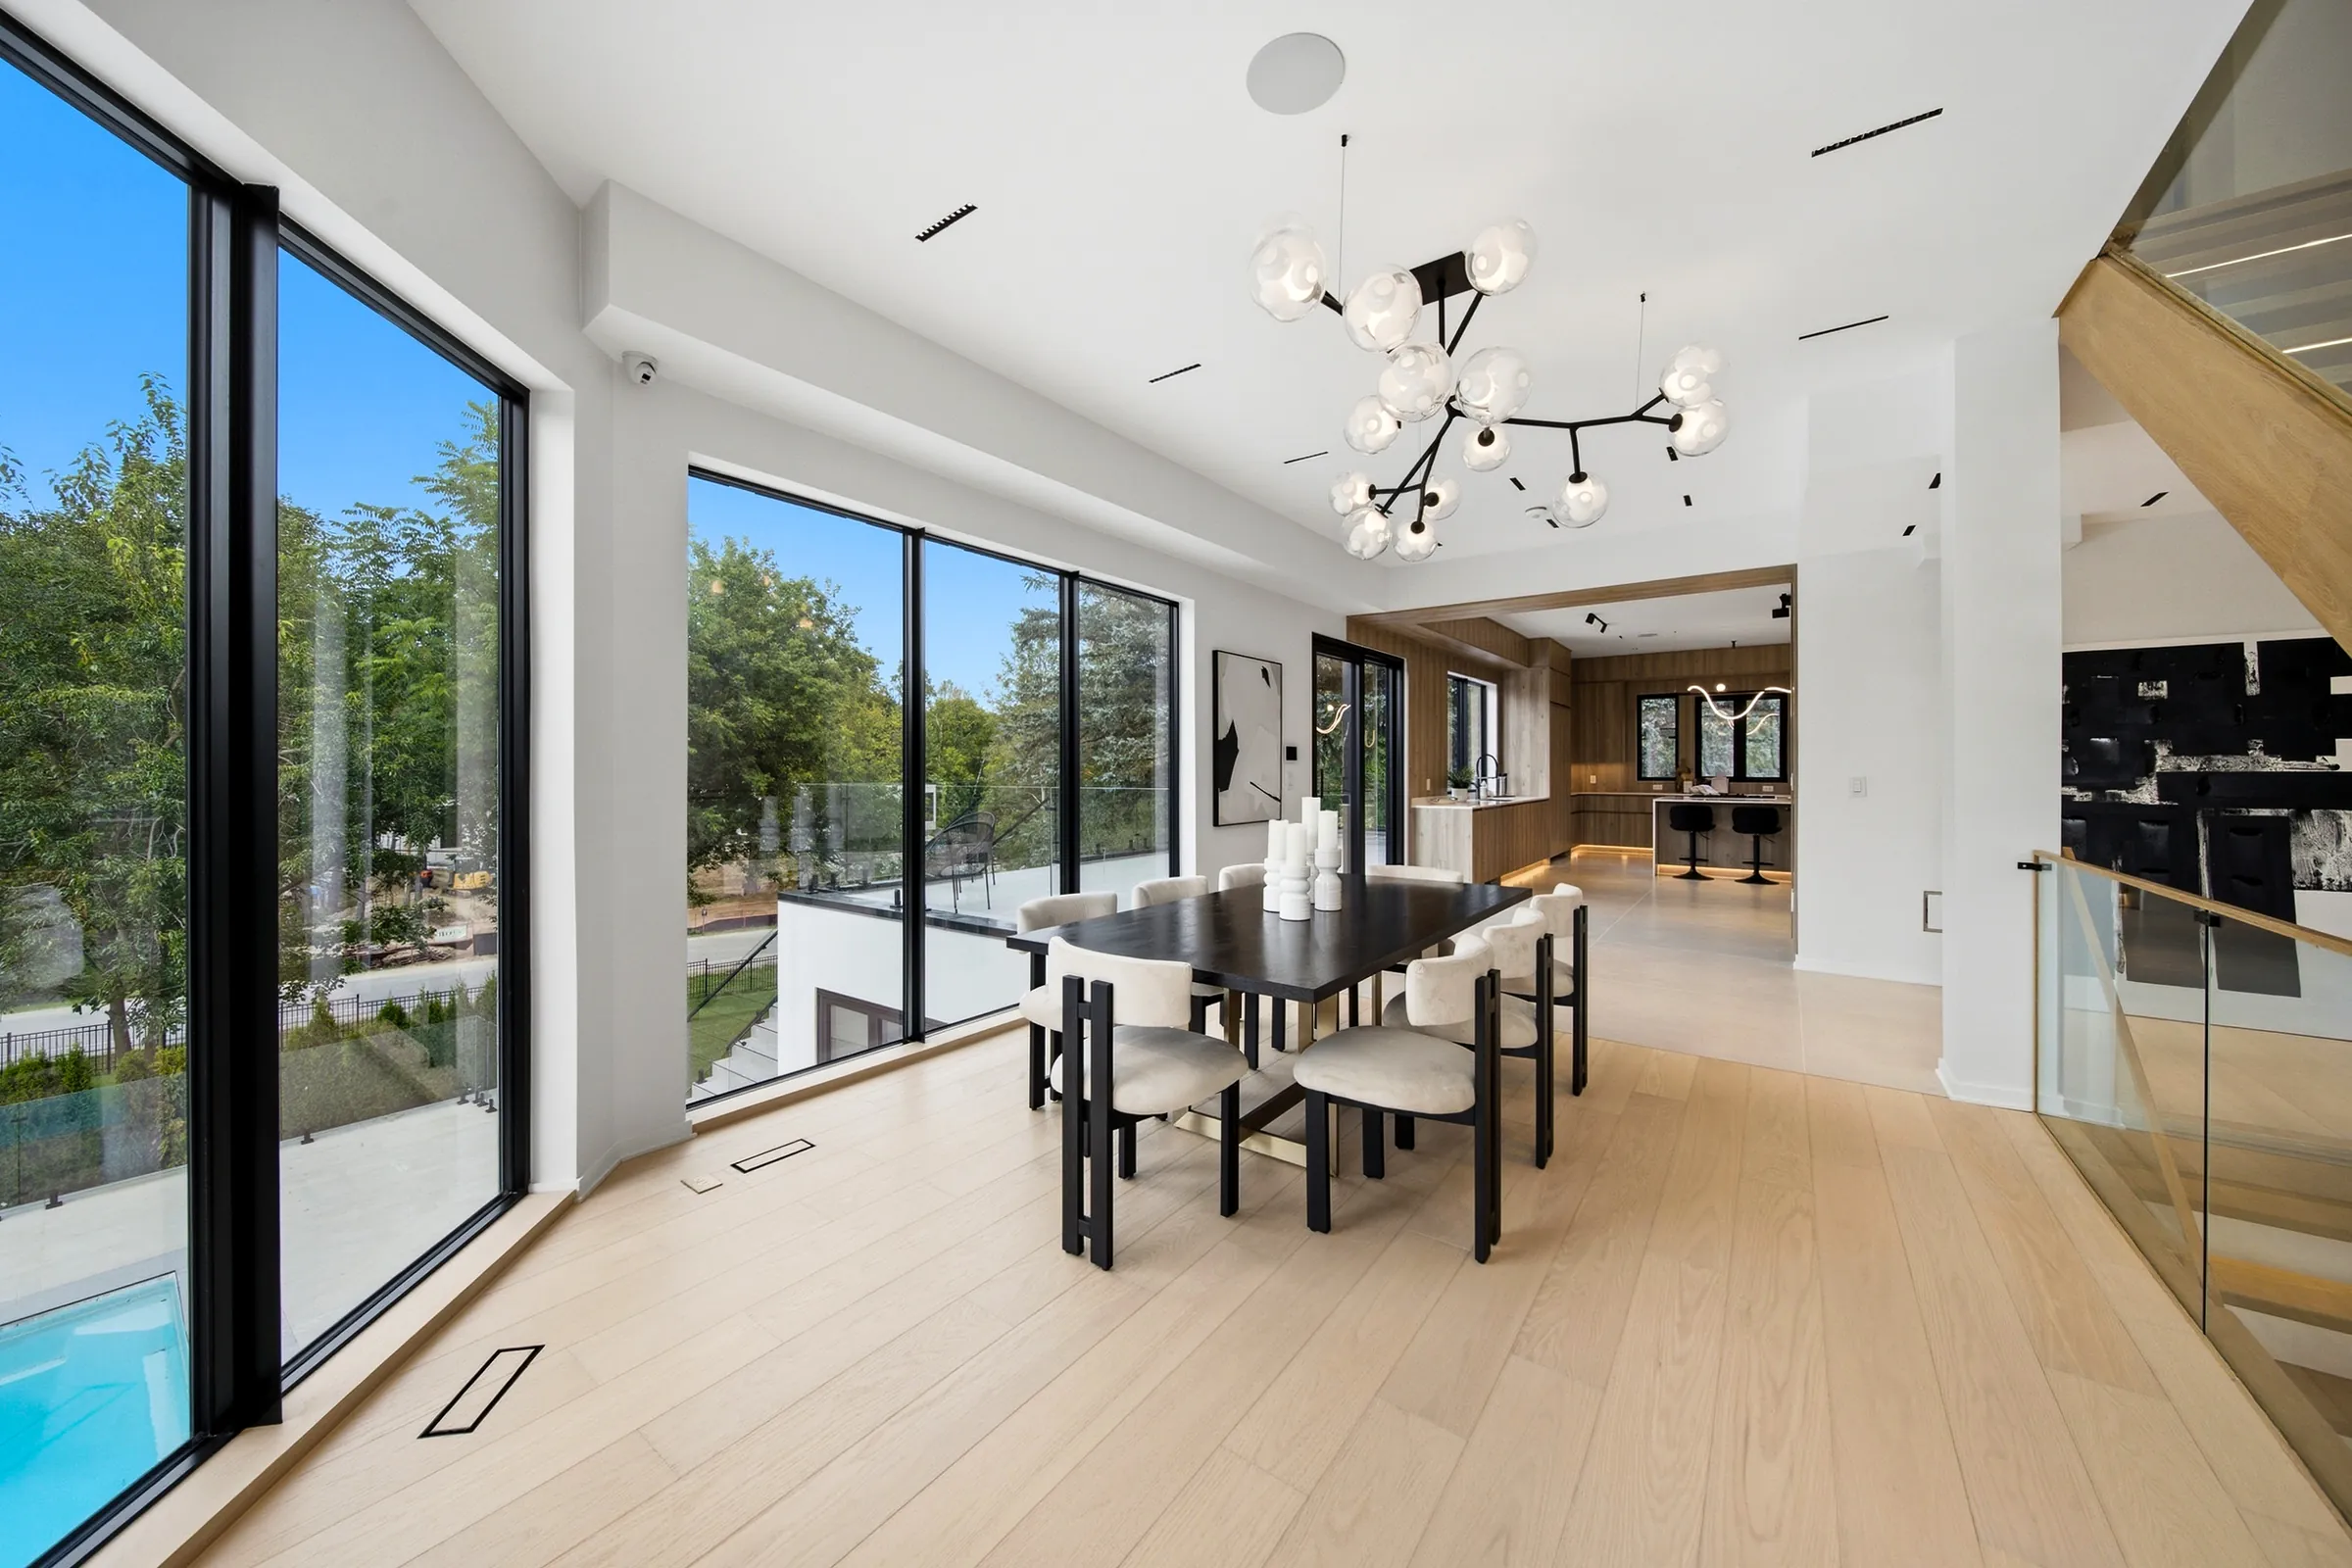
Dining table under the branch chandelier, floor to ceiling glazing on two sides
Dining room from the stair, branch chandelier over the table and the pool visible through the glazing
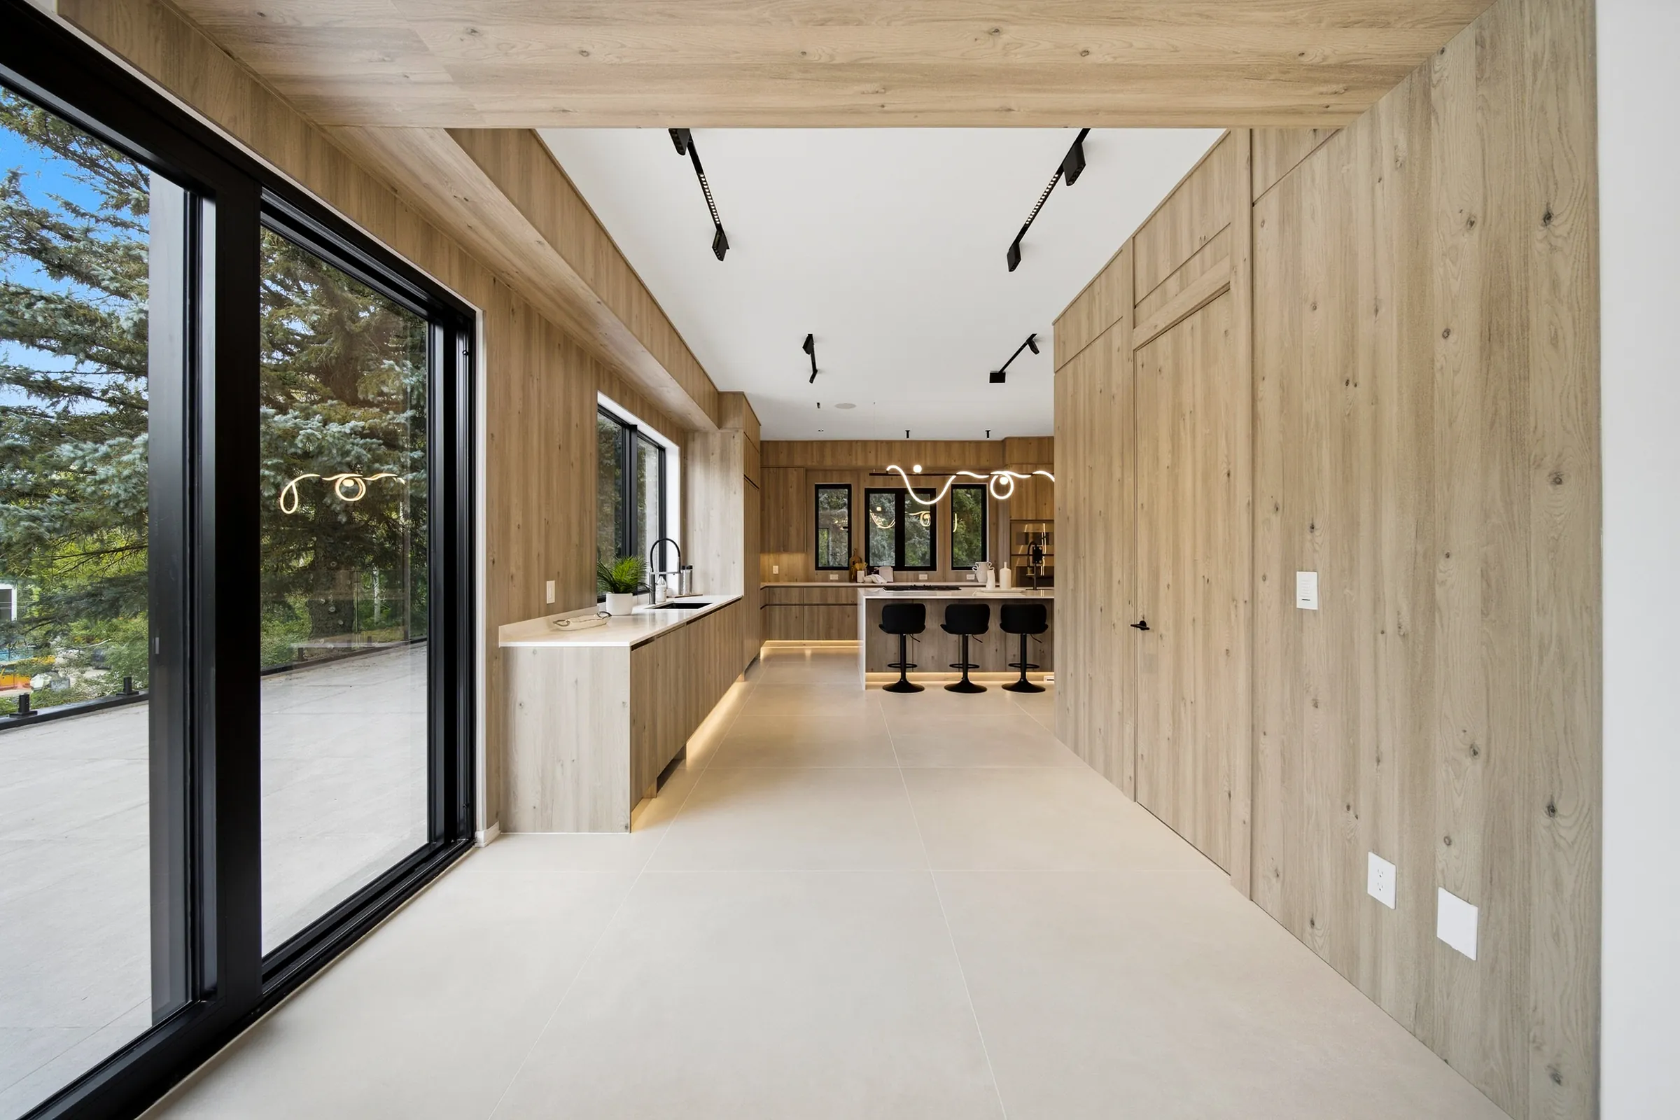
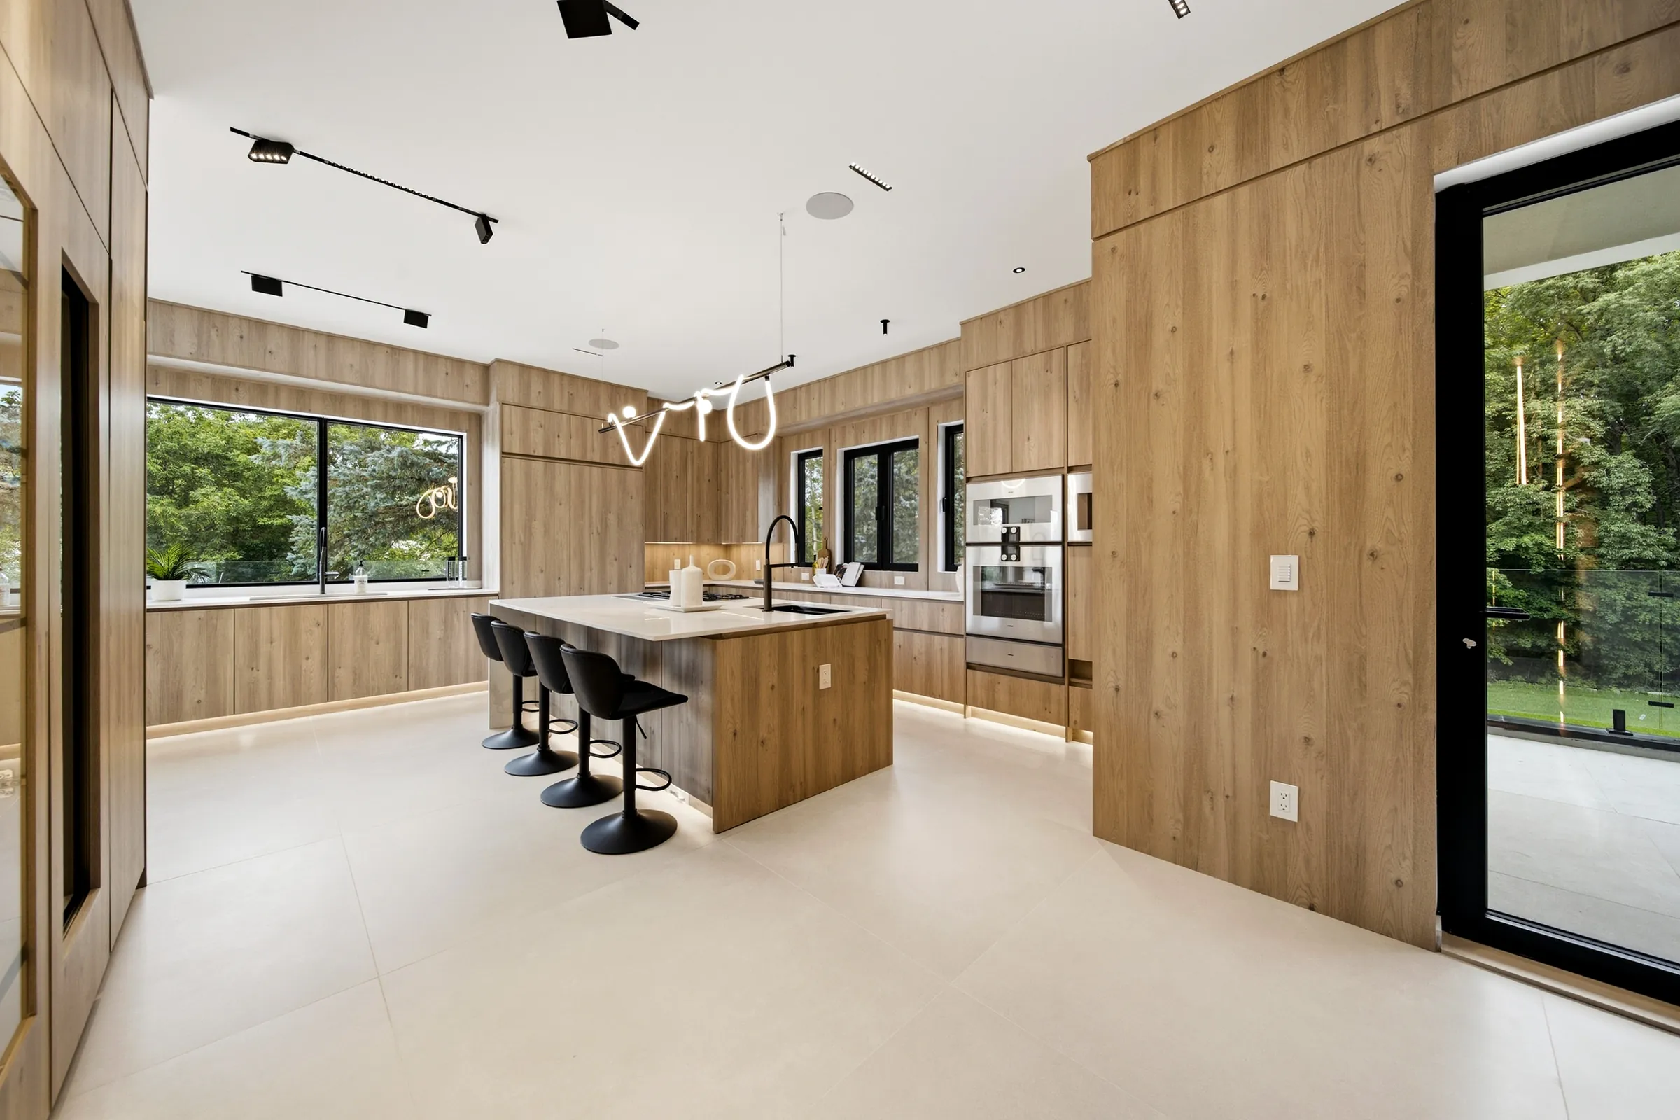
Kitchen approach along the oak panelled wall, ceiling track spots and the looping neon pendant ahead
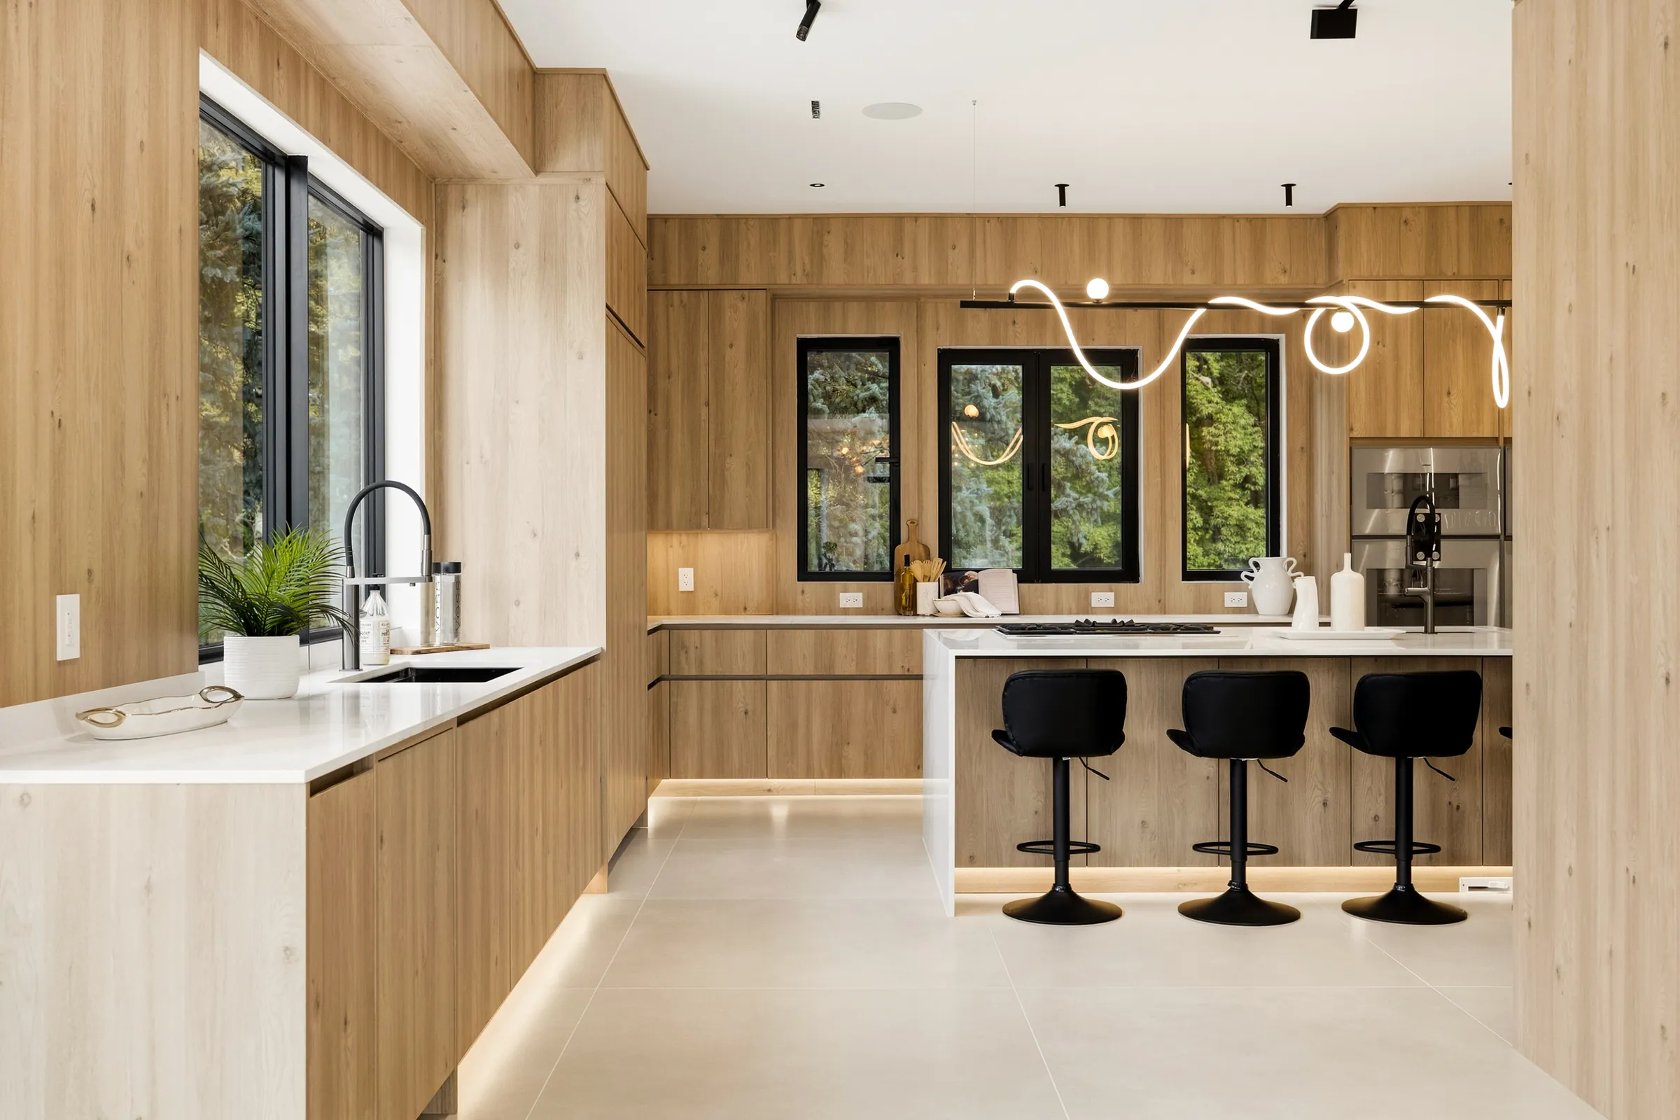
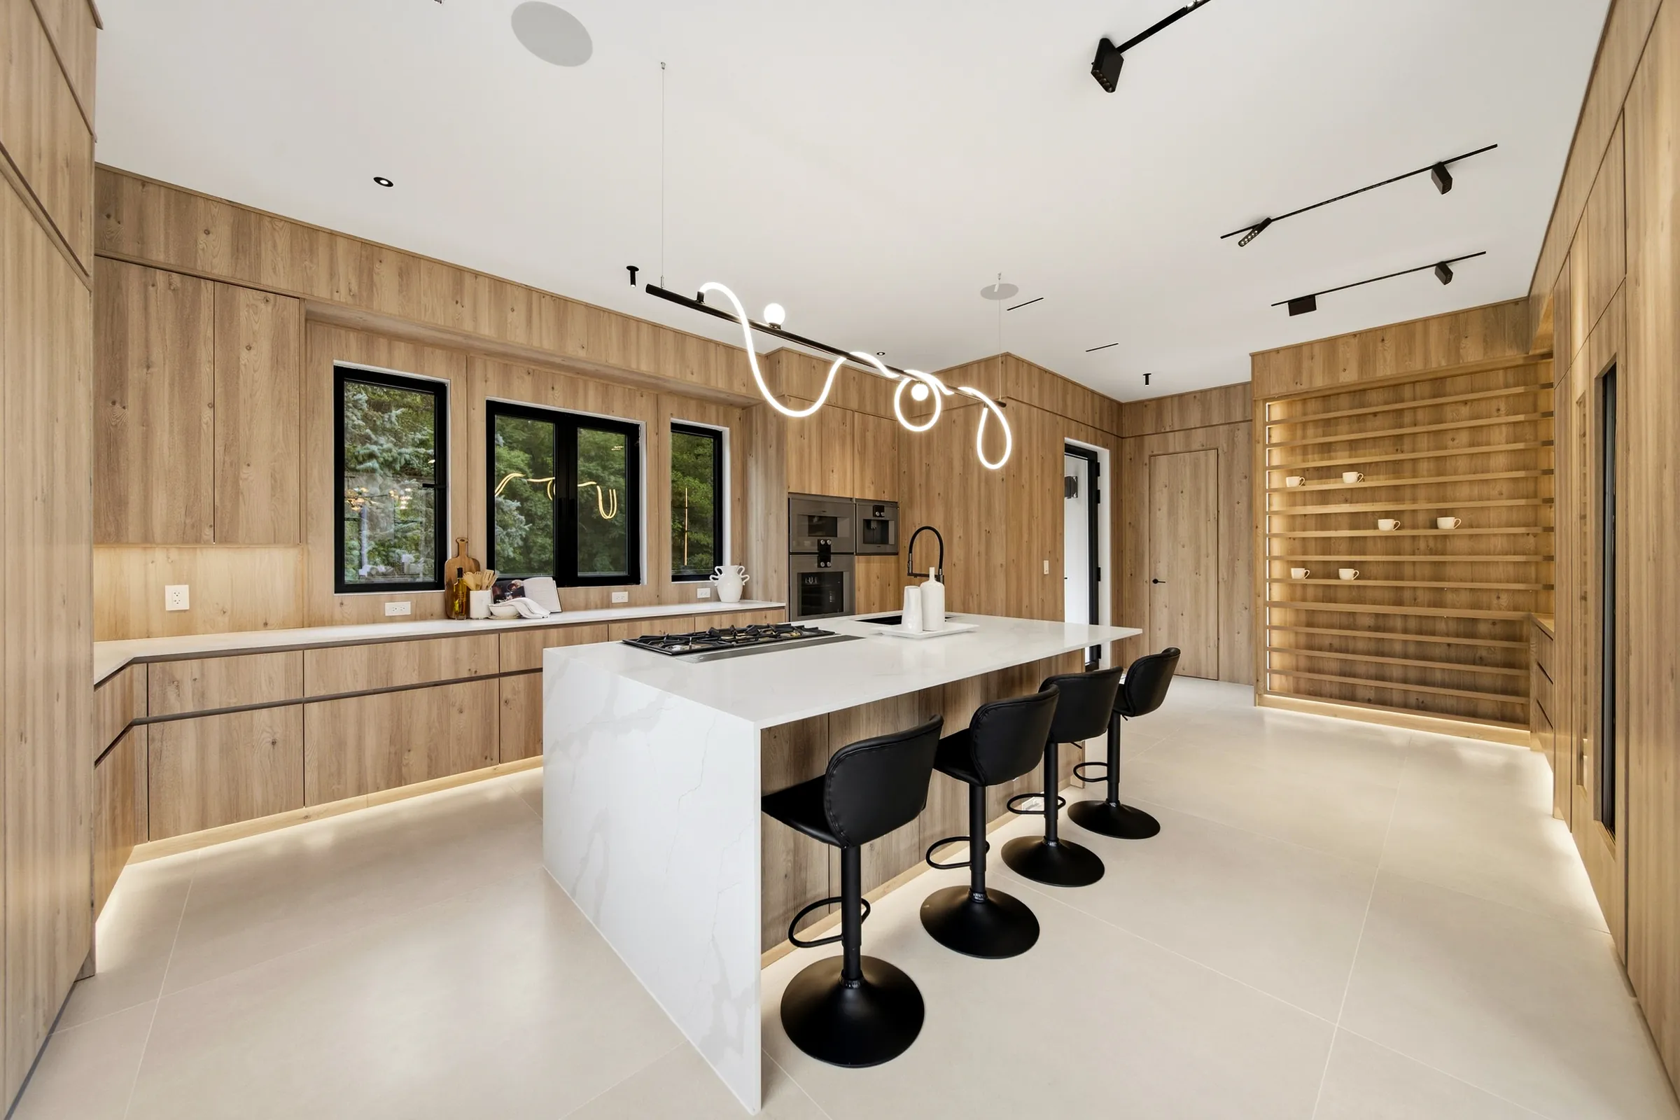
Kitchen with a looping light pendant over the island, toe kick lighting under the counters and black stools
Kitchen island under the looping pendant, lit toe kick plinth and a backlit shelving wall
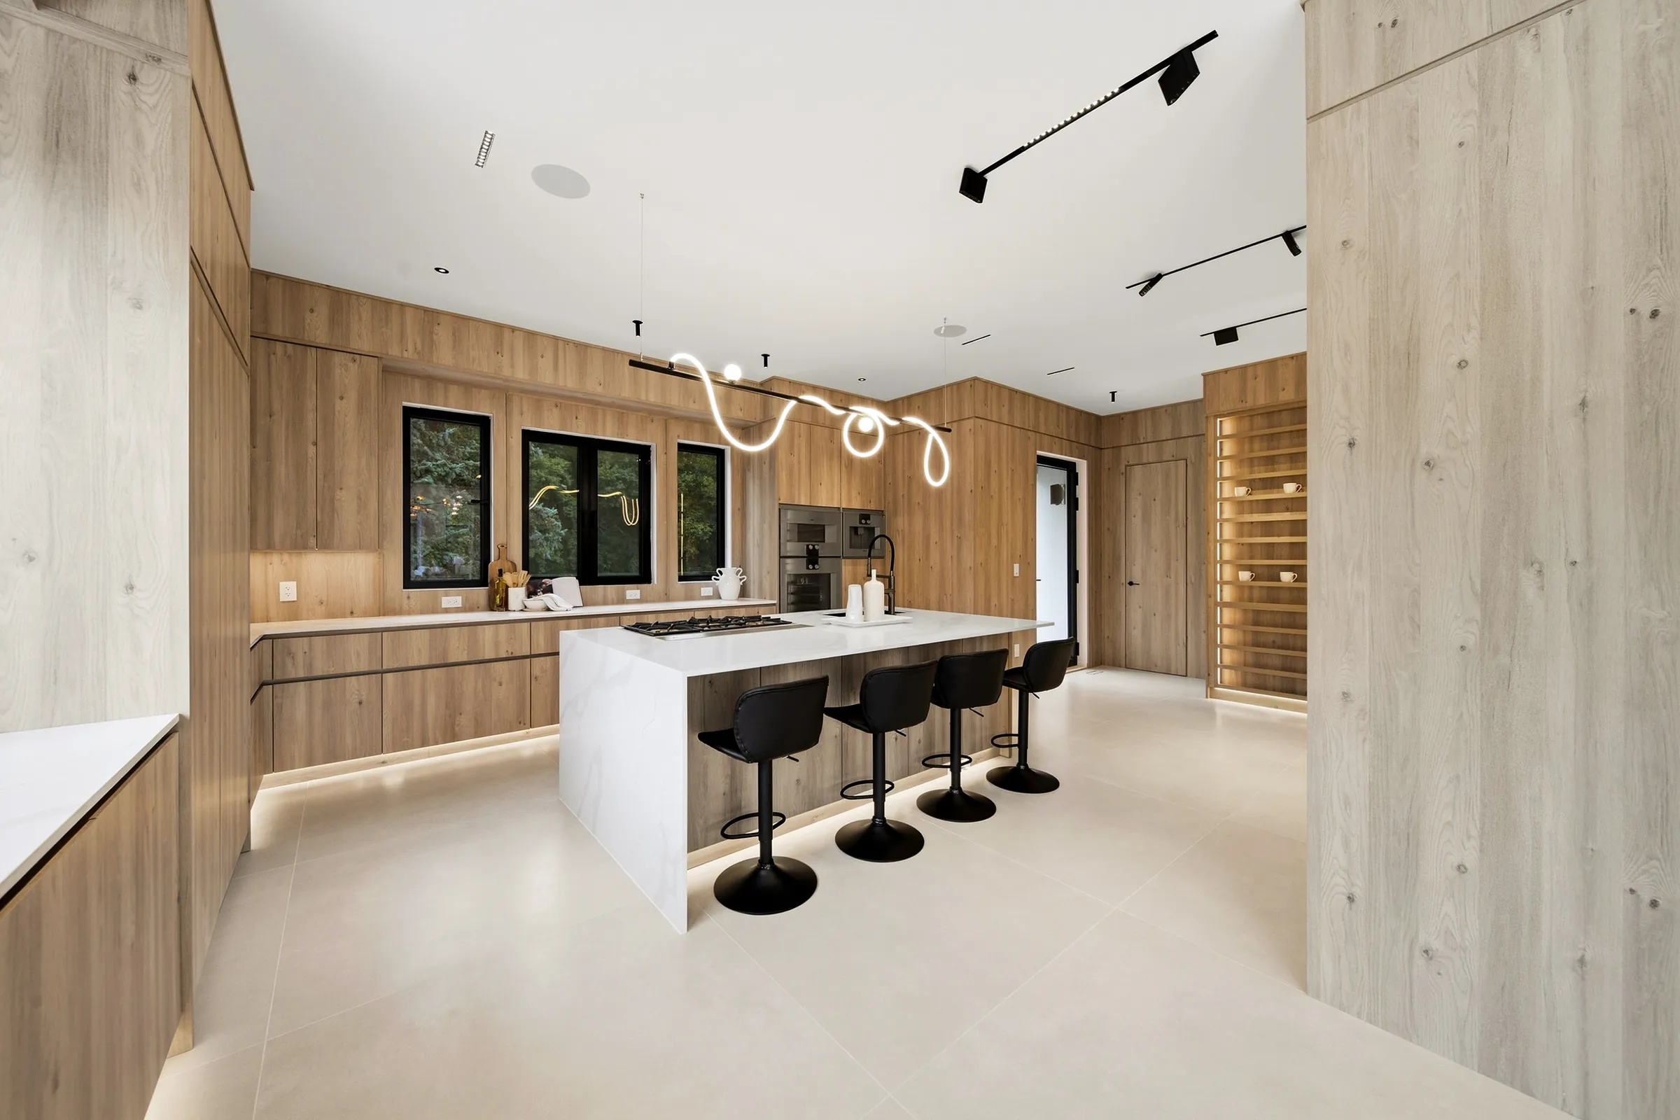
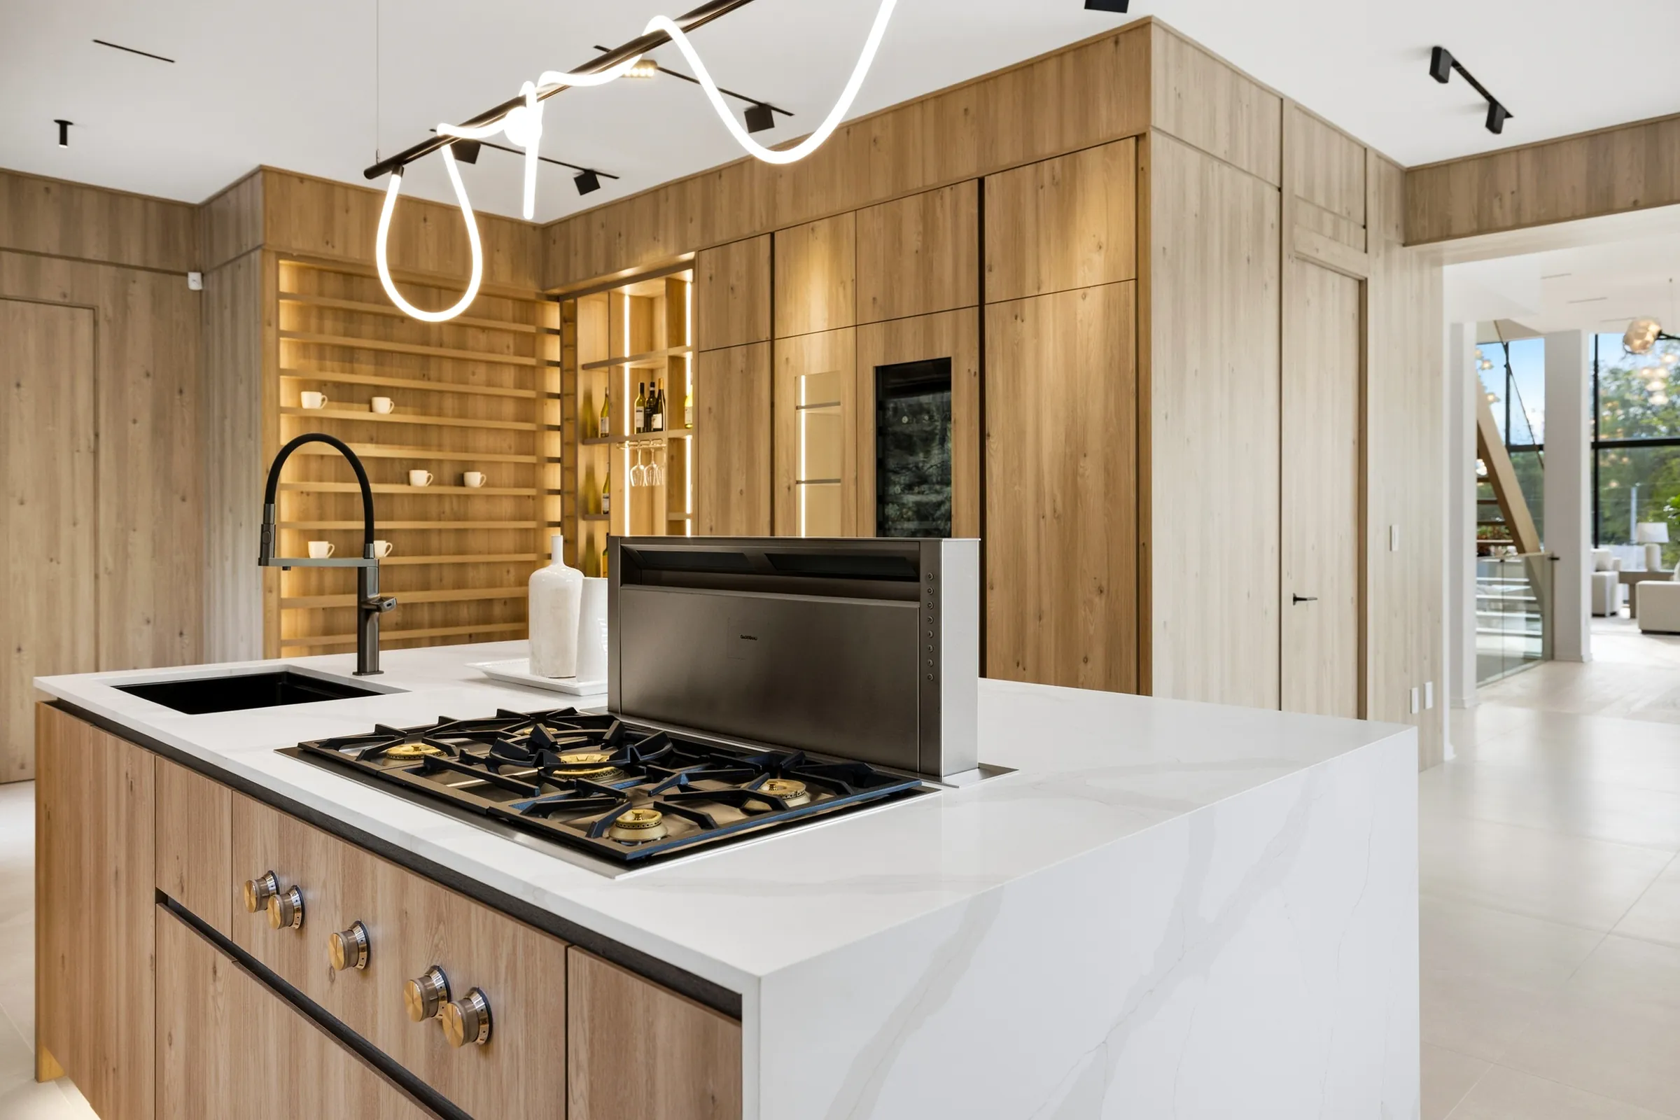
Kitchen with the looping pendant over the island cooktop, track spots and a lit plinth beneath the counters
Island cooktop and downdraft with the looping pendant above and backlit oak shelving behind
Kitchen from the doorway, looping pendant over the island and ceiling track heads along the oak ceiling
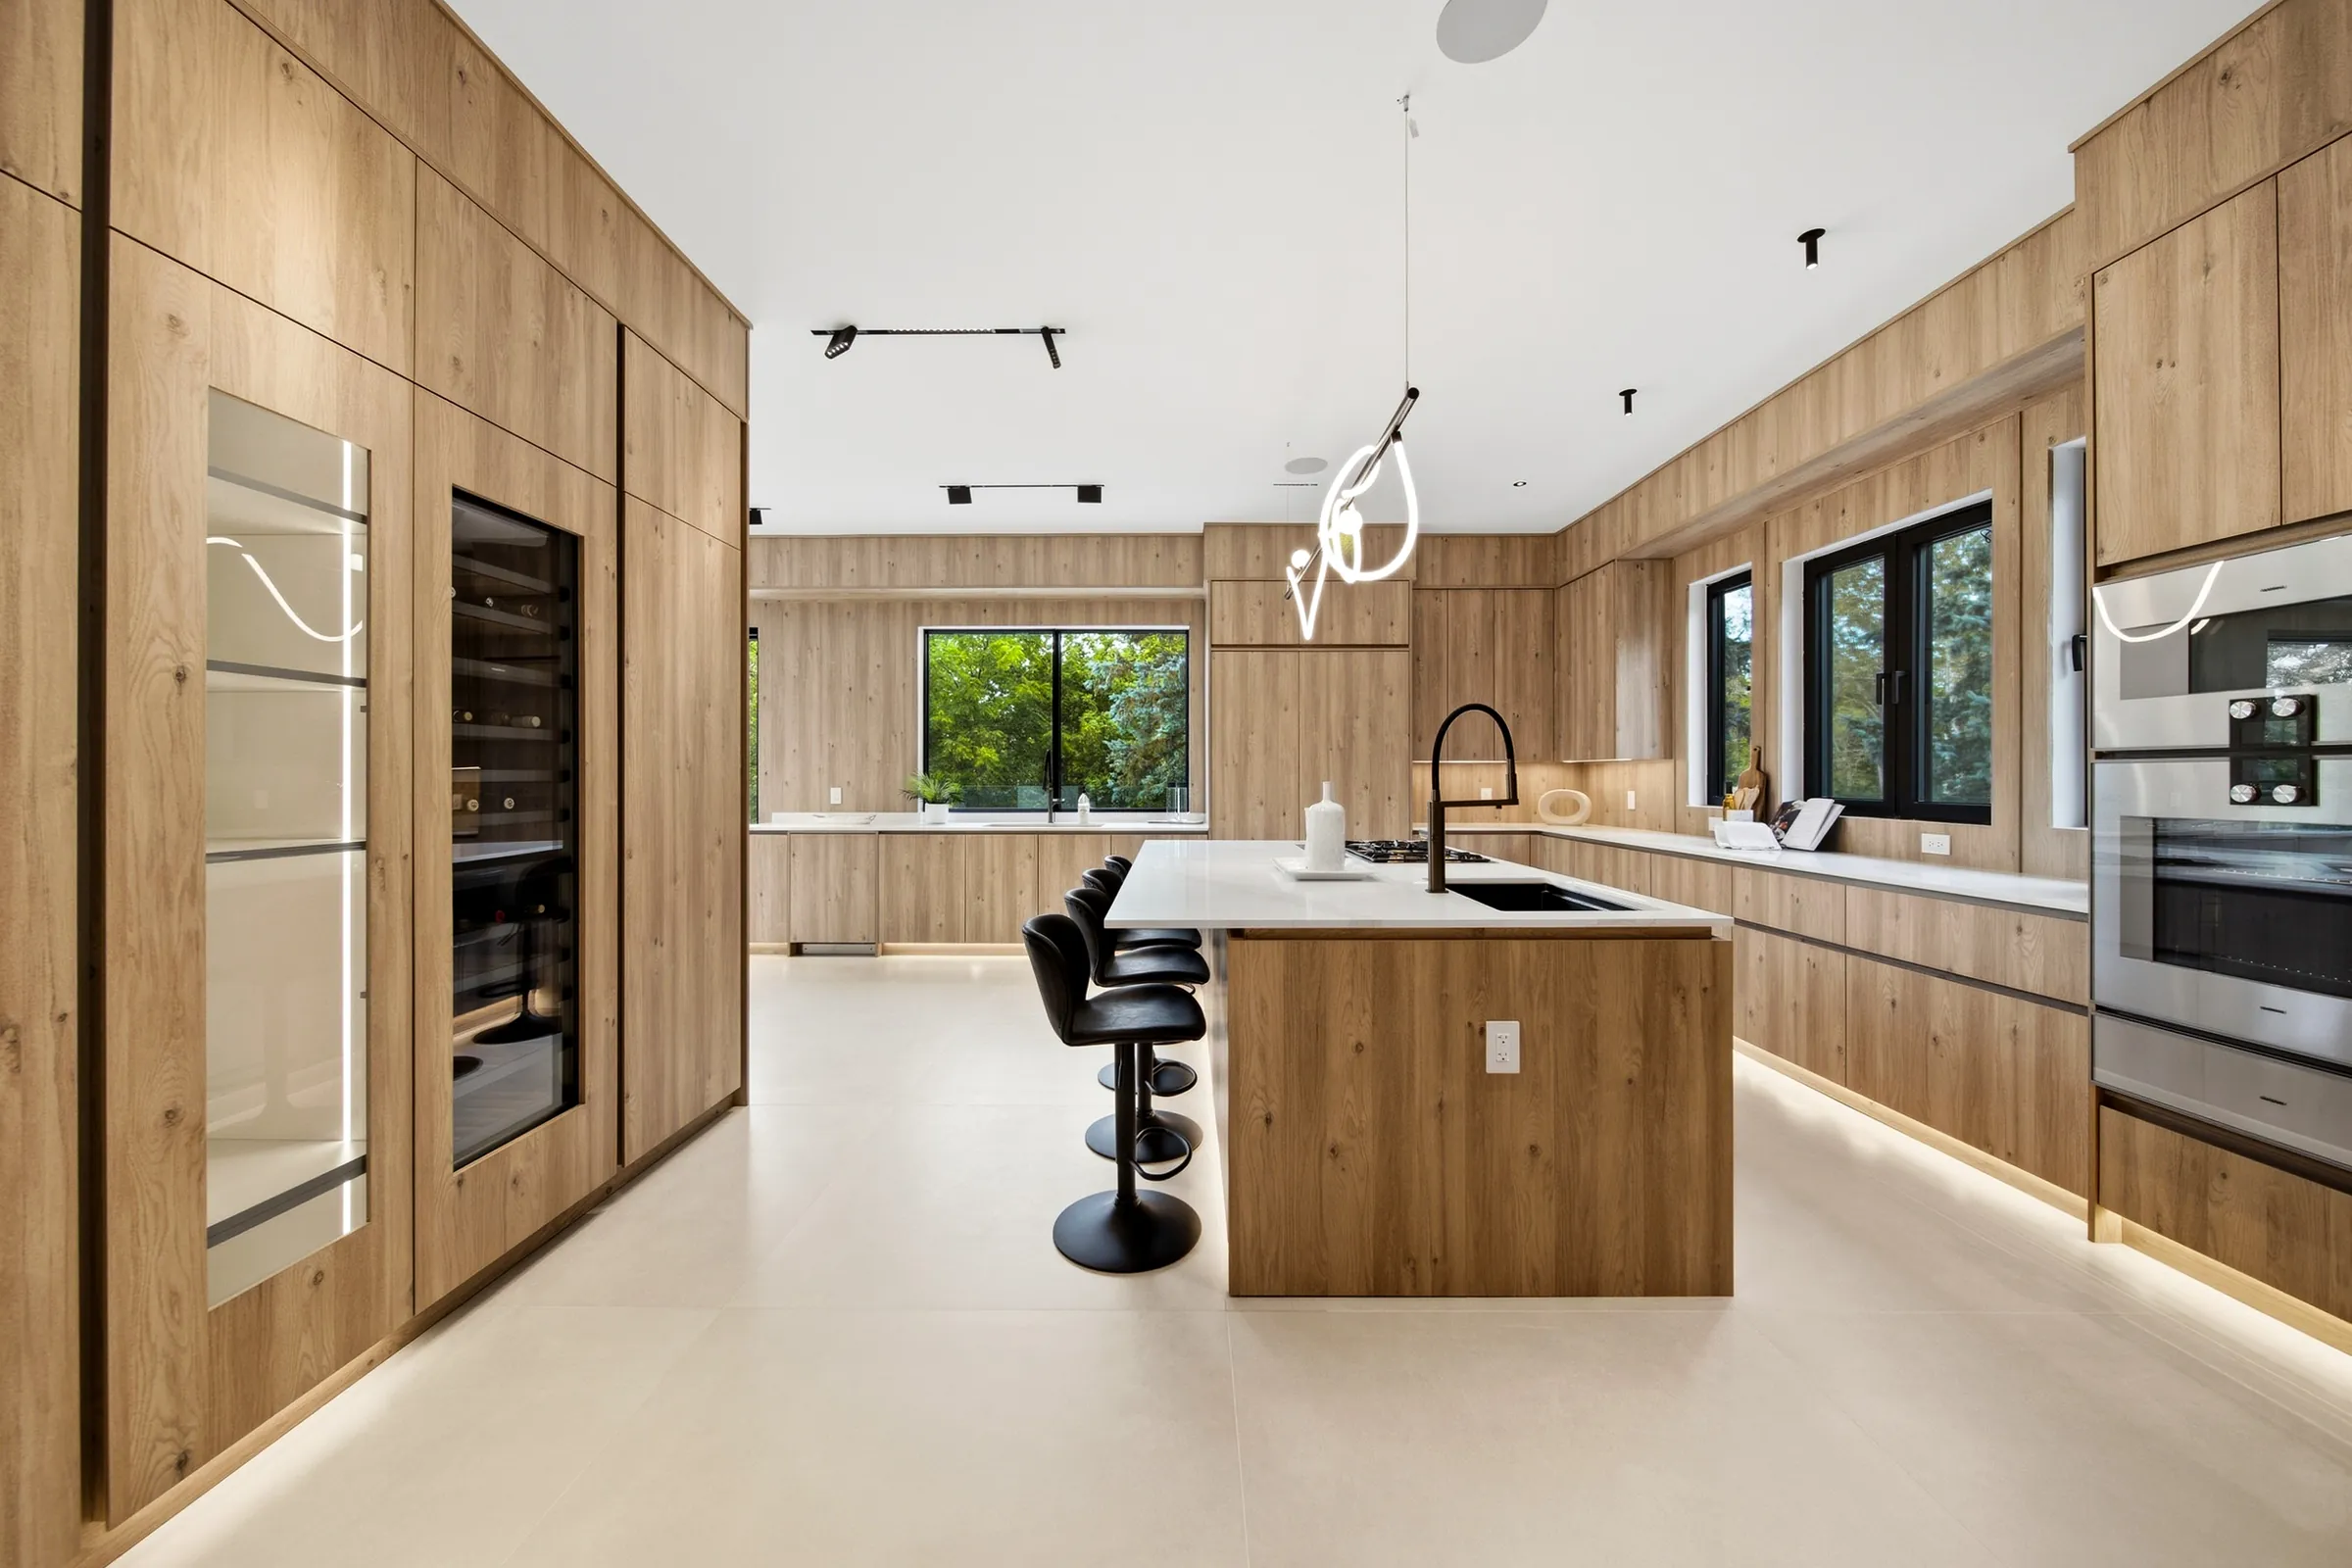
Kitchen from the wine fridge end, island toe kick lighting and the pendant over the counter
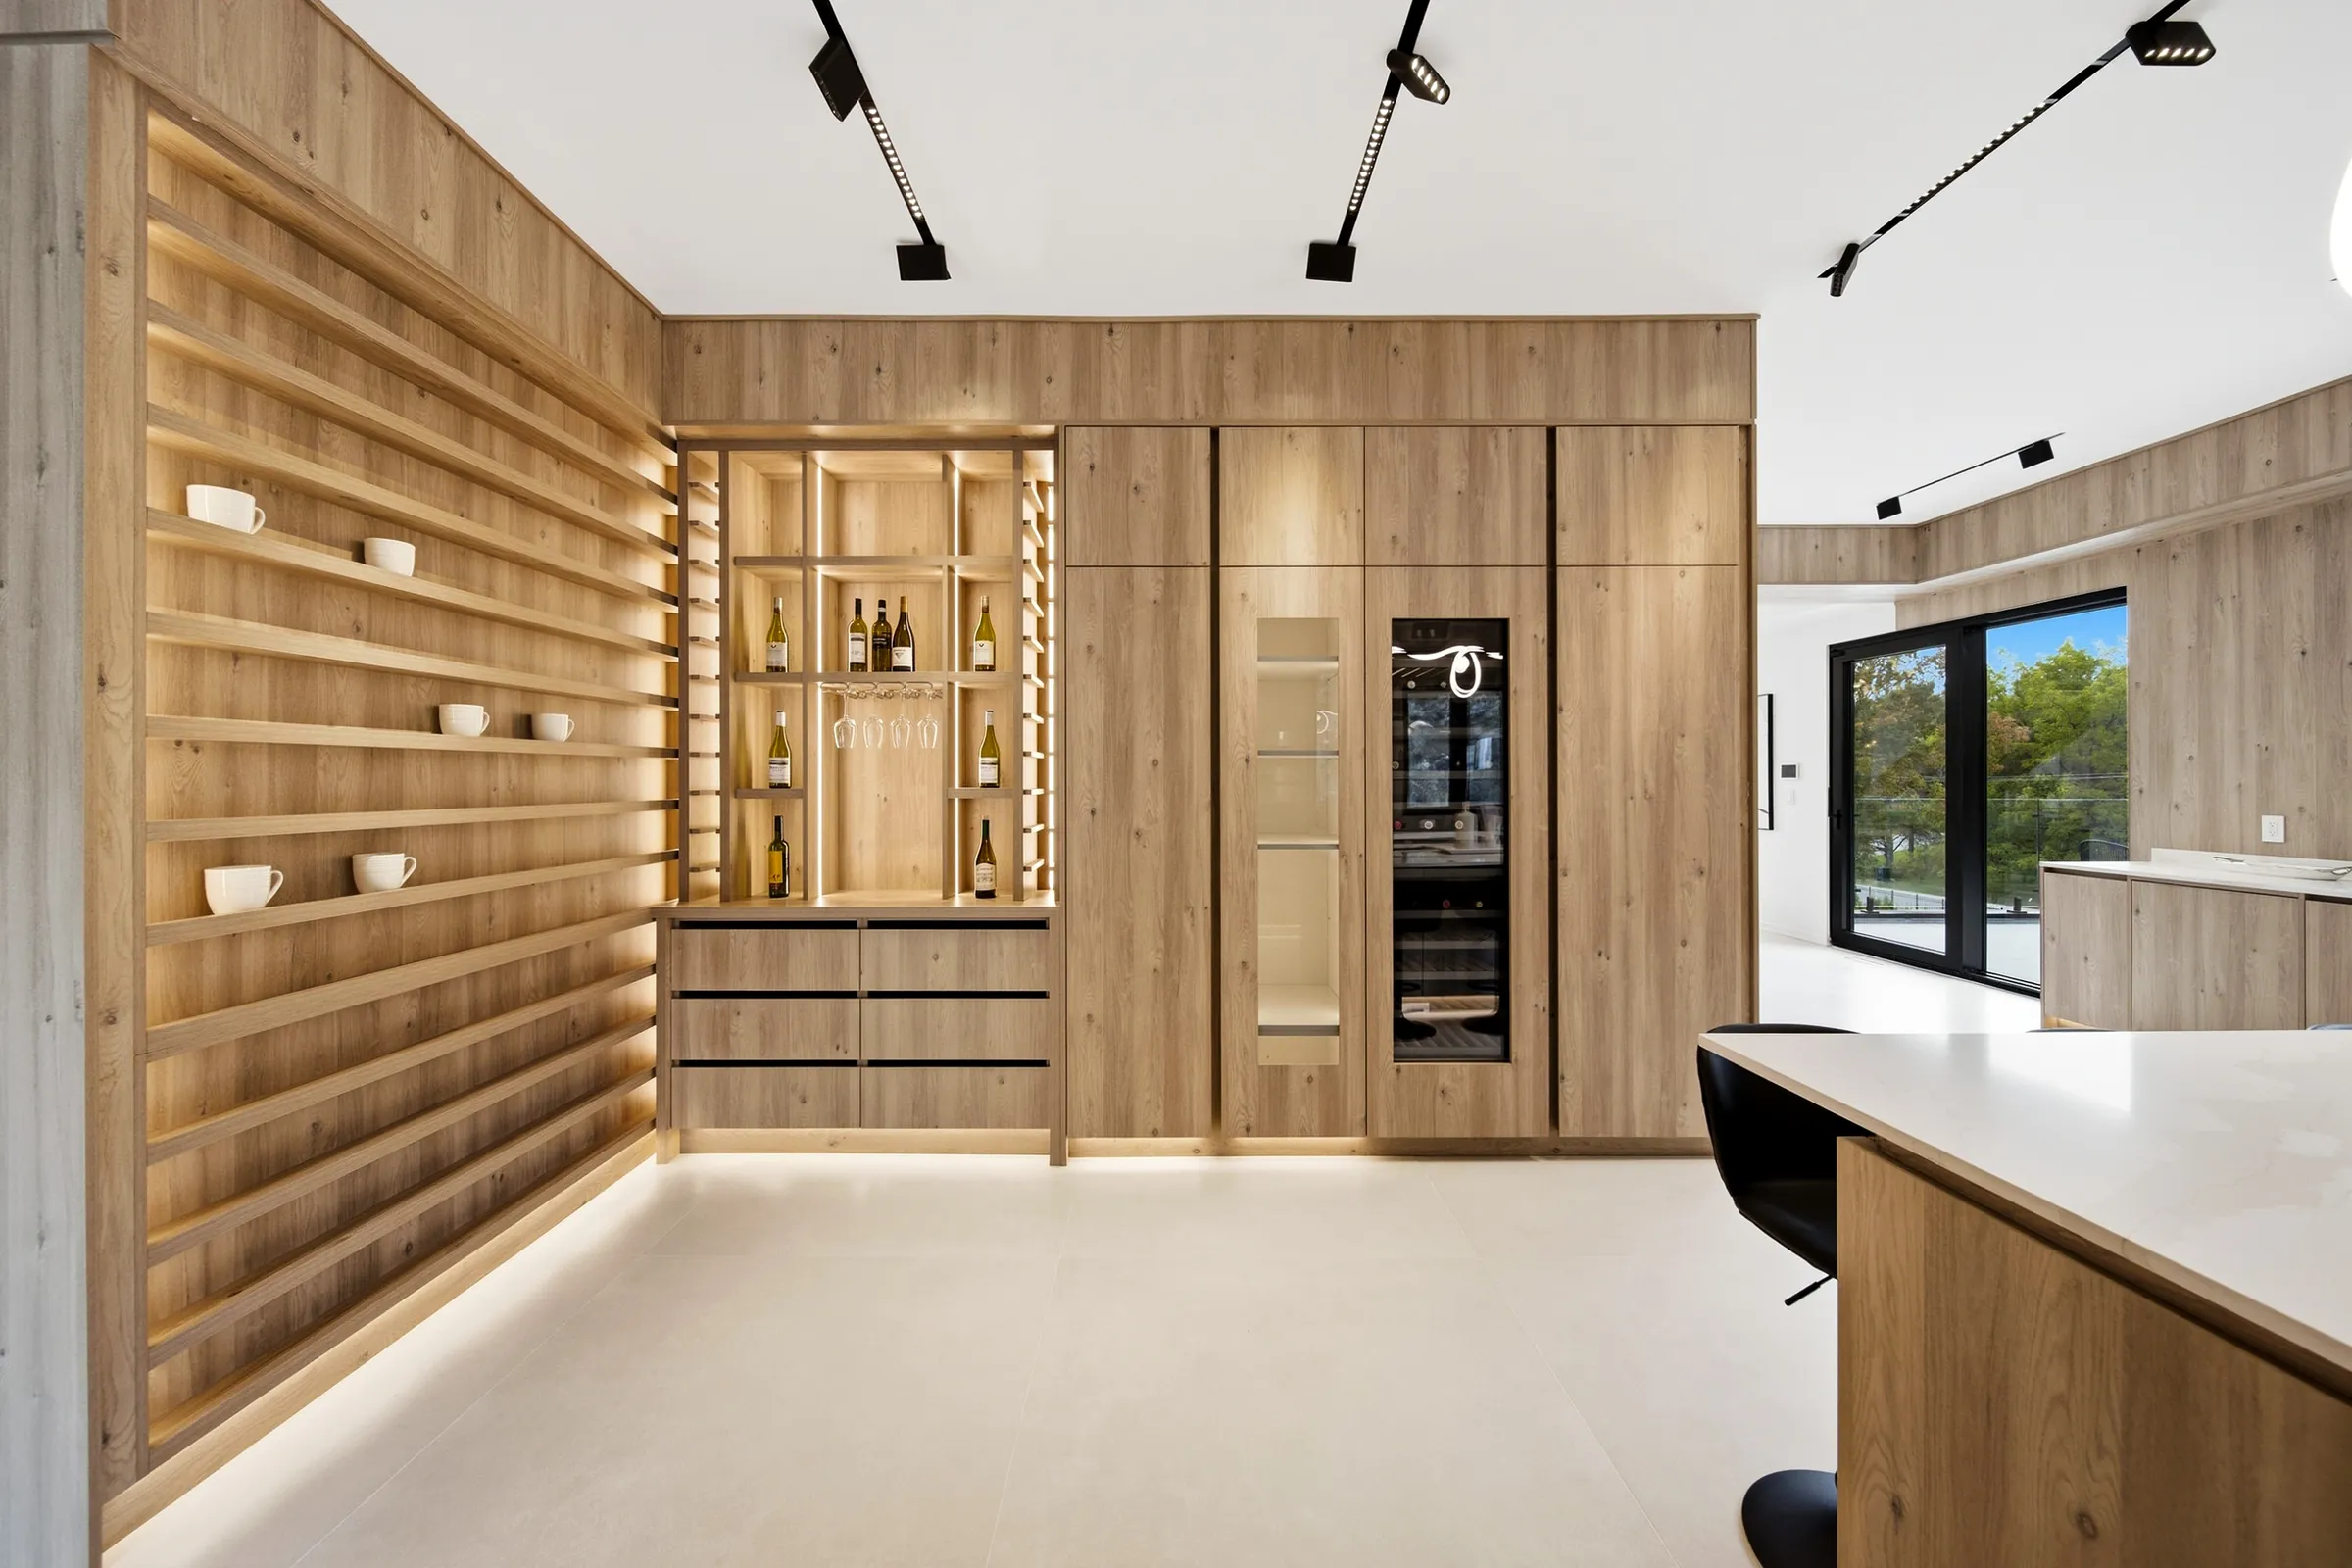
Backlit oak slat wall and bar shelving with integrated shelf lighting beside the kitchen
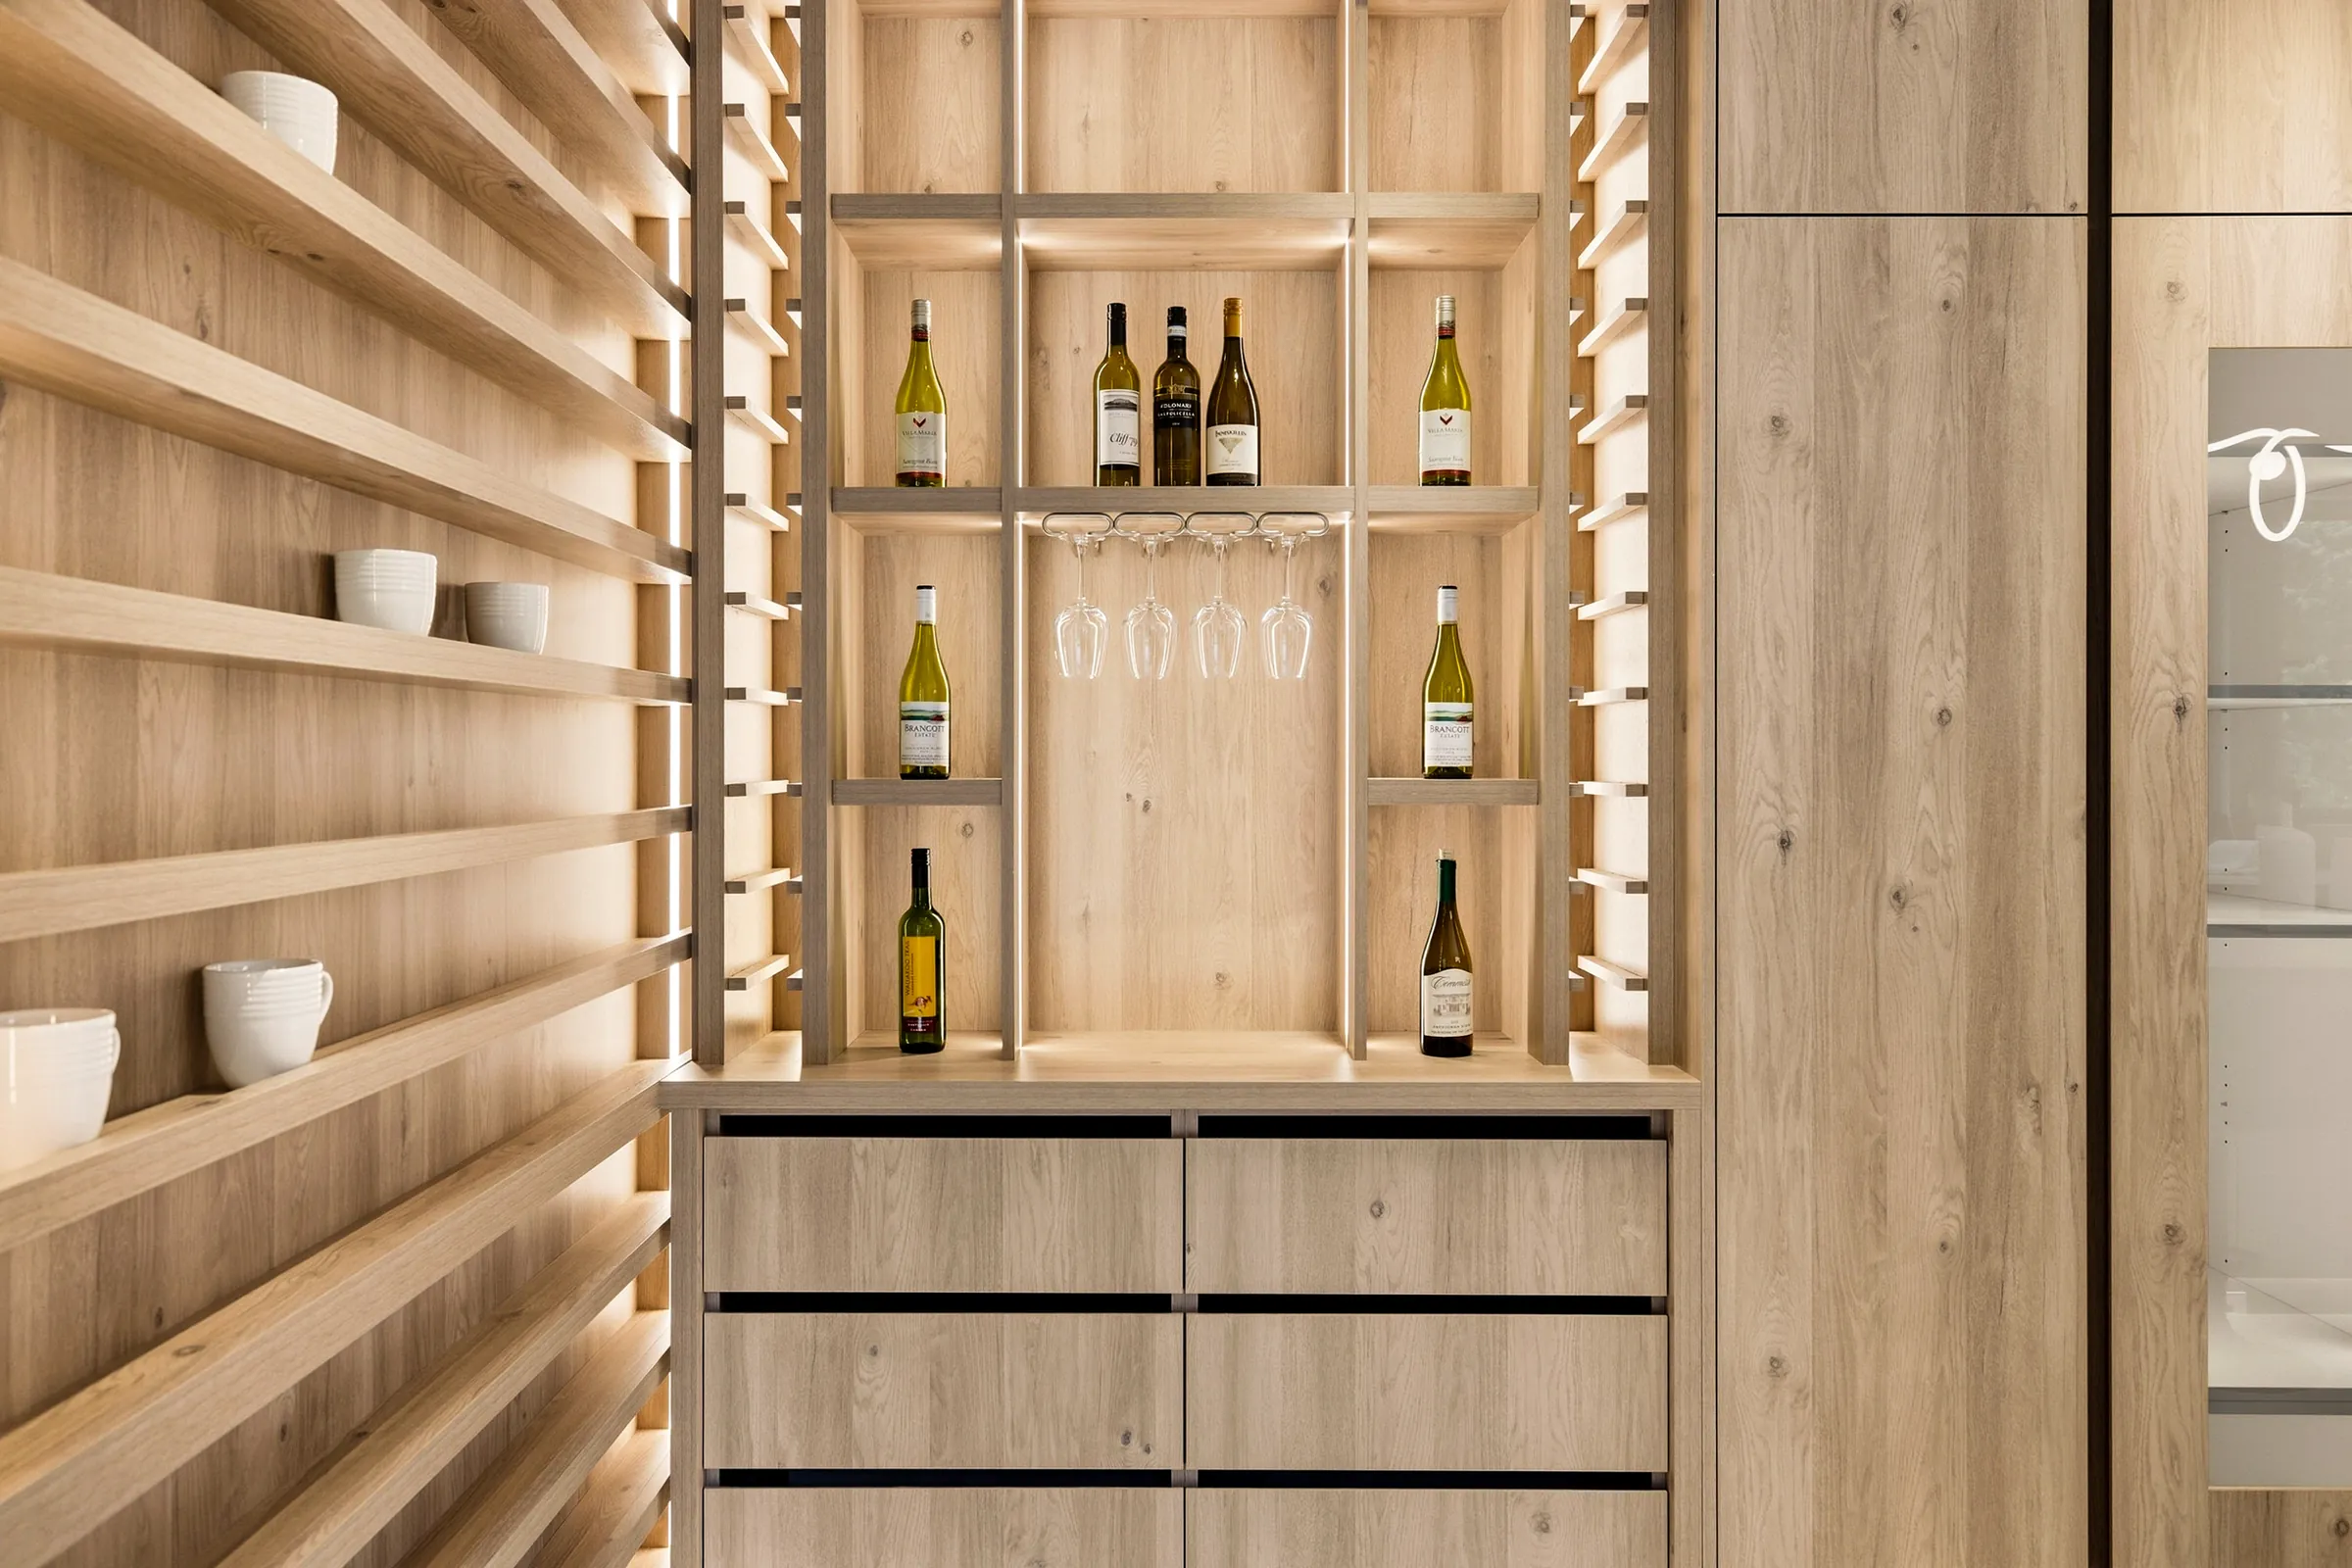
Detail of the bar shelving with light strips behind the oak slats and bottles on the lit shelves
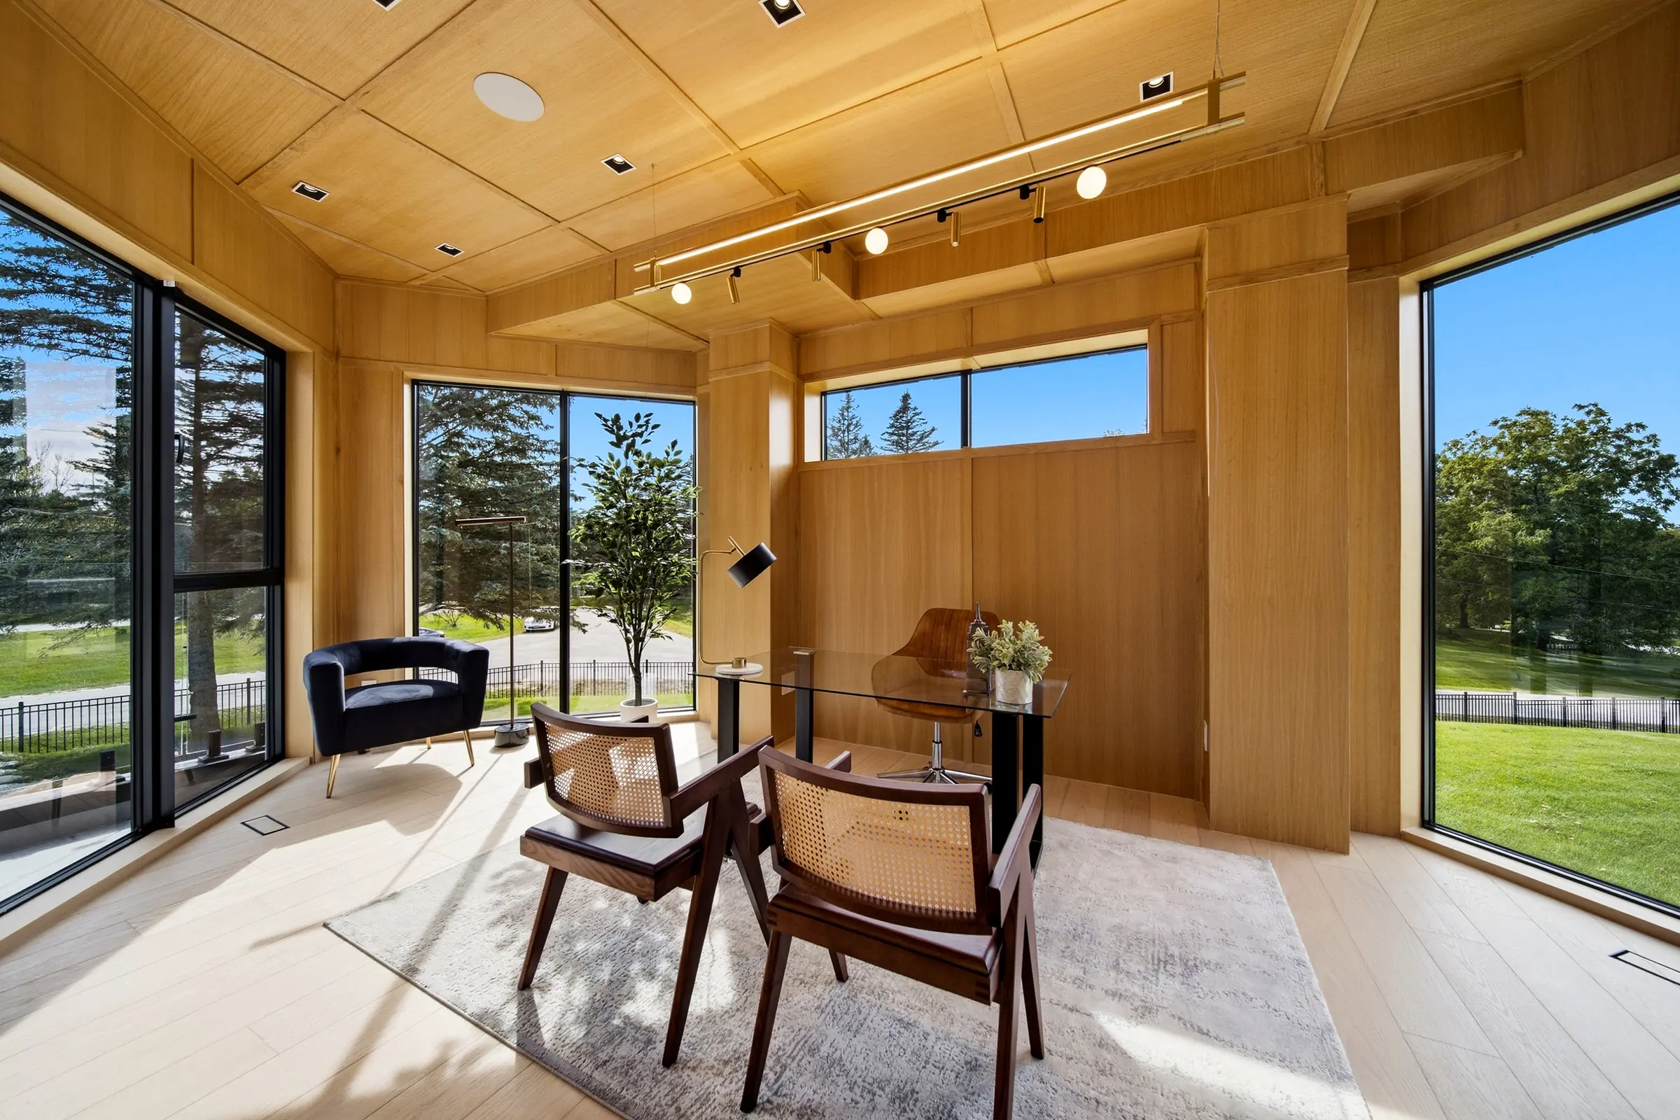
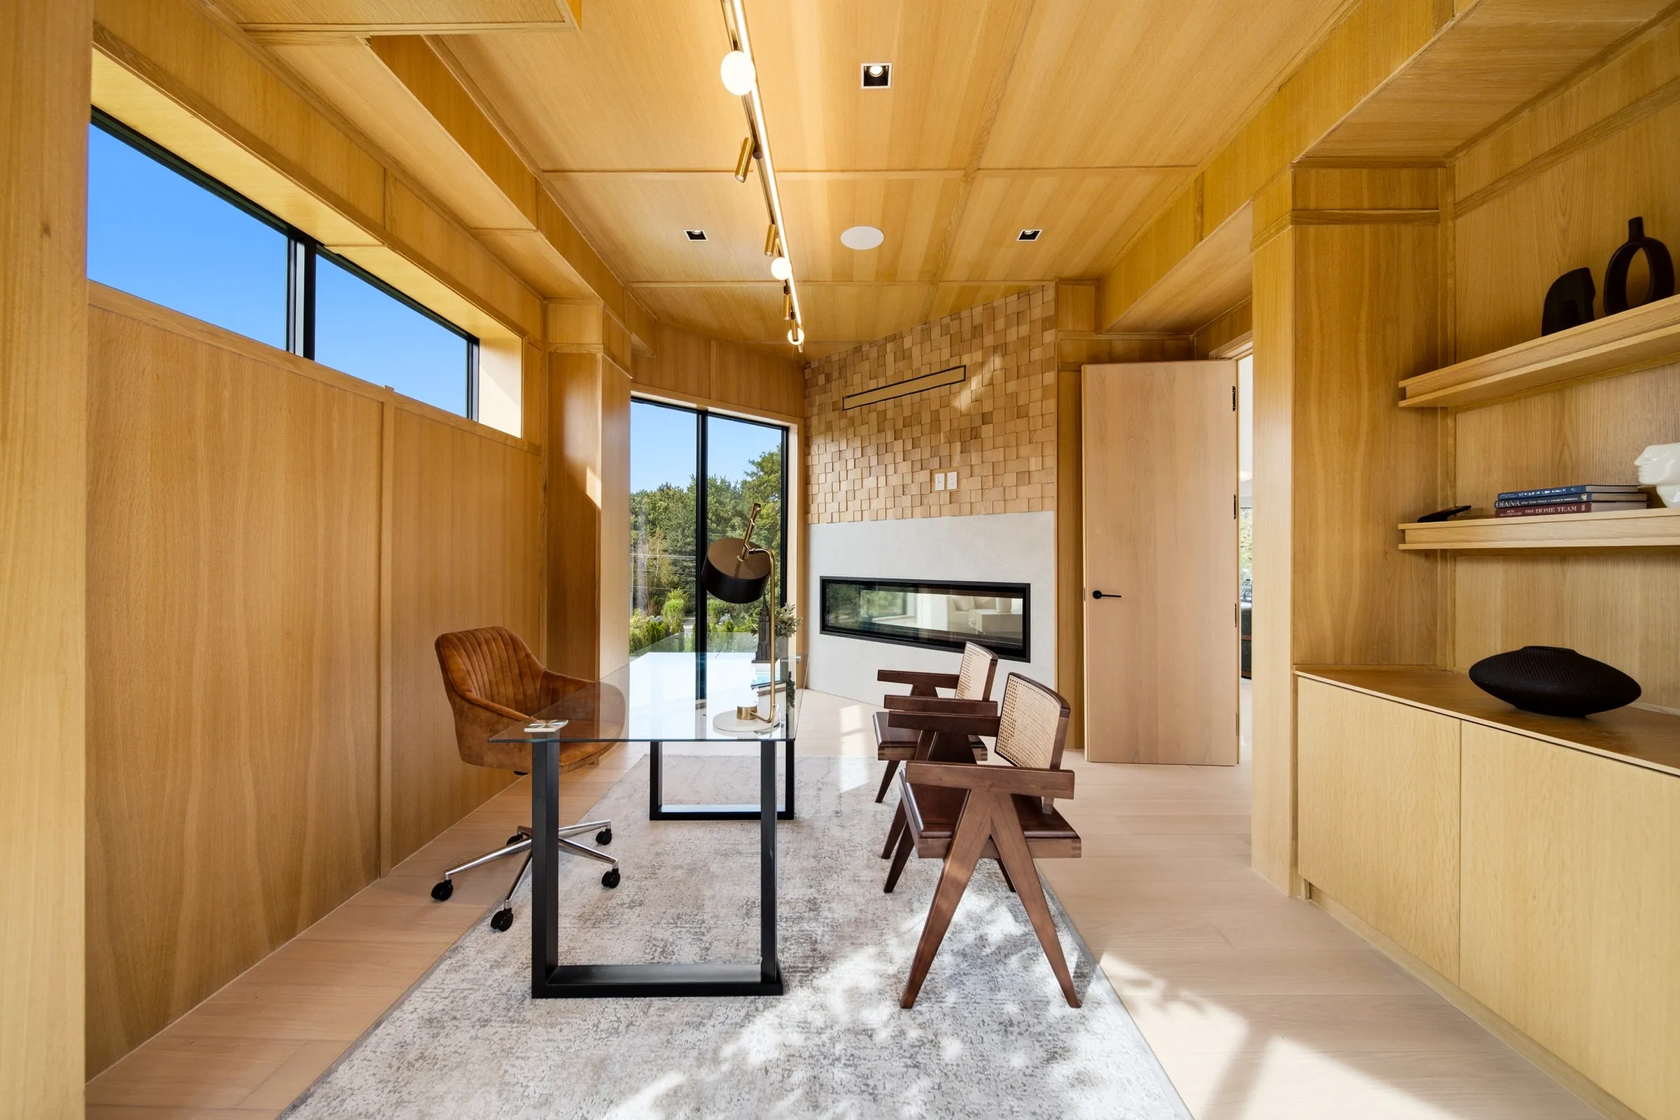
Oak clad study with a track of spotlights across the ceiling and glazing on two sides
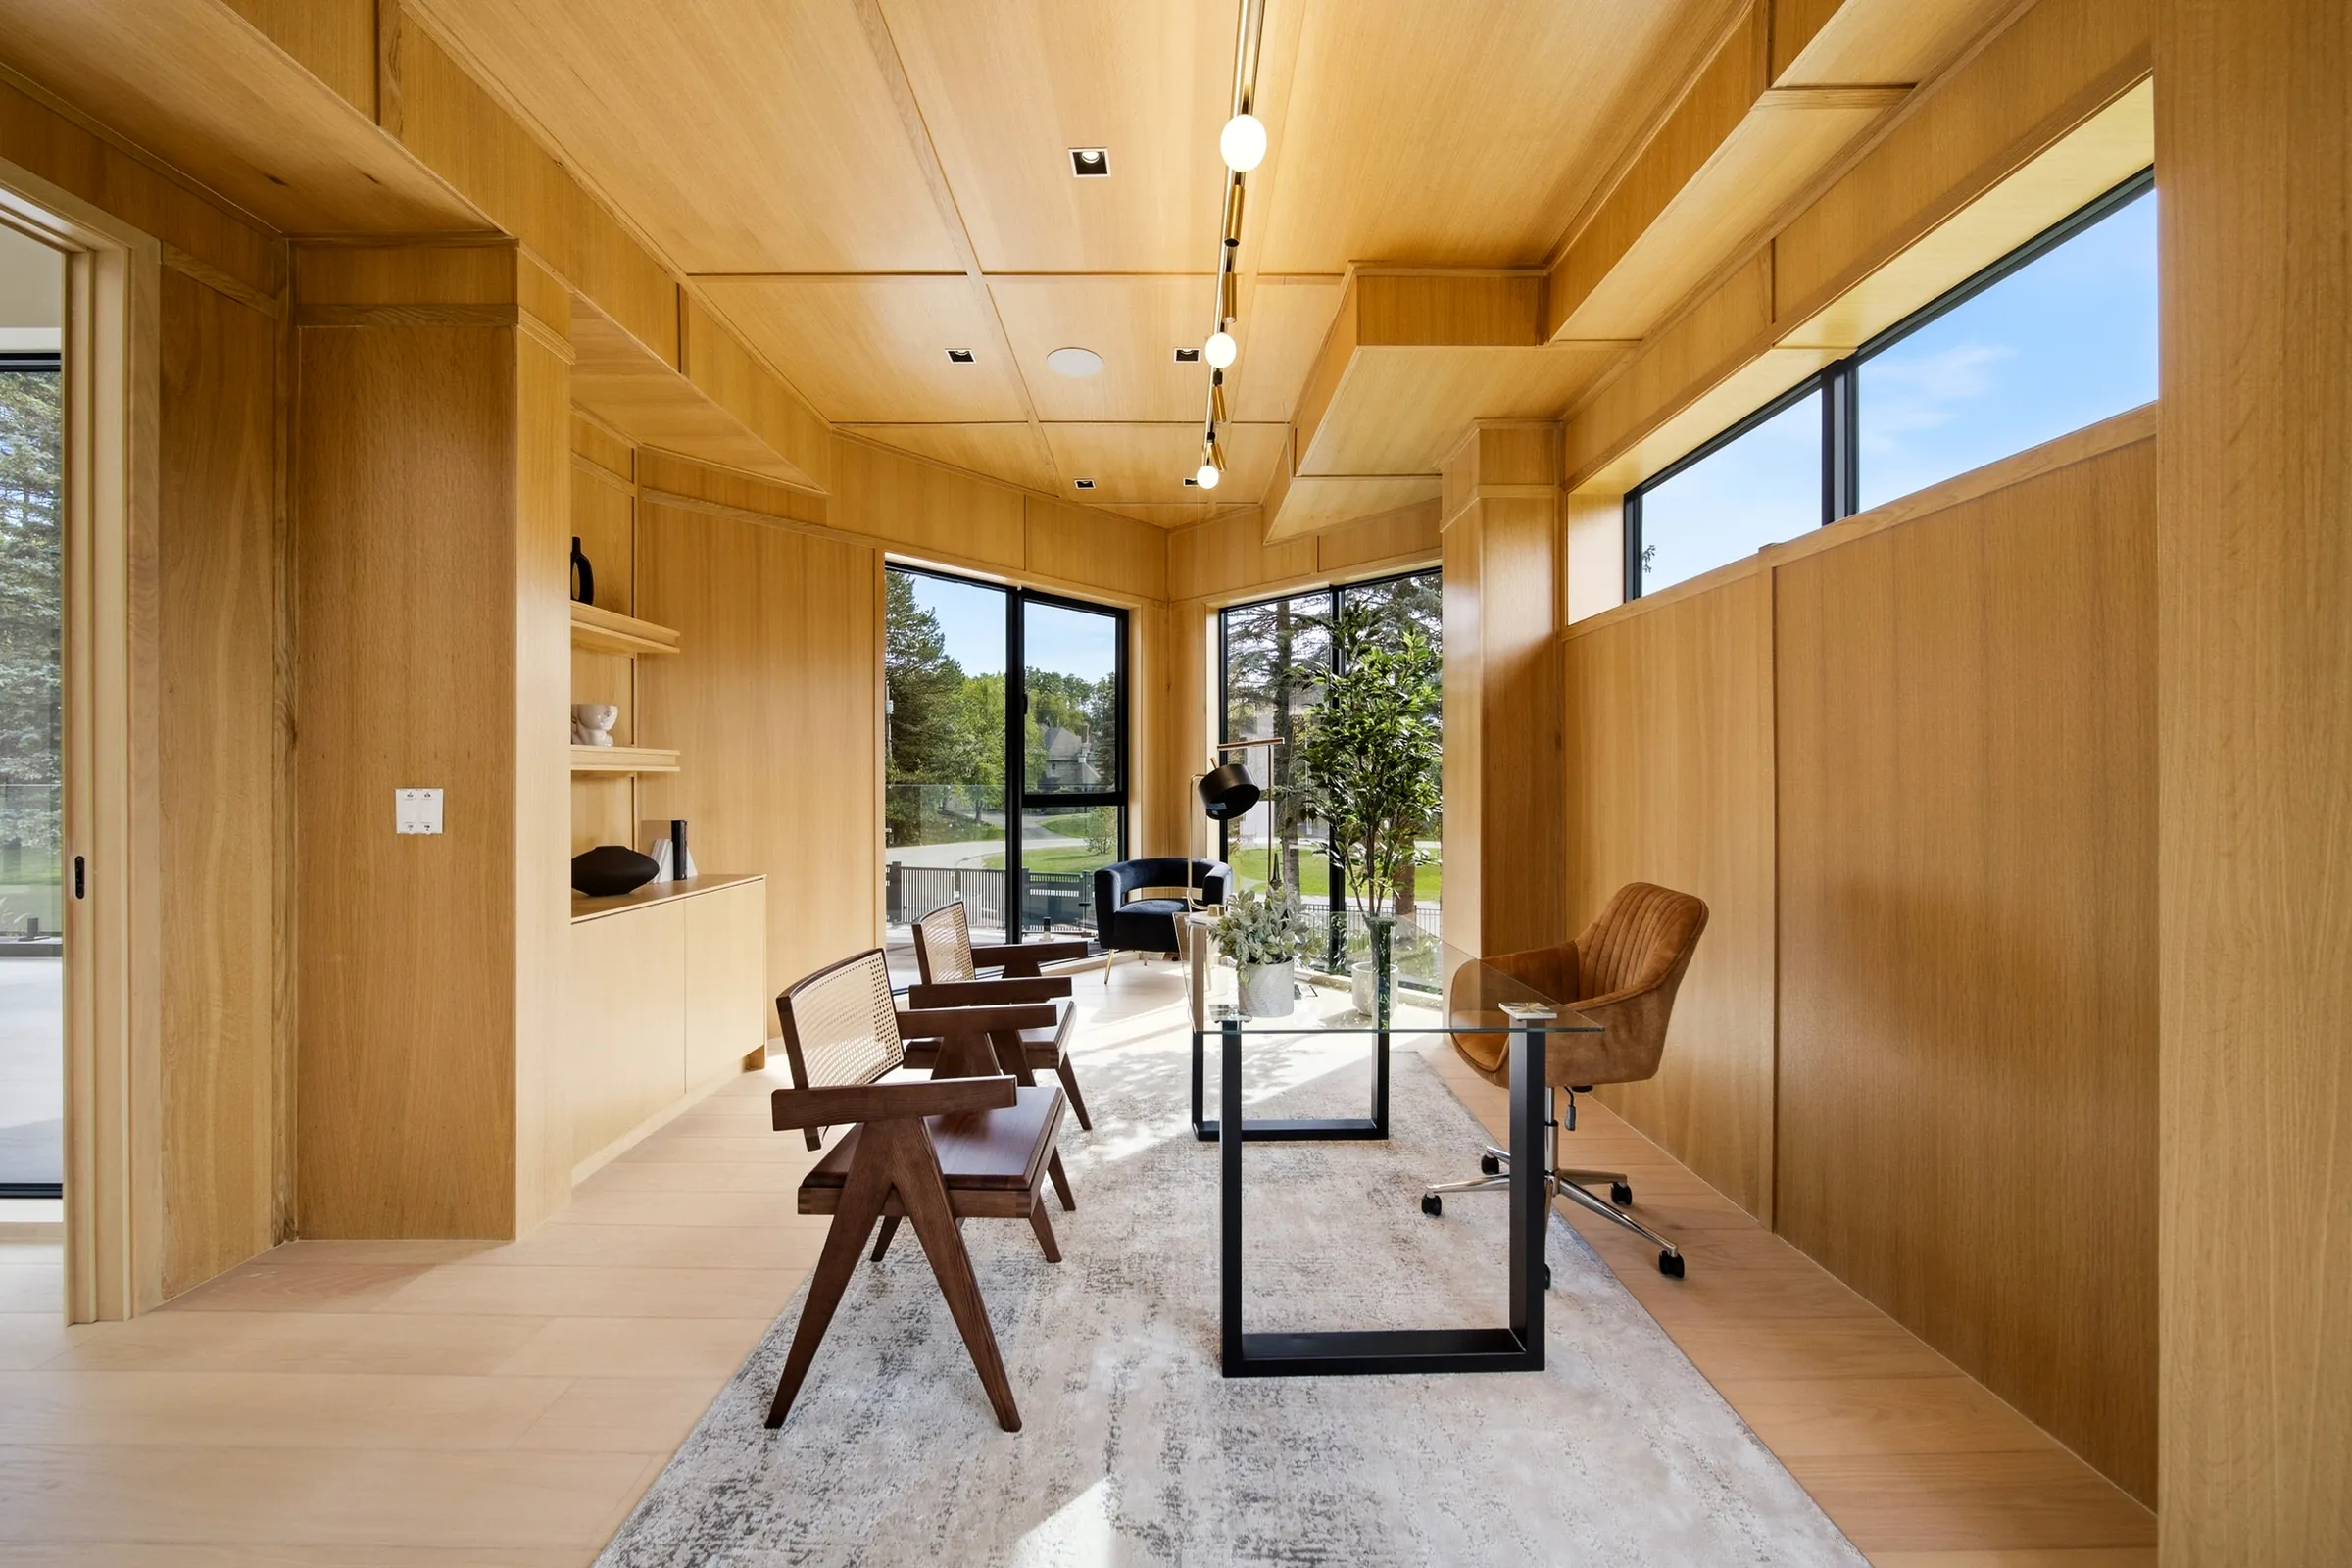
Study with the glass desk under ceiling track spots and shelving lit along the oak wall
Study toward the fireplace, track spots on the oak ceiling and a recessed downlight over the shelves
Open oak stair with glass balustrade beside the dining chandelier, seen from the lower hall
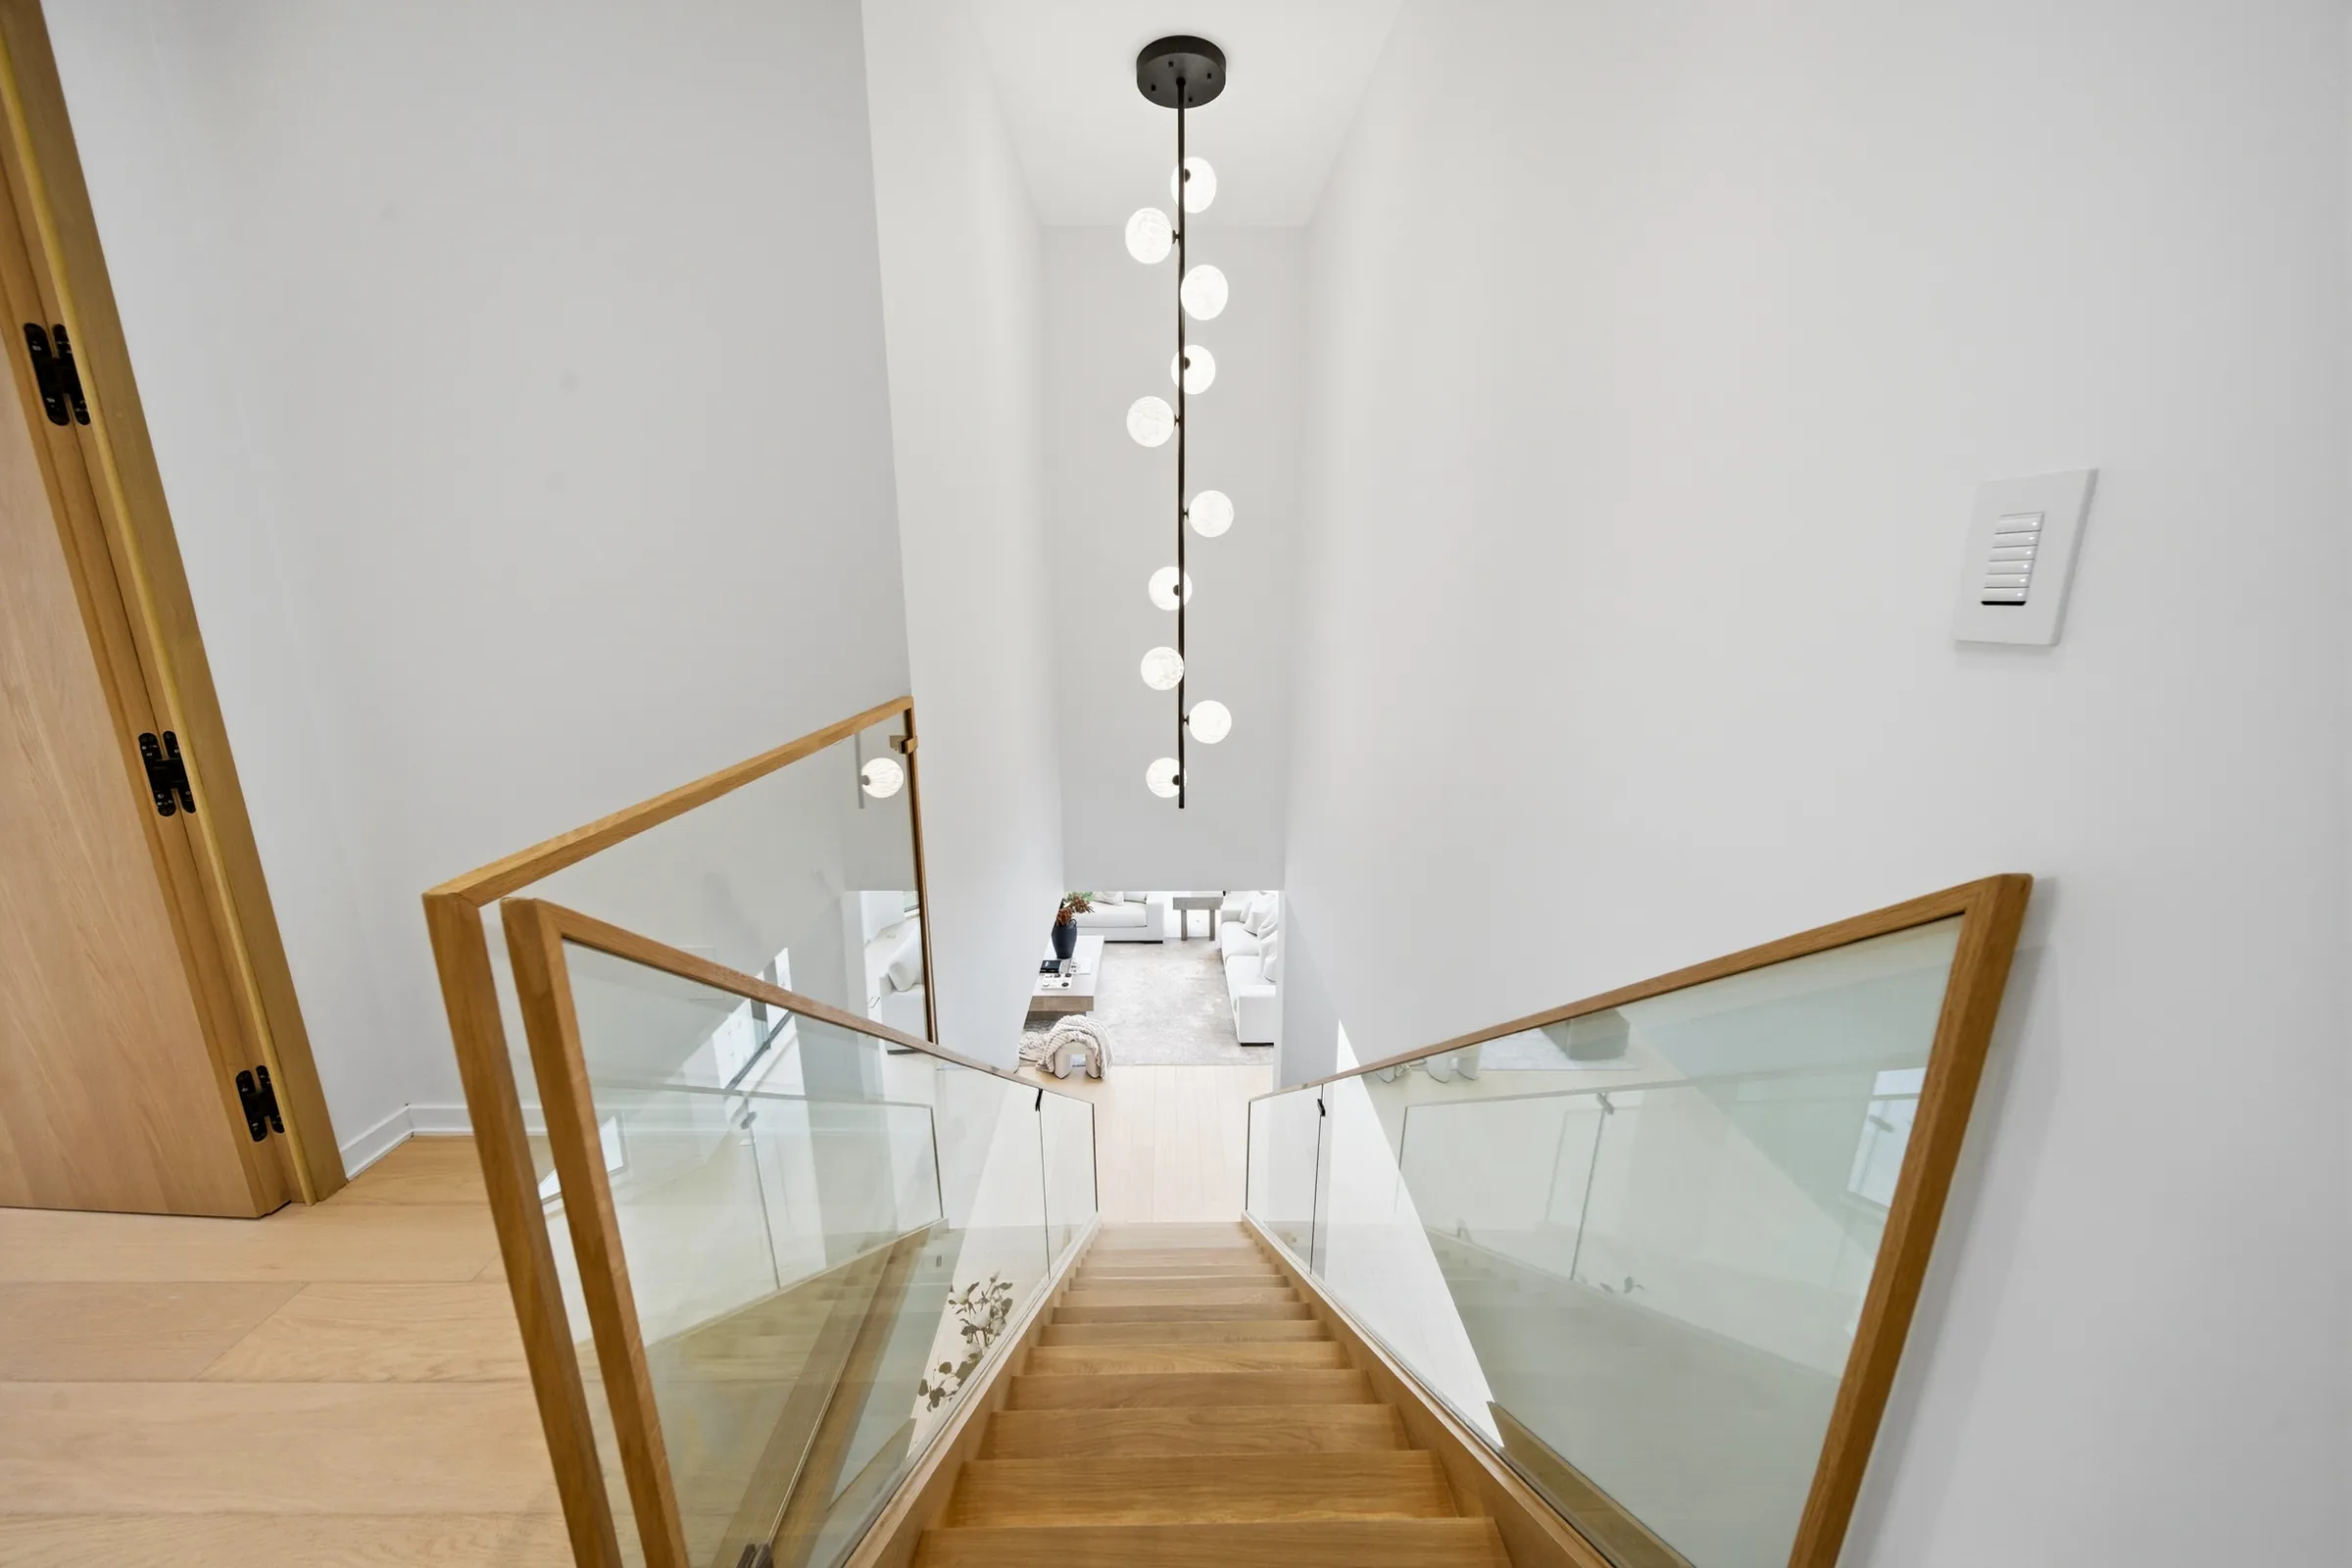
Looking down the oak stair with a vertical string of glass globe pendants dropping through the stairwell
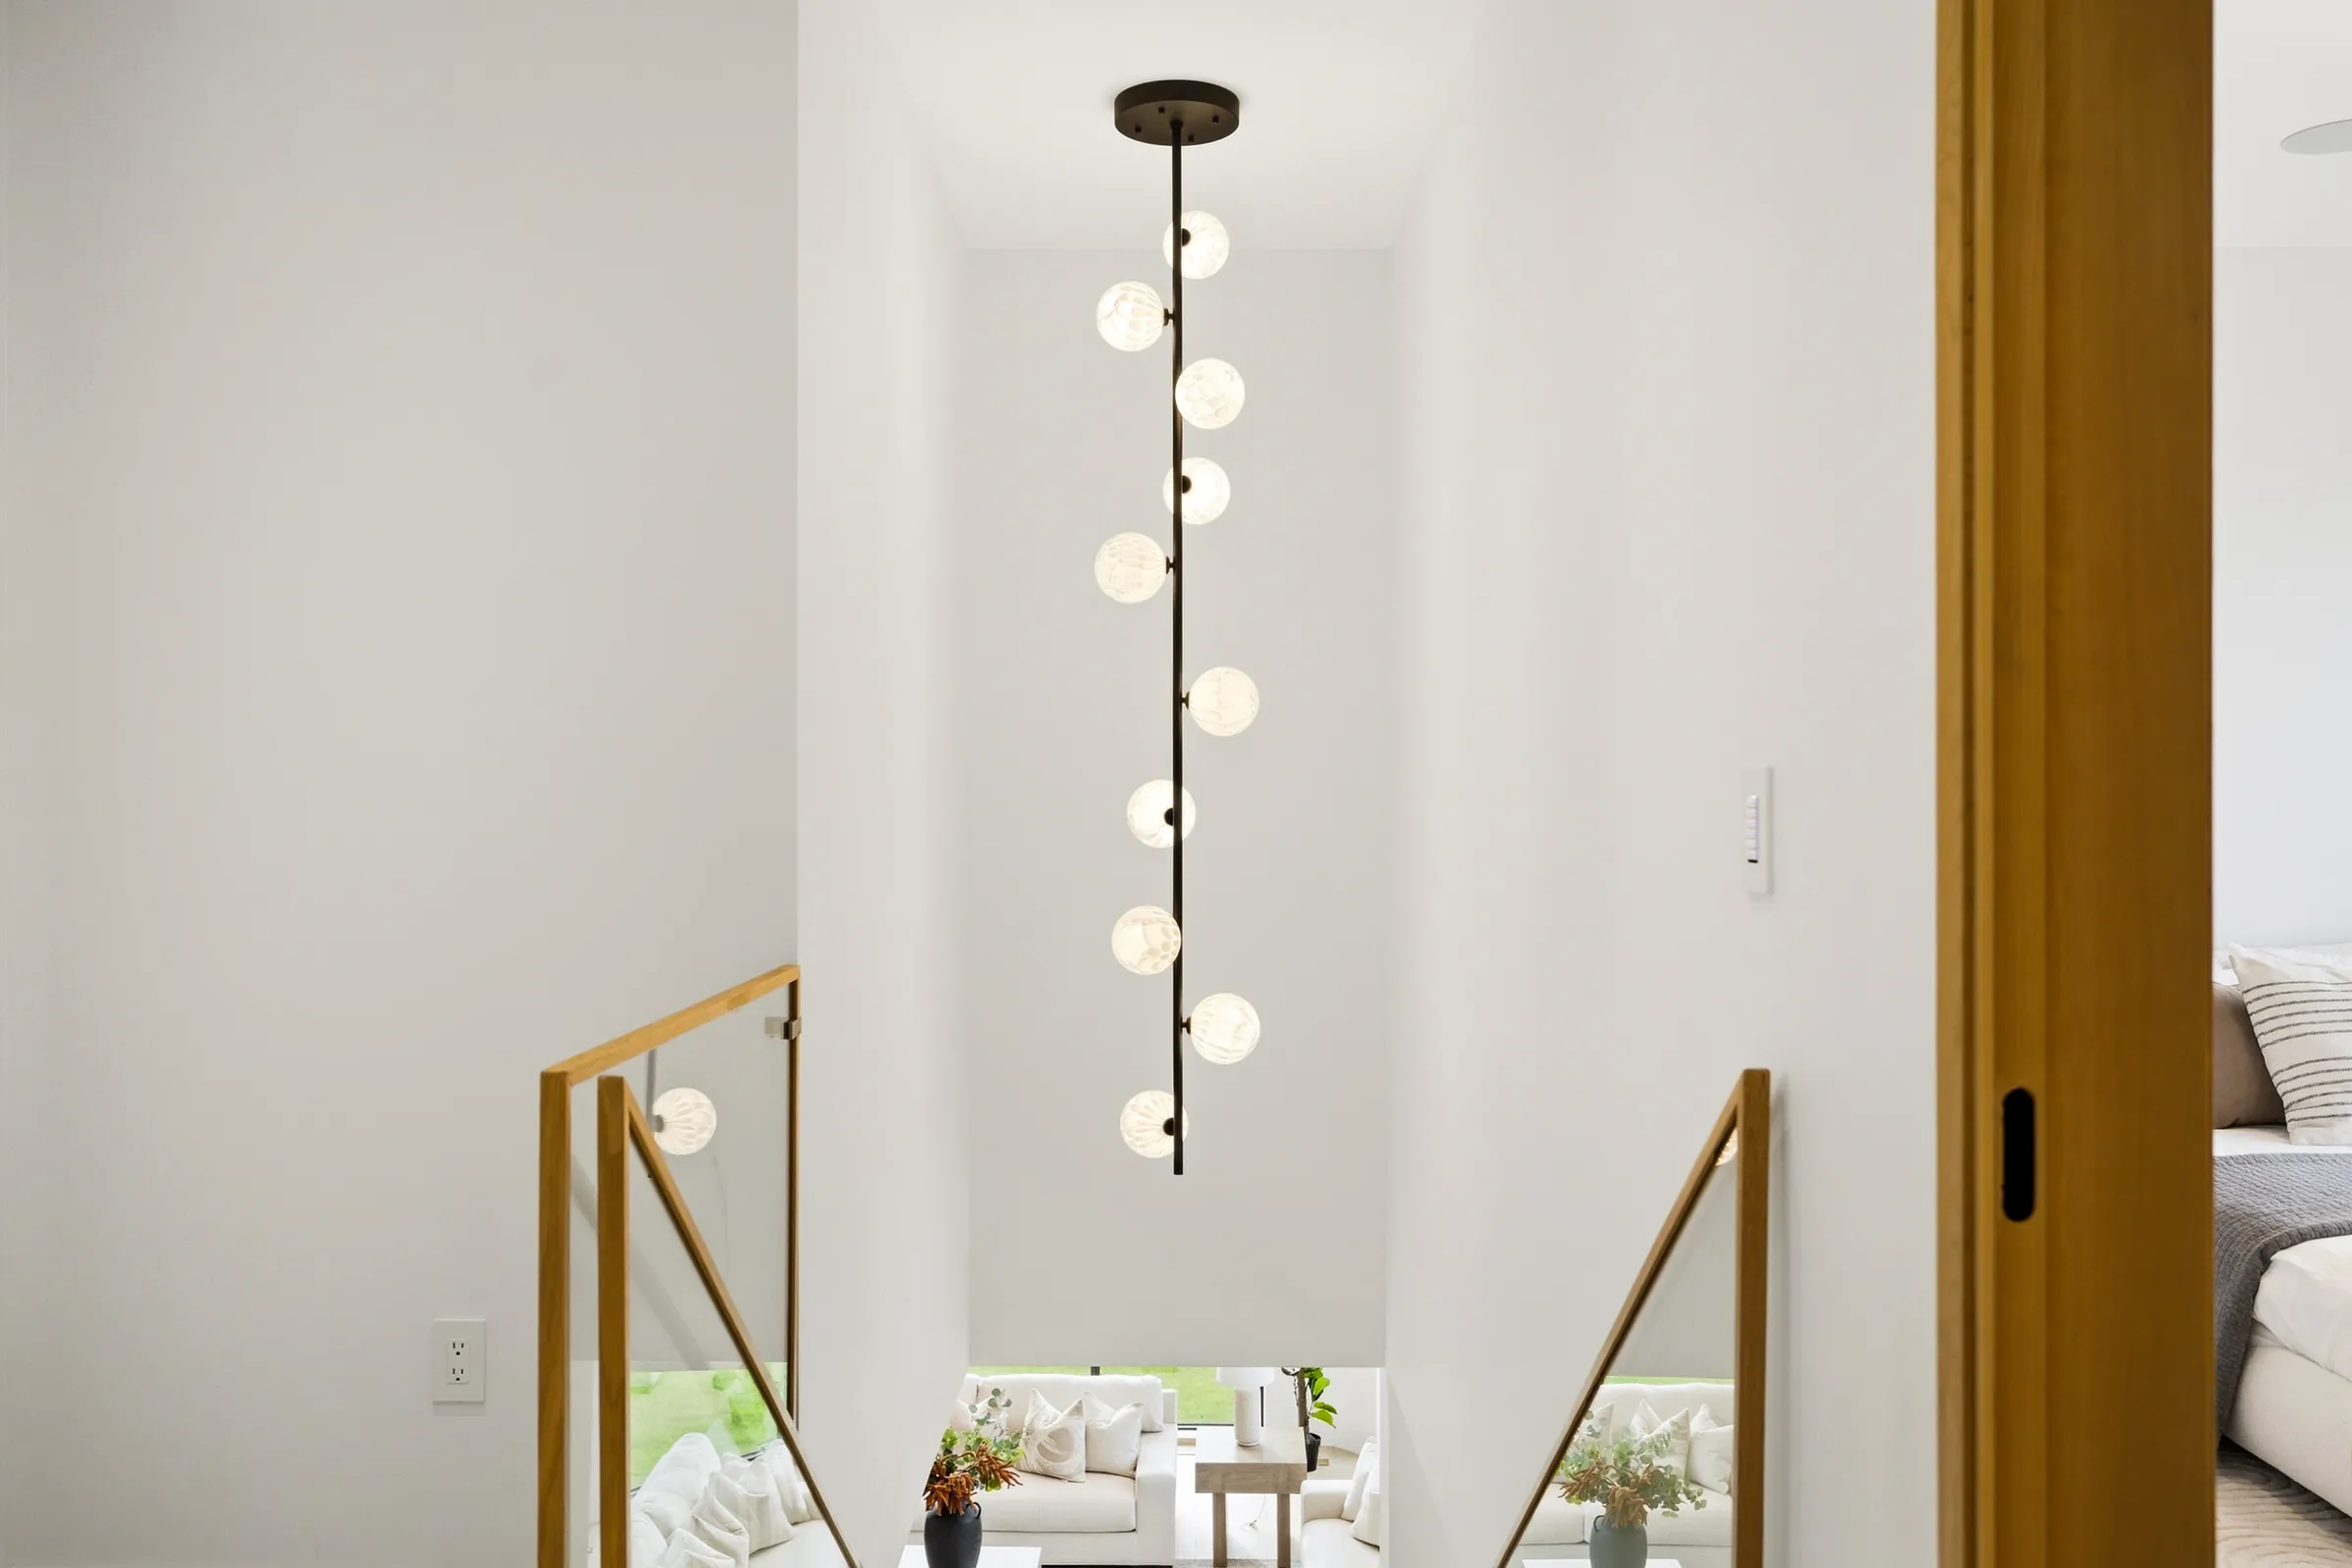
Vertical globe pendant hanging through the stairwell over the glass balustrade
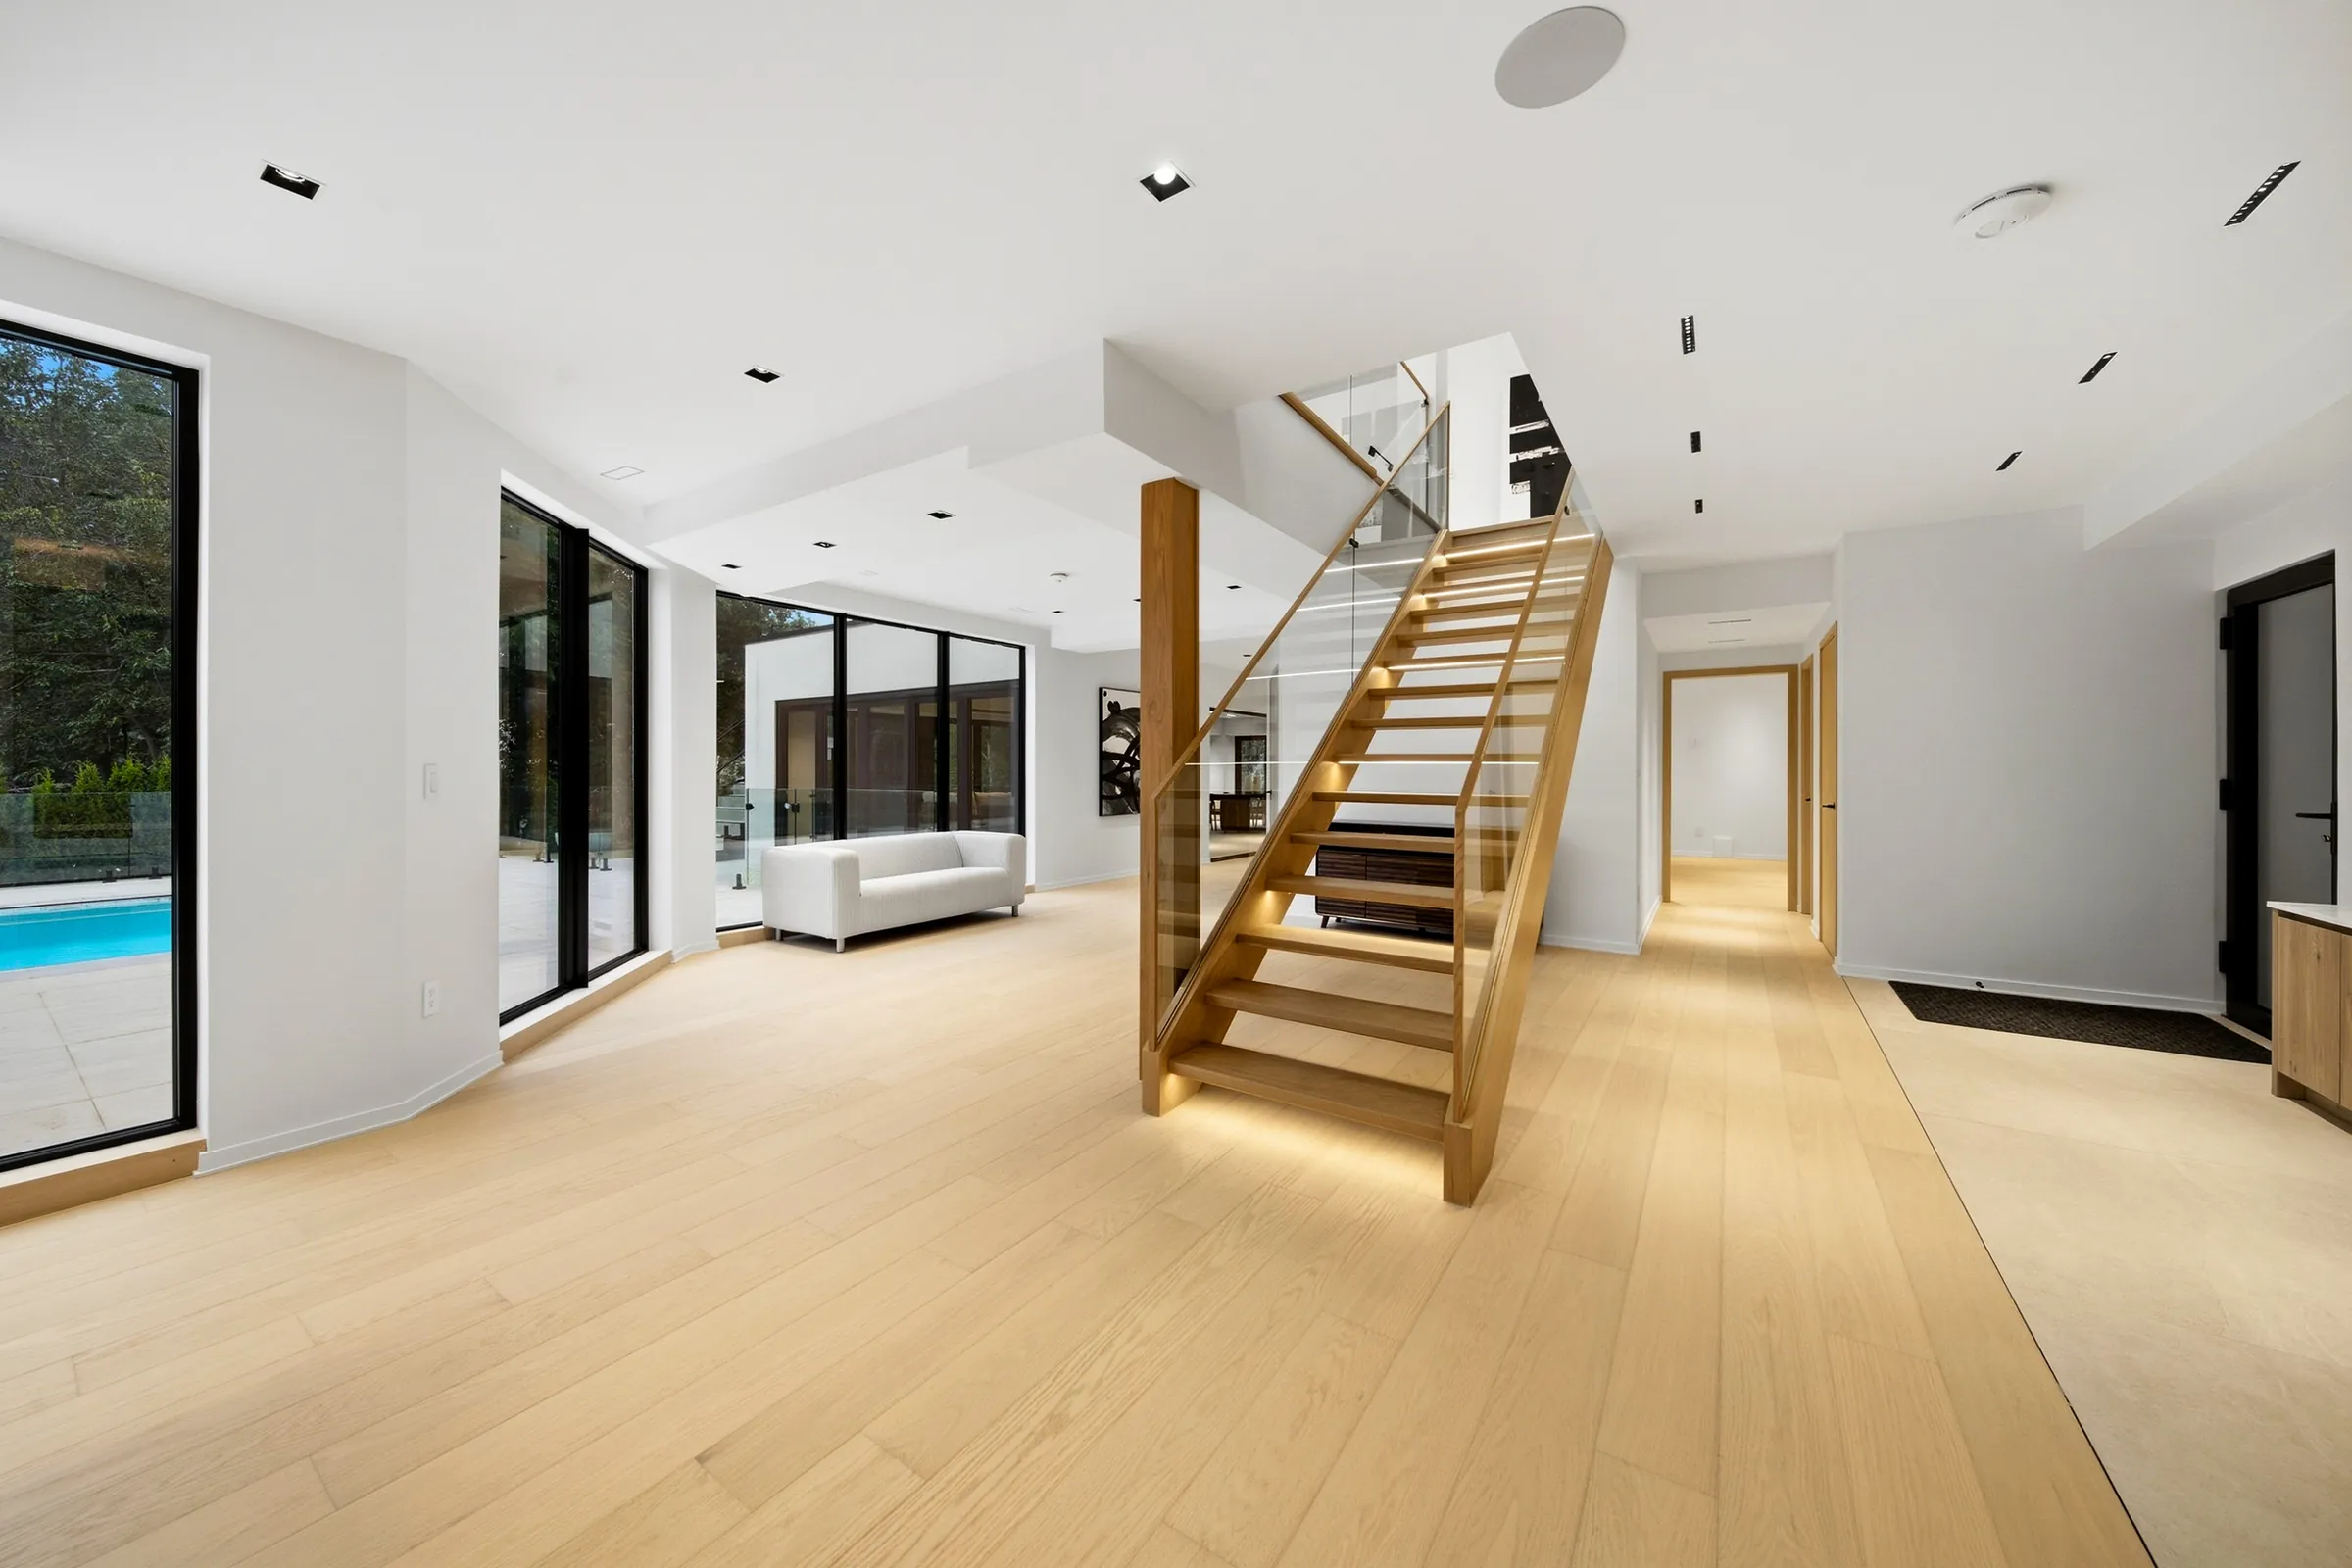
Lower level with the open oak stair, recessed linear ceiling slots and glazing to the pool
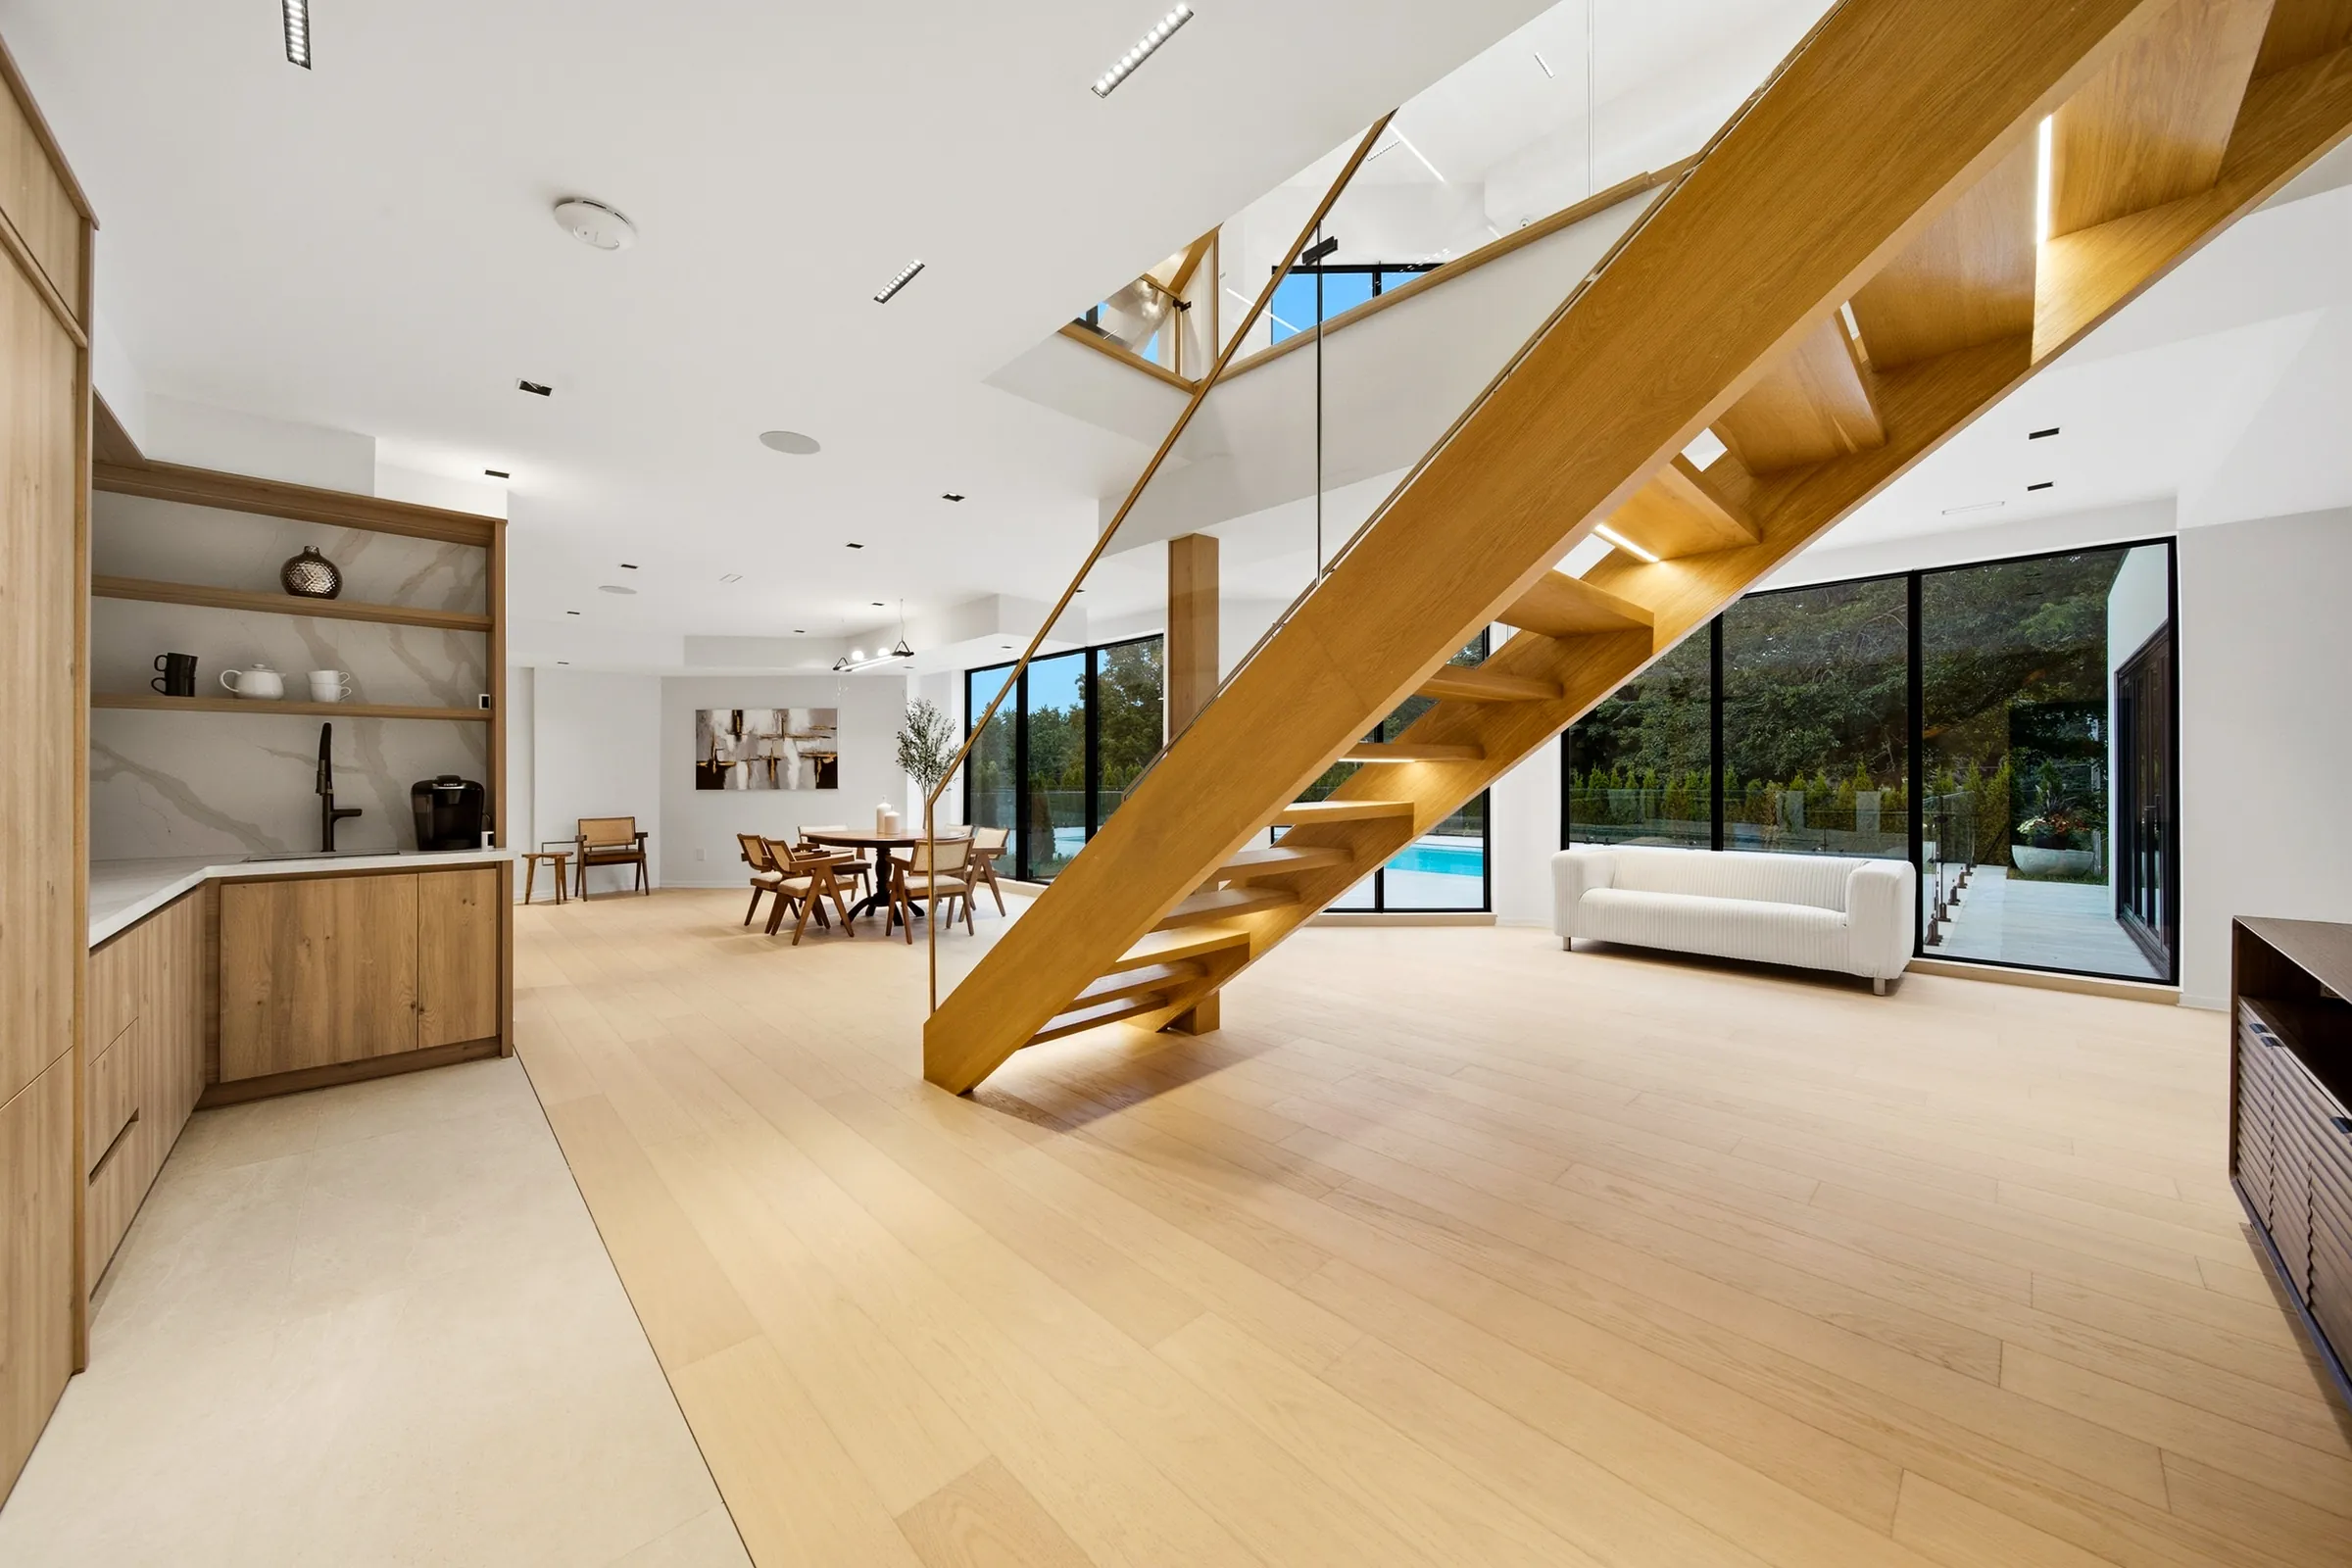
Underside of the oak stair from the lower level, linear ceiling lights and the walkout glazing
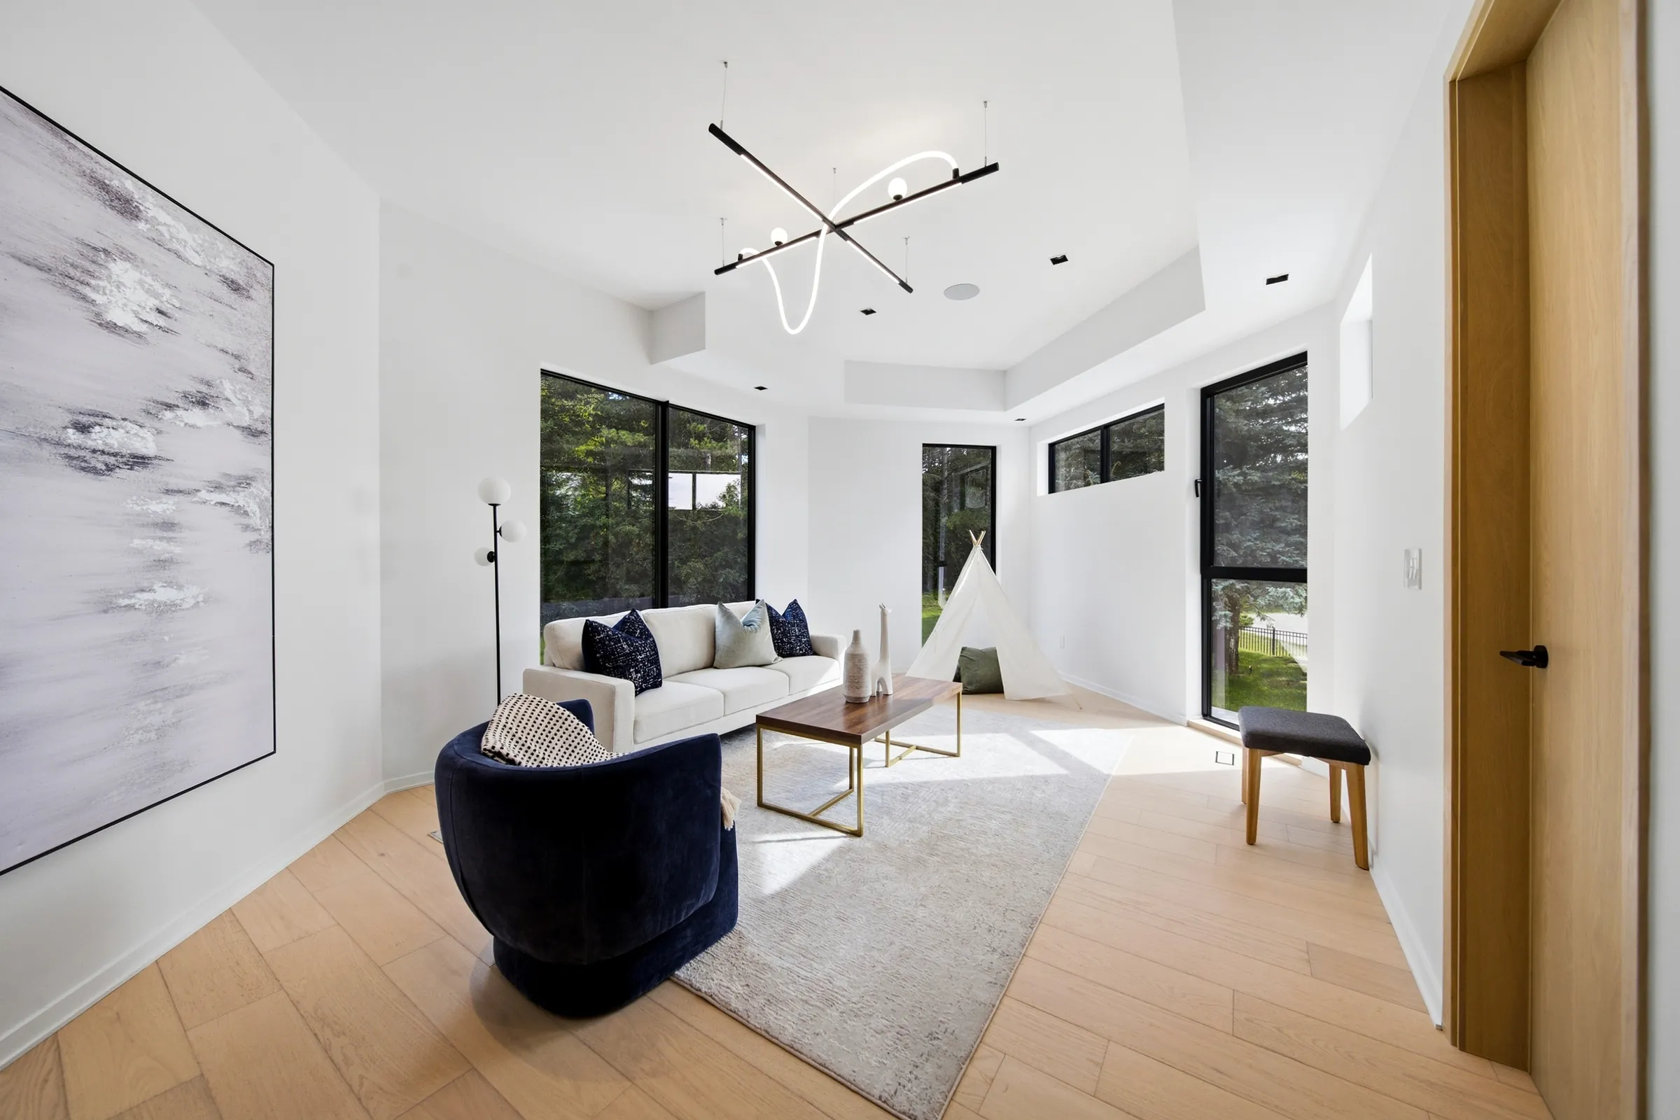
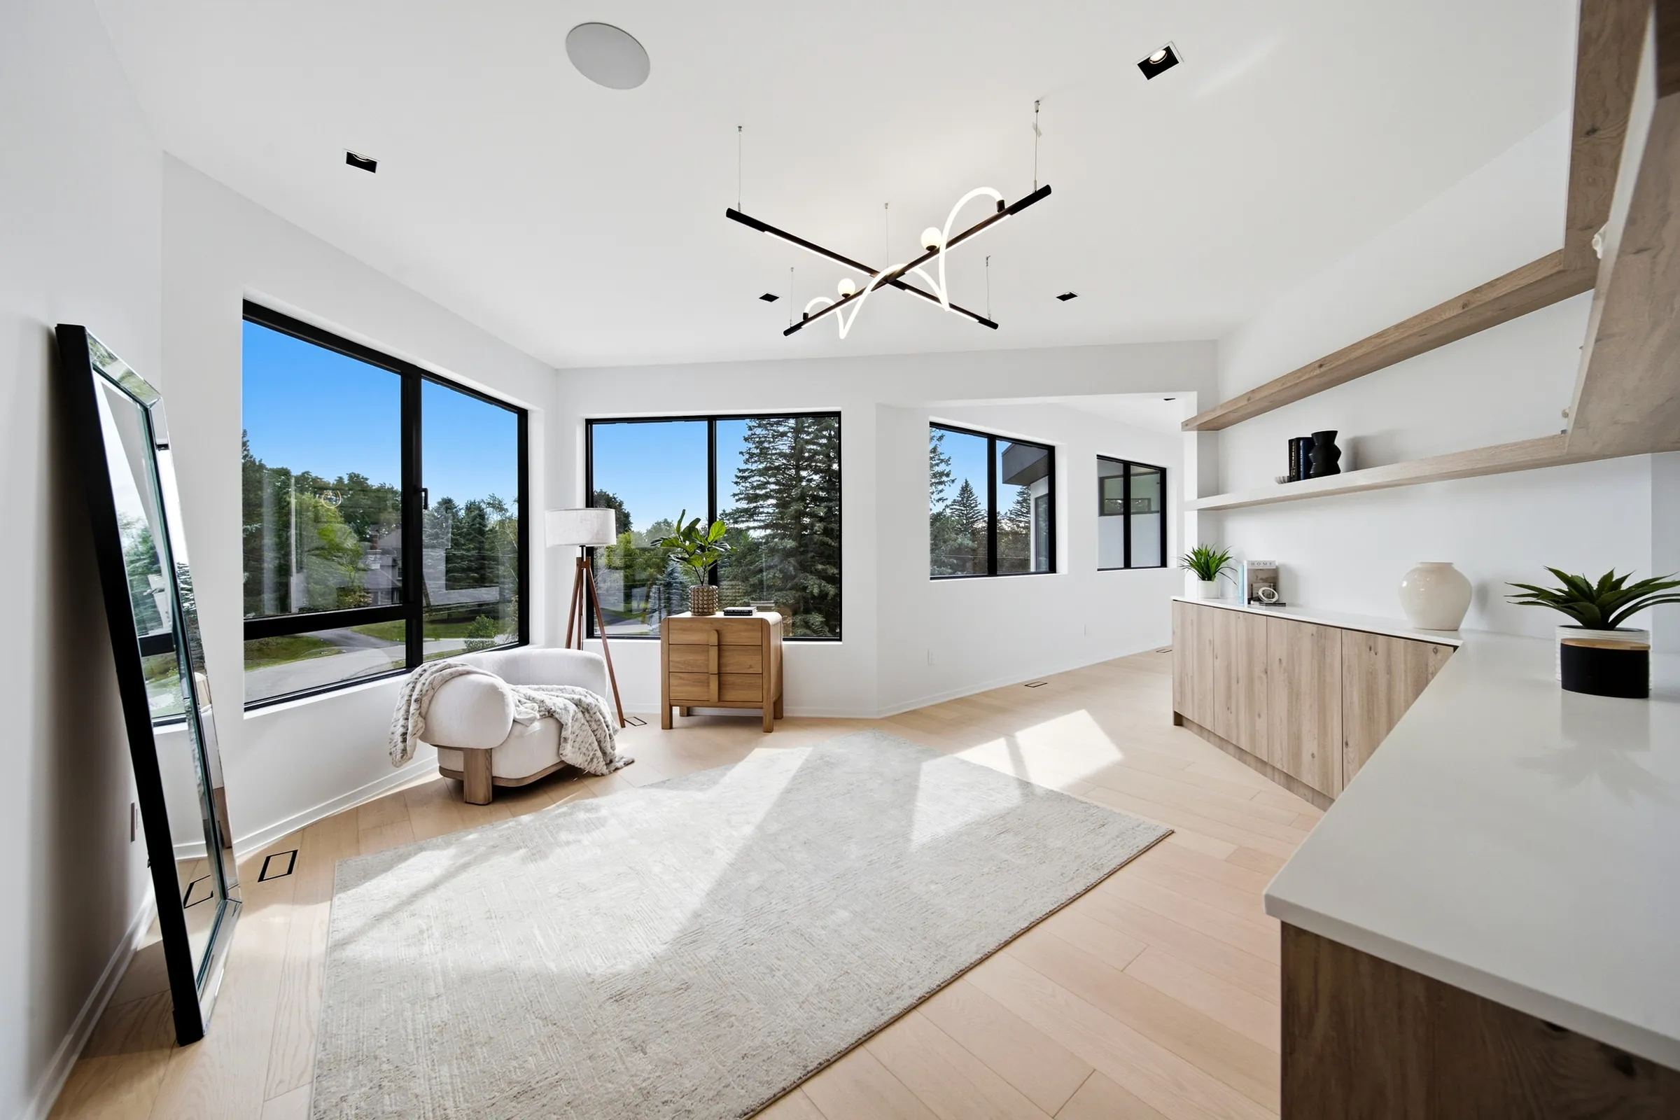
Bedroom sitting area with a linear black pendant and a curved neon loop, black wall sconce beside the art
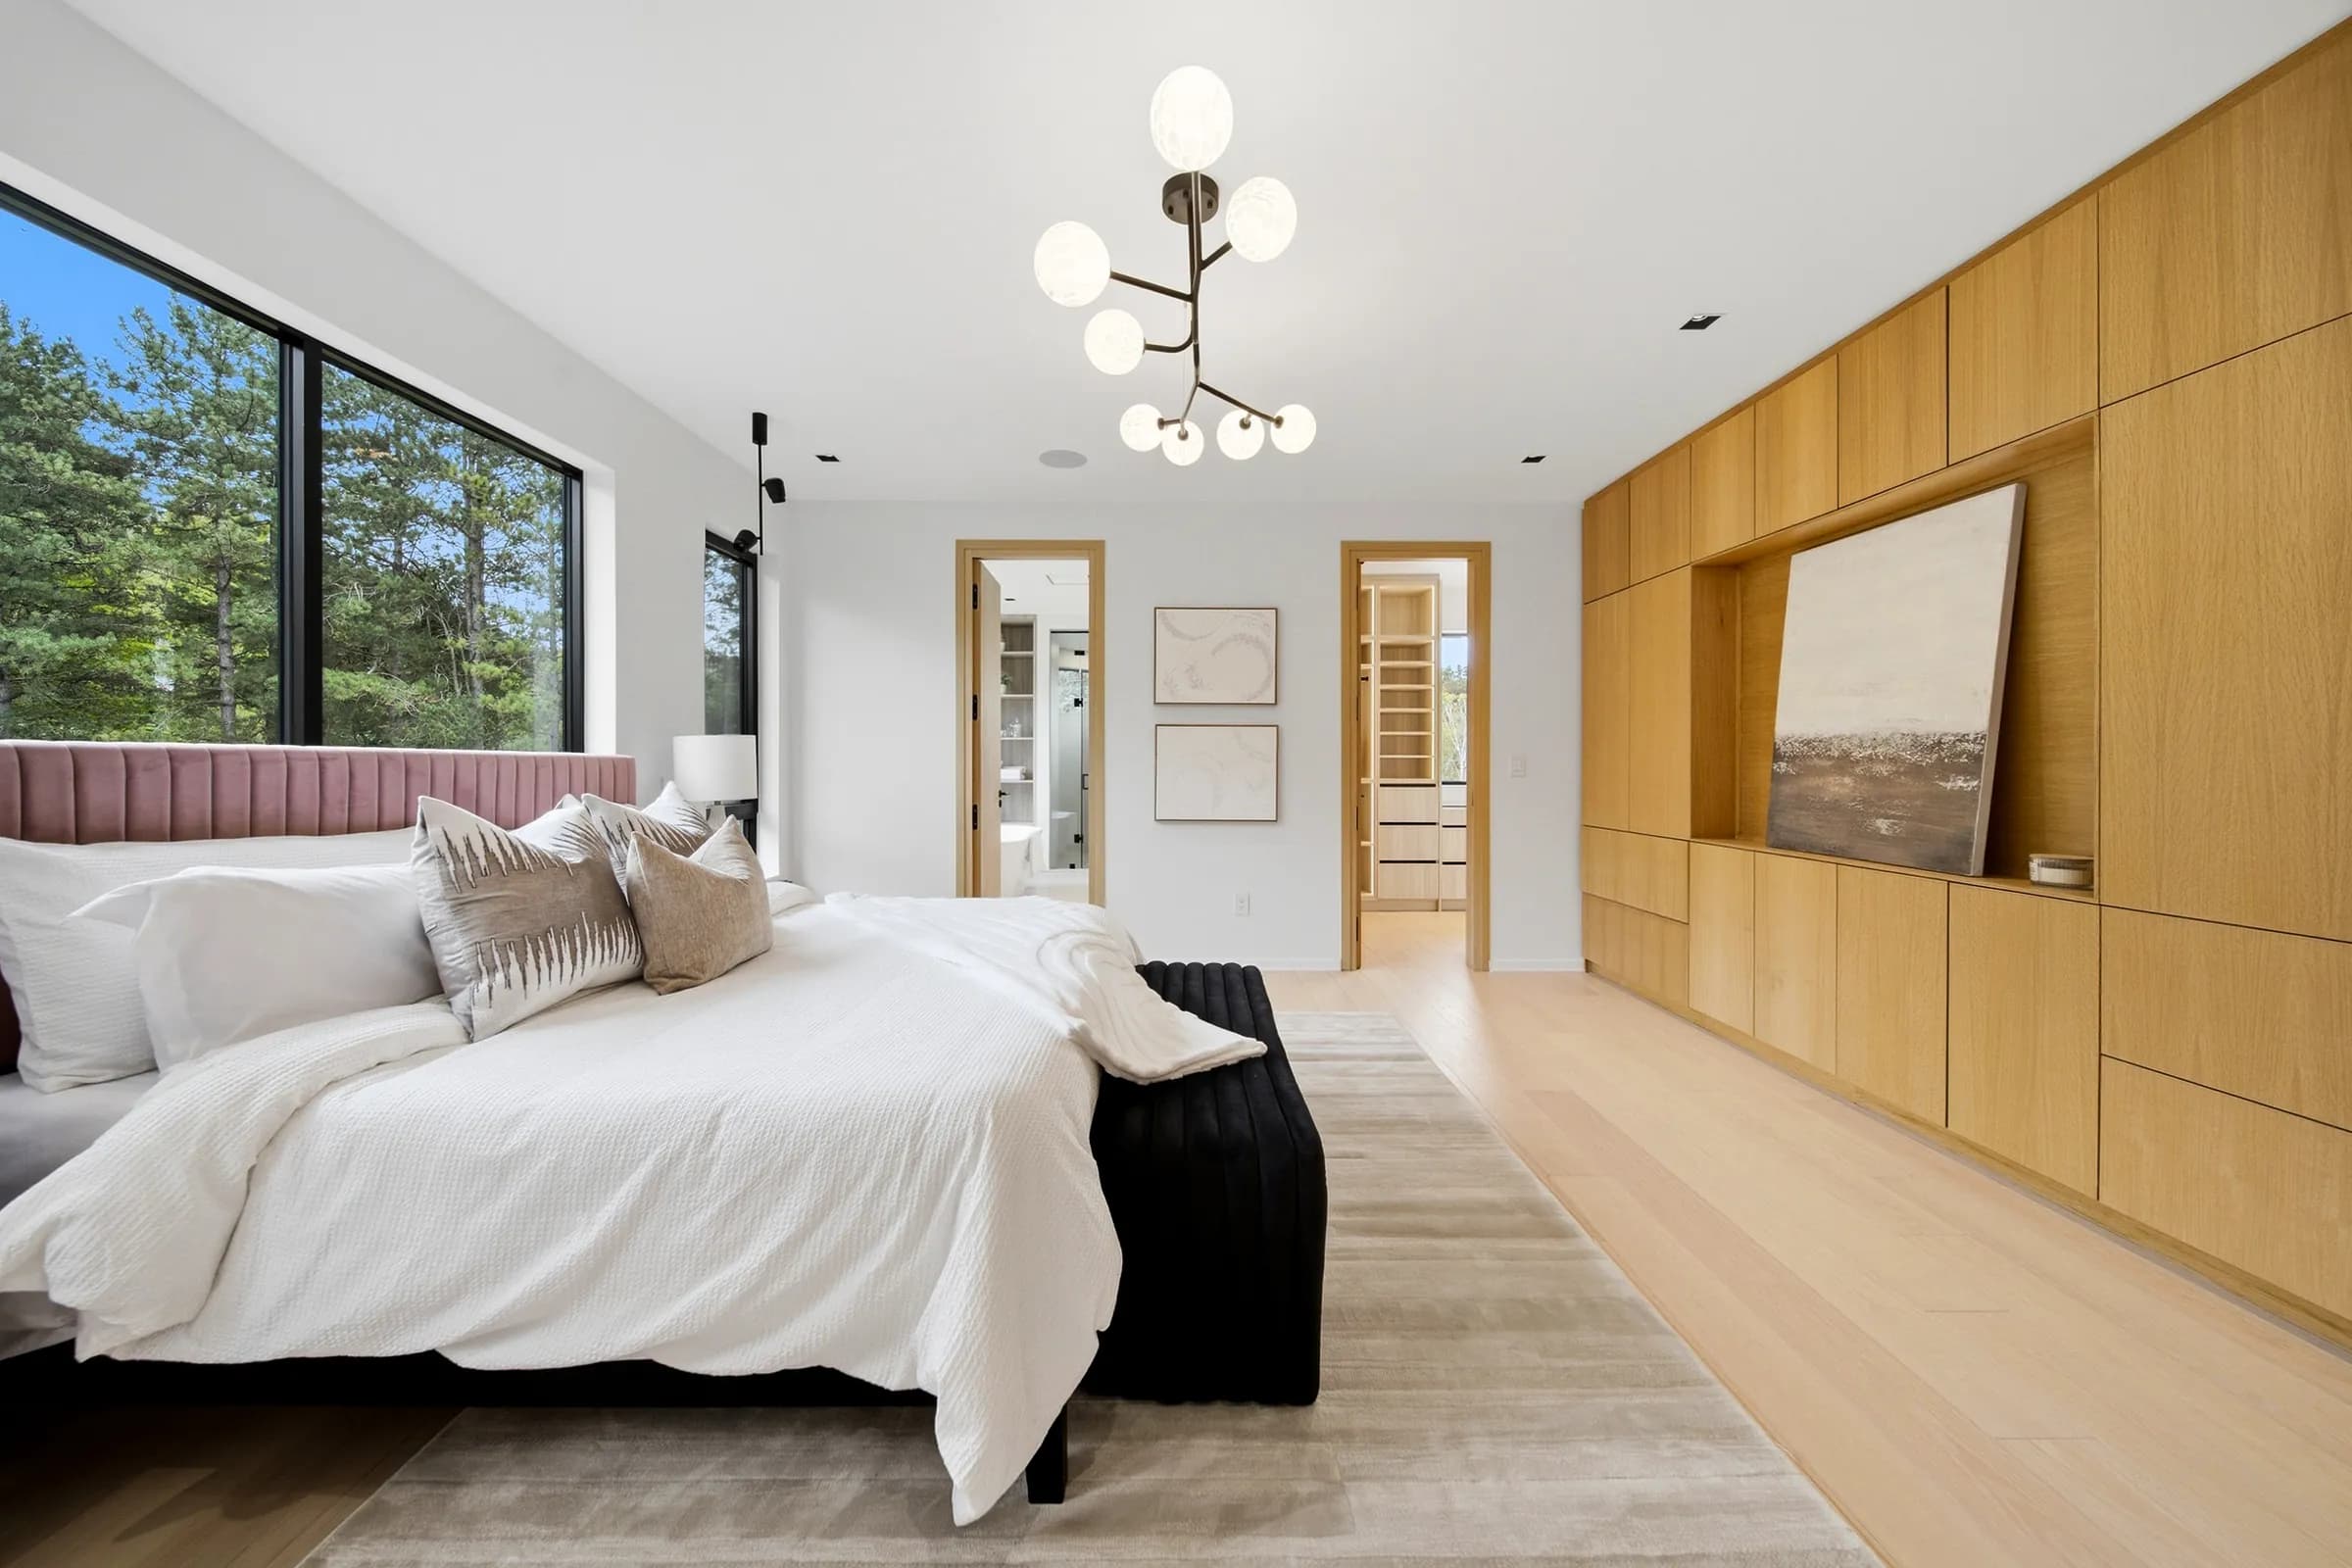
Primary bedroom with a branching globe chandelier and an oak built in wall
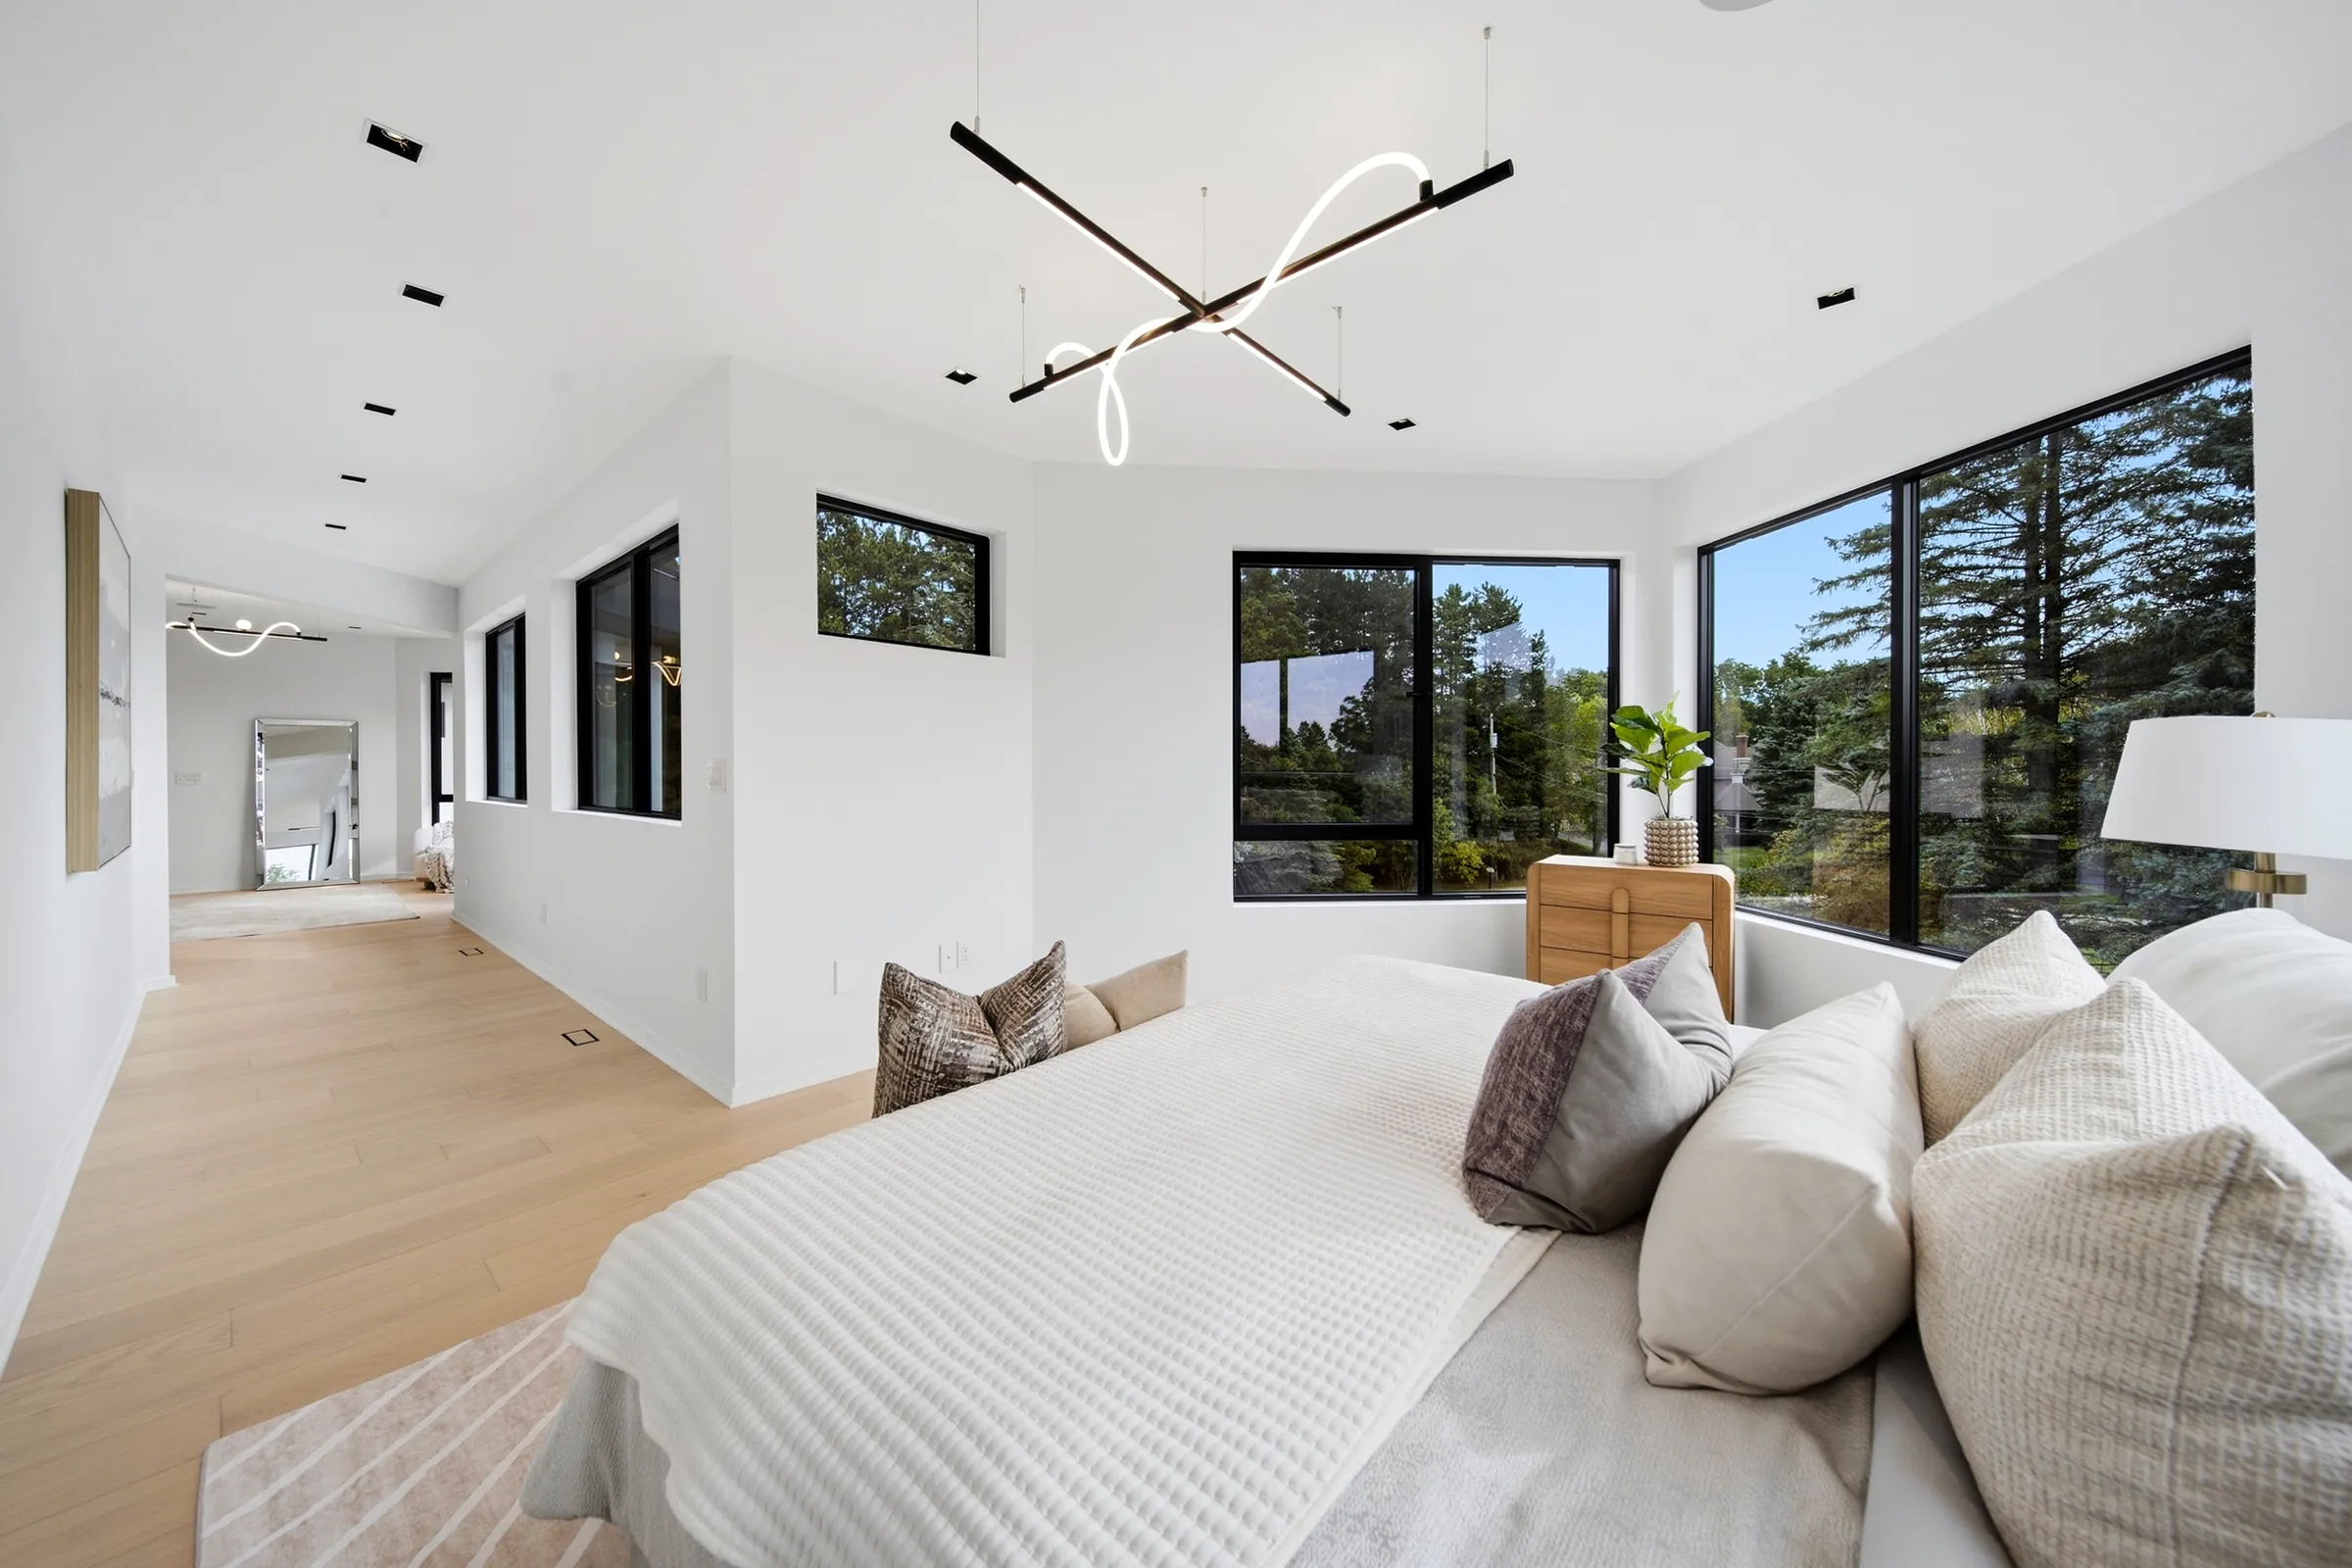
Dressing area in the primary suite with the linear pendant and sculpted neon loop overhead
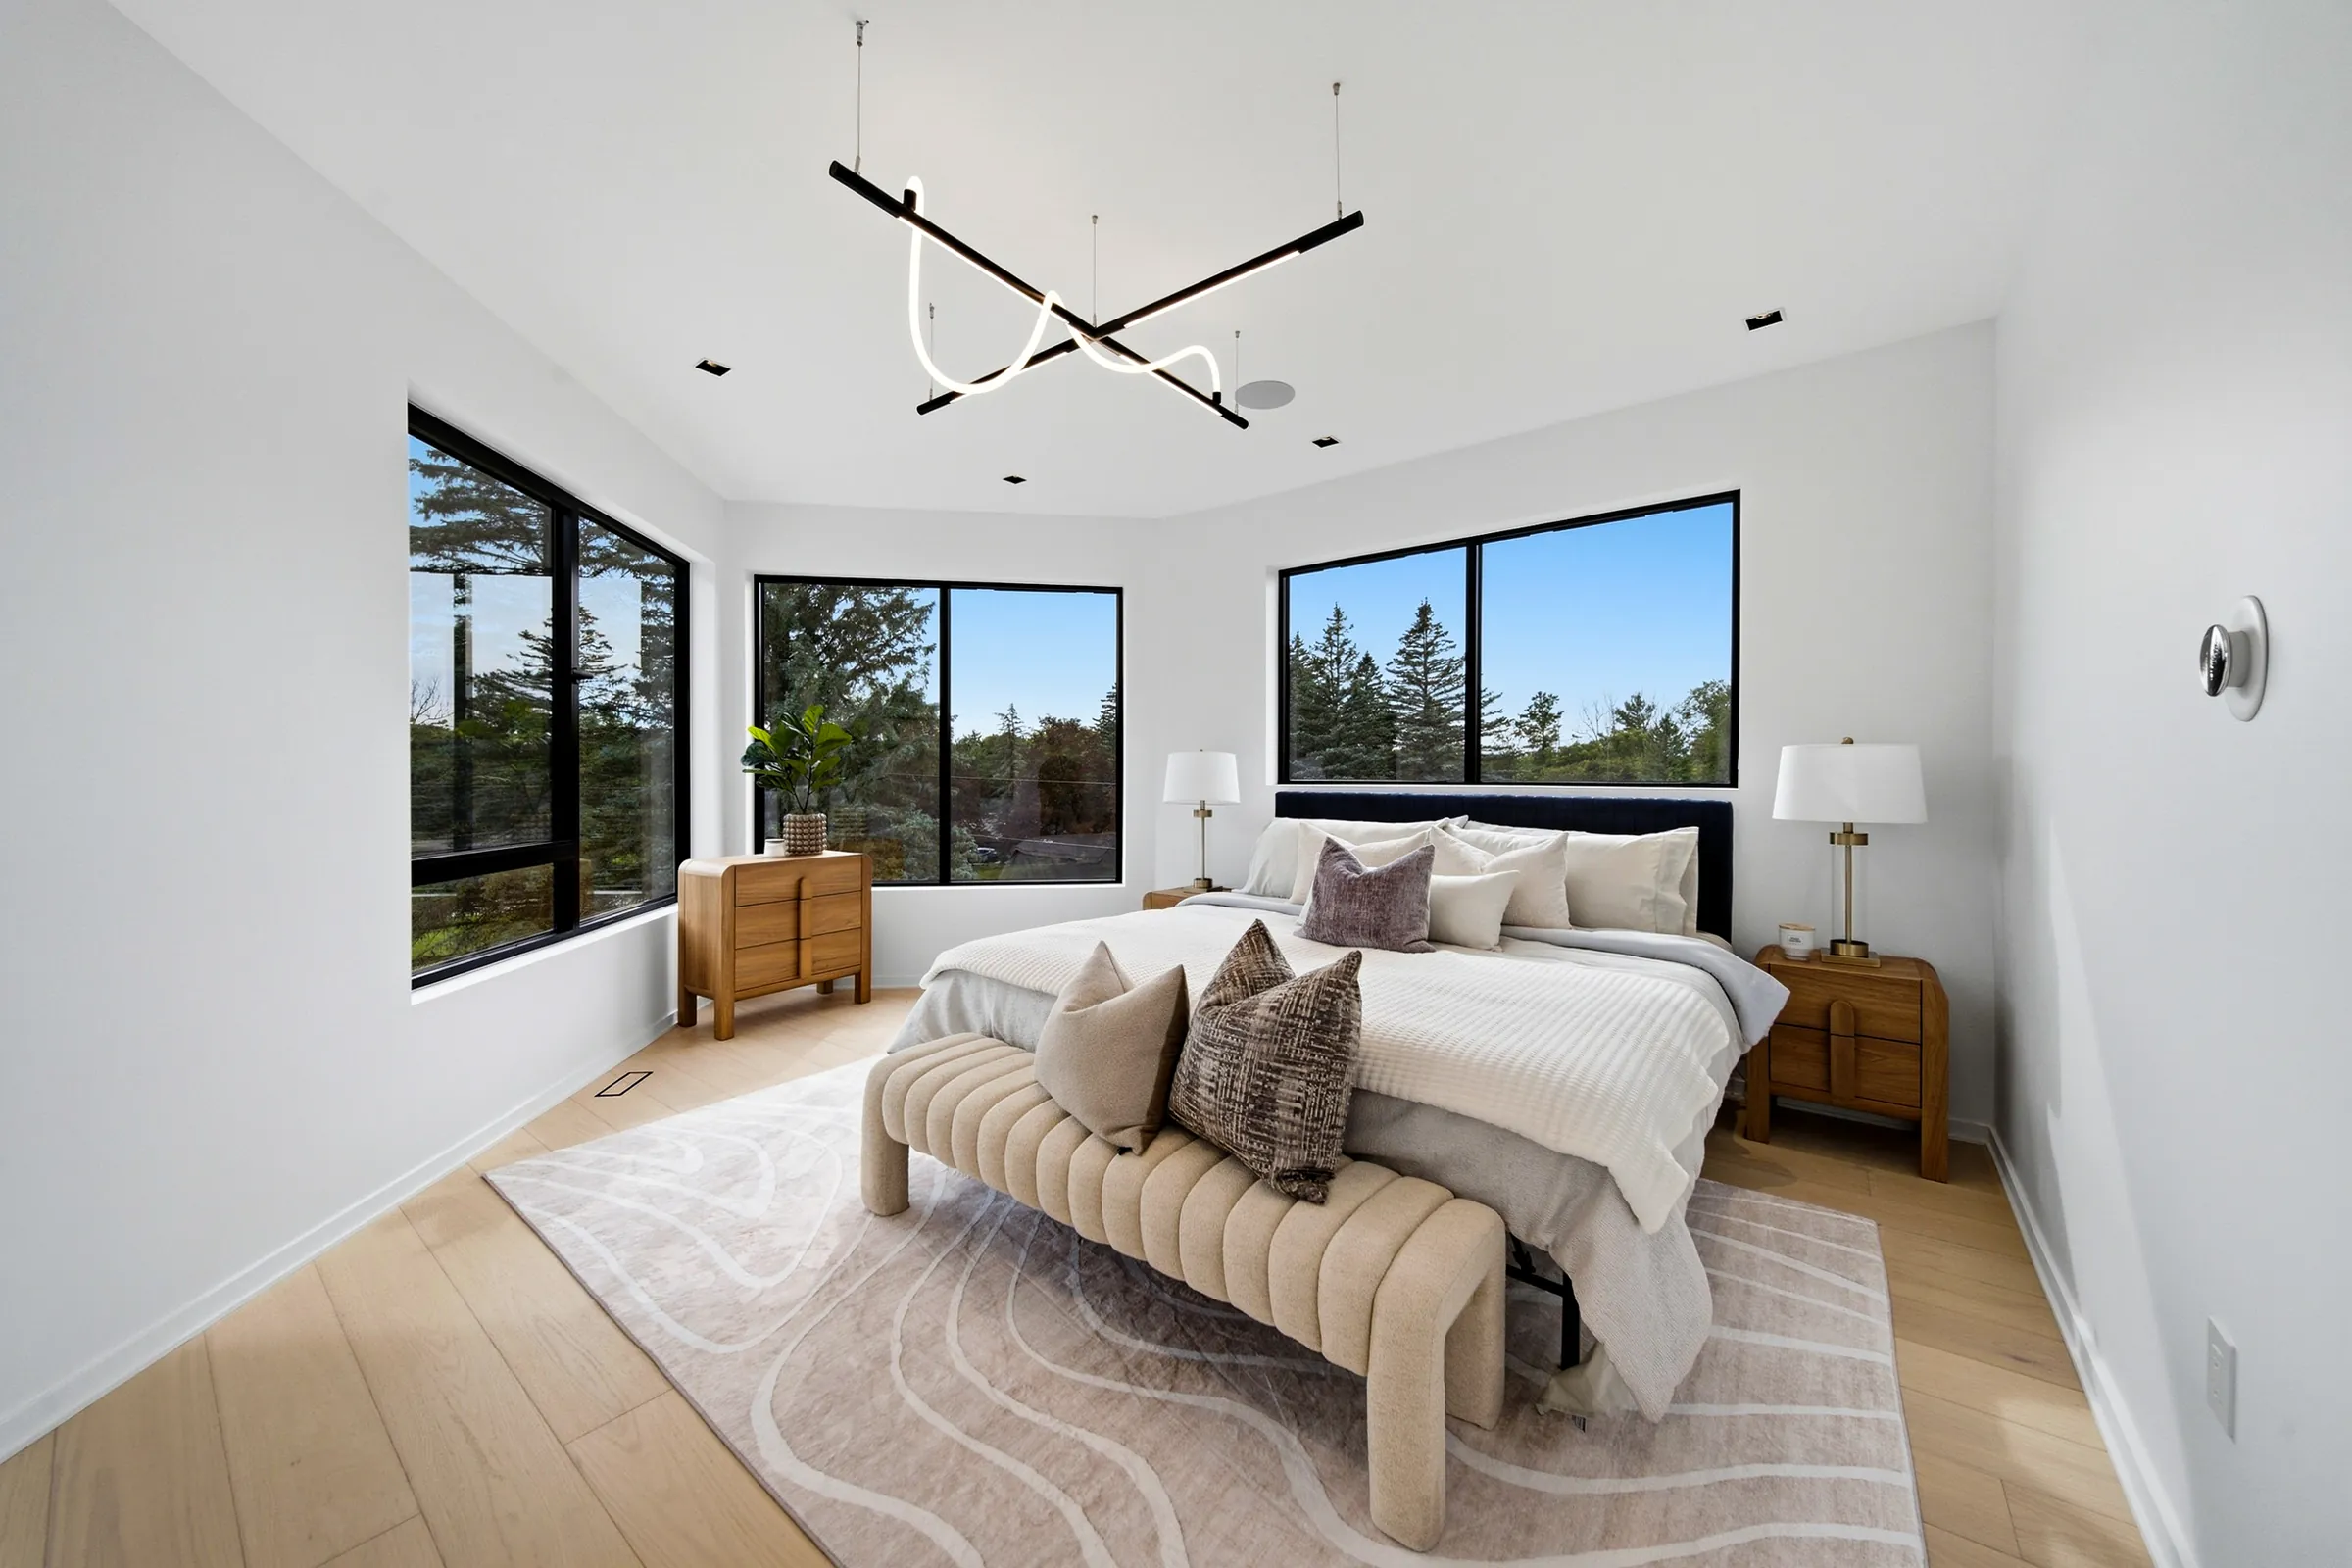
Primary bedroom with the linear pendant and neon loop over the bed, windows on two sides
Primary bed under the linear pendant, corner windows into the trees
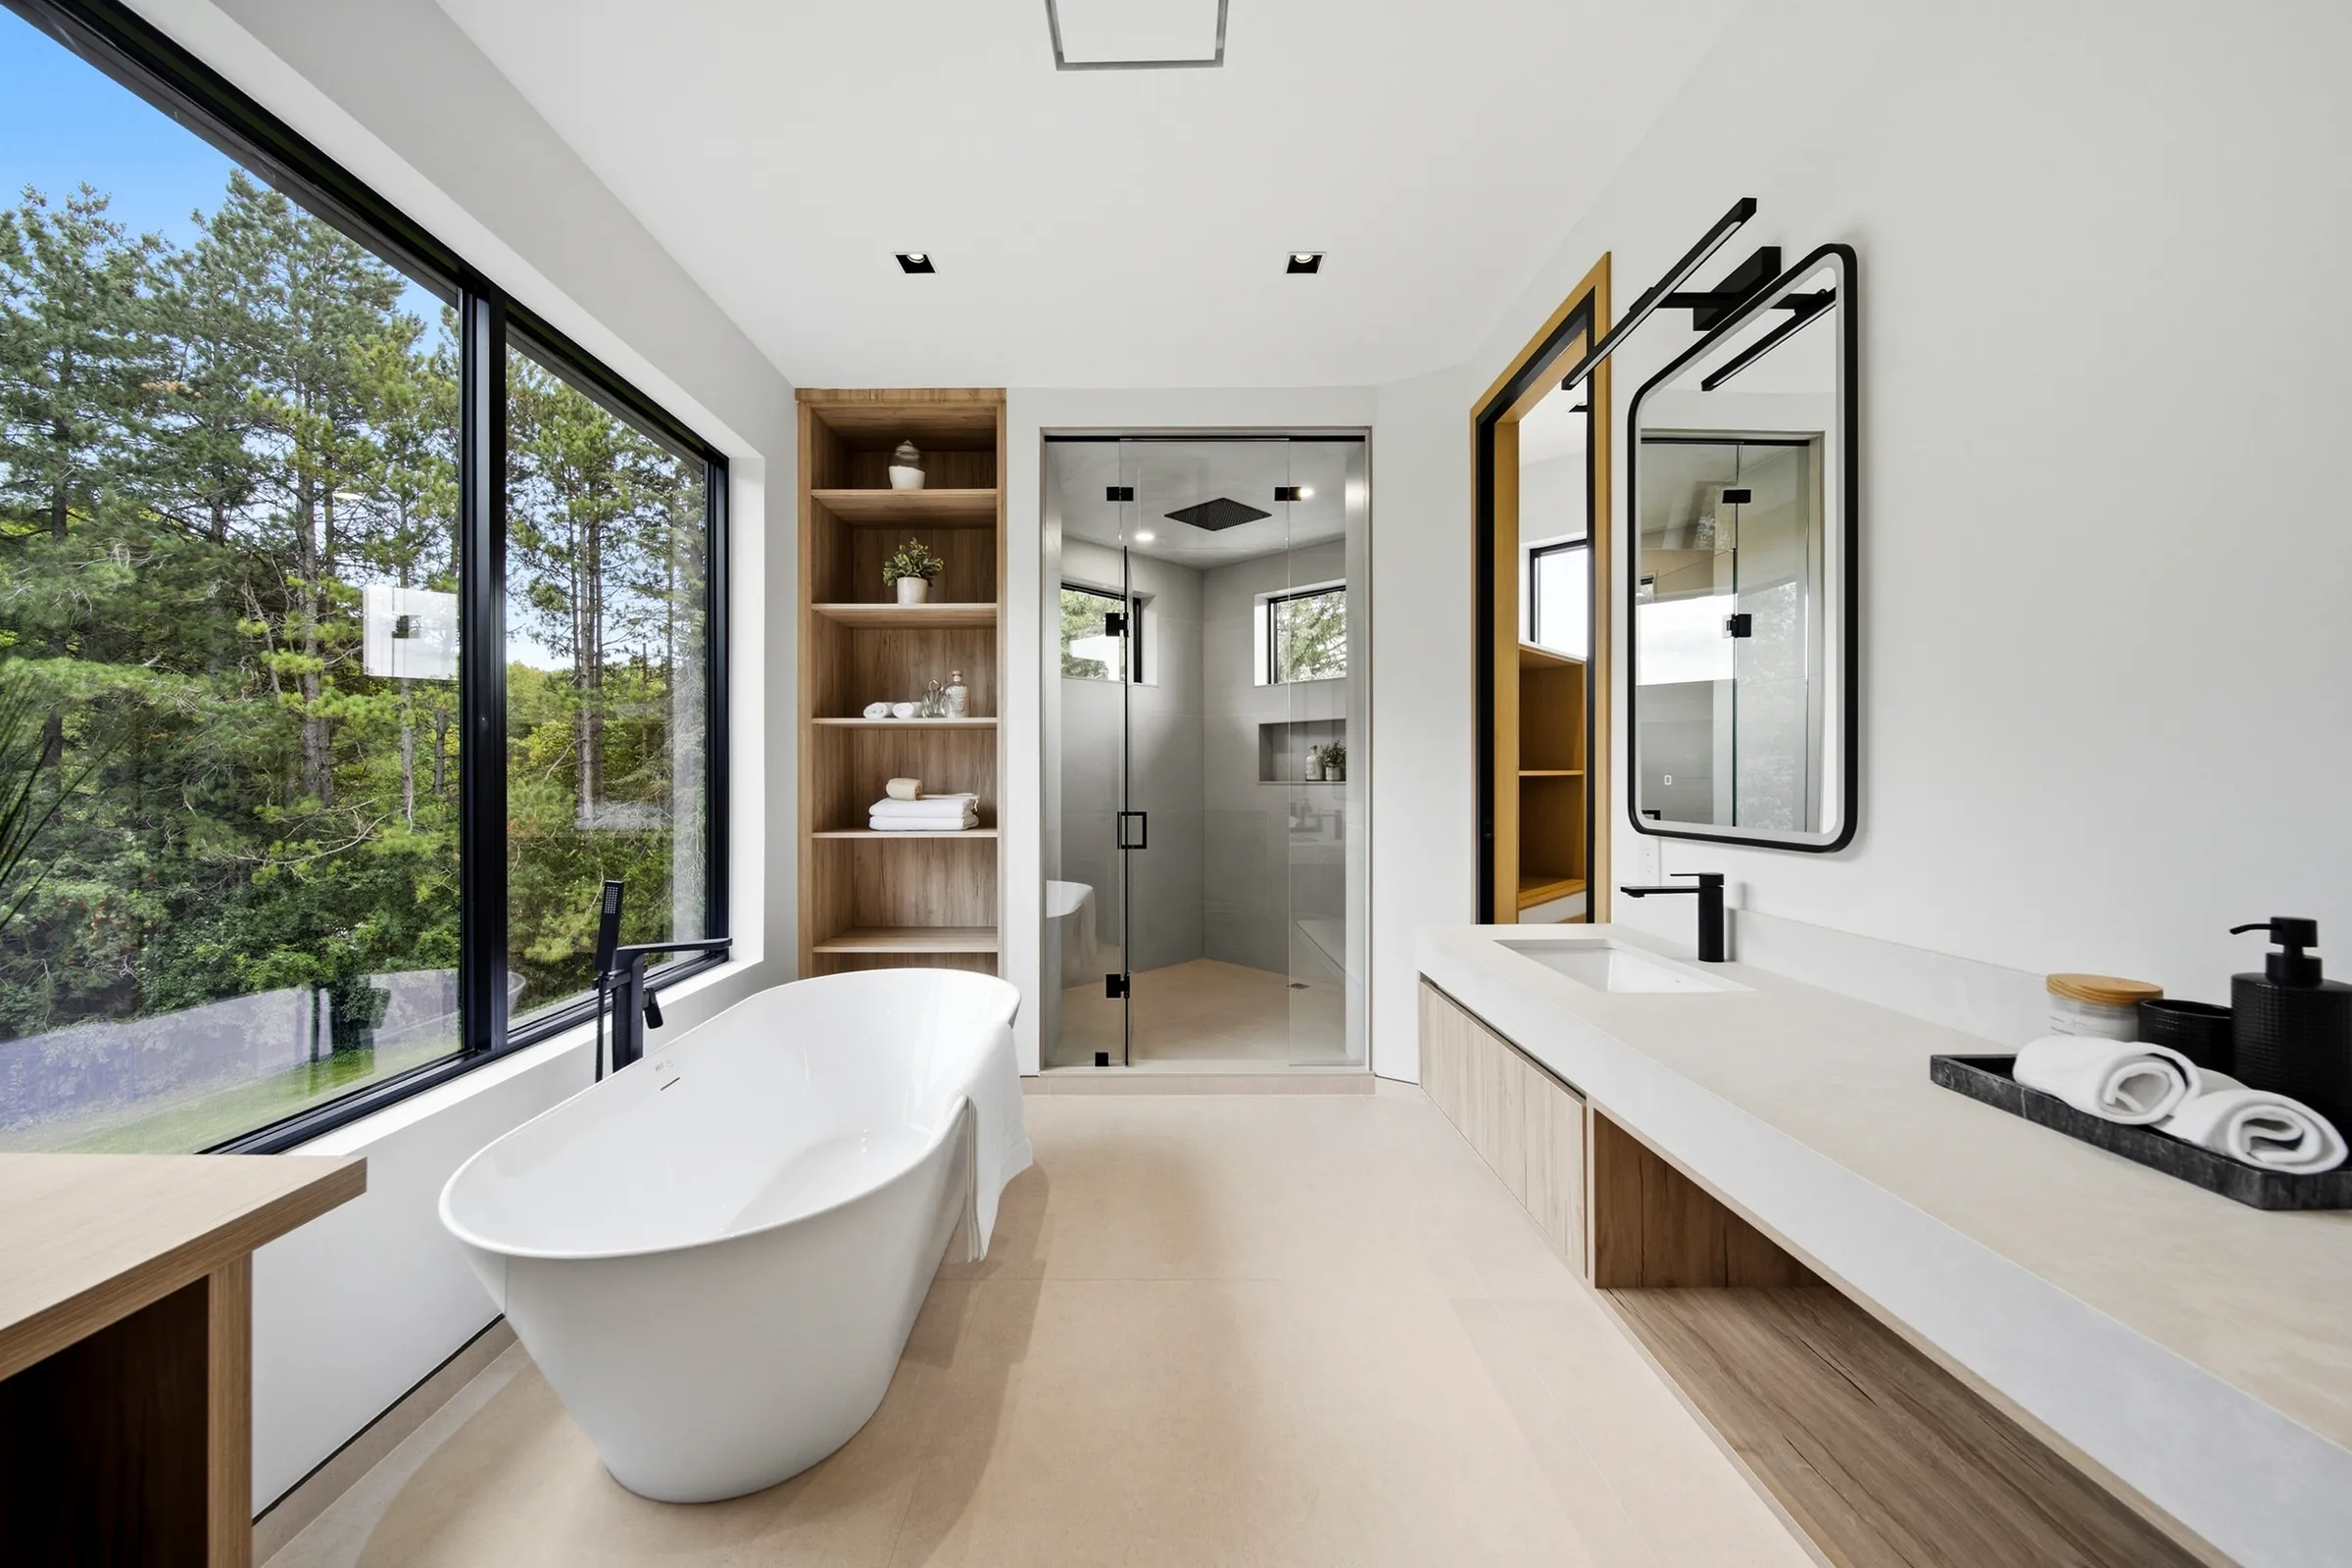
Primary bath with freestanding tub, black linear mirror lights and a glass shower
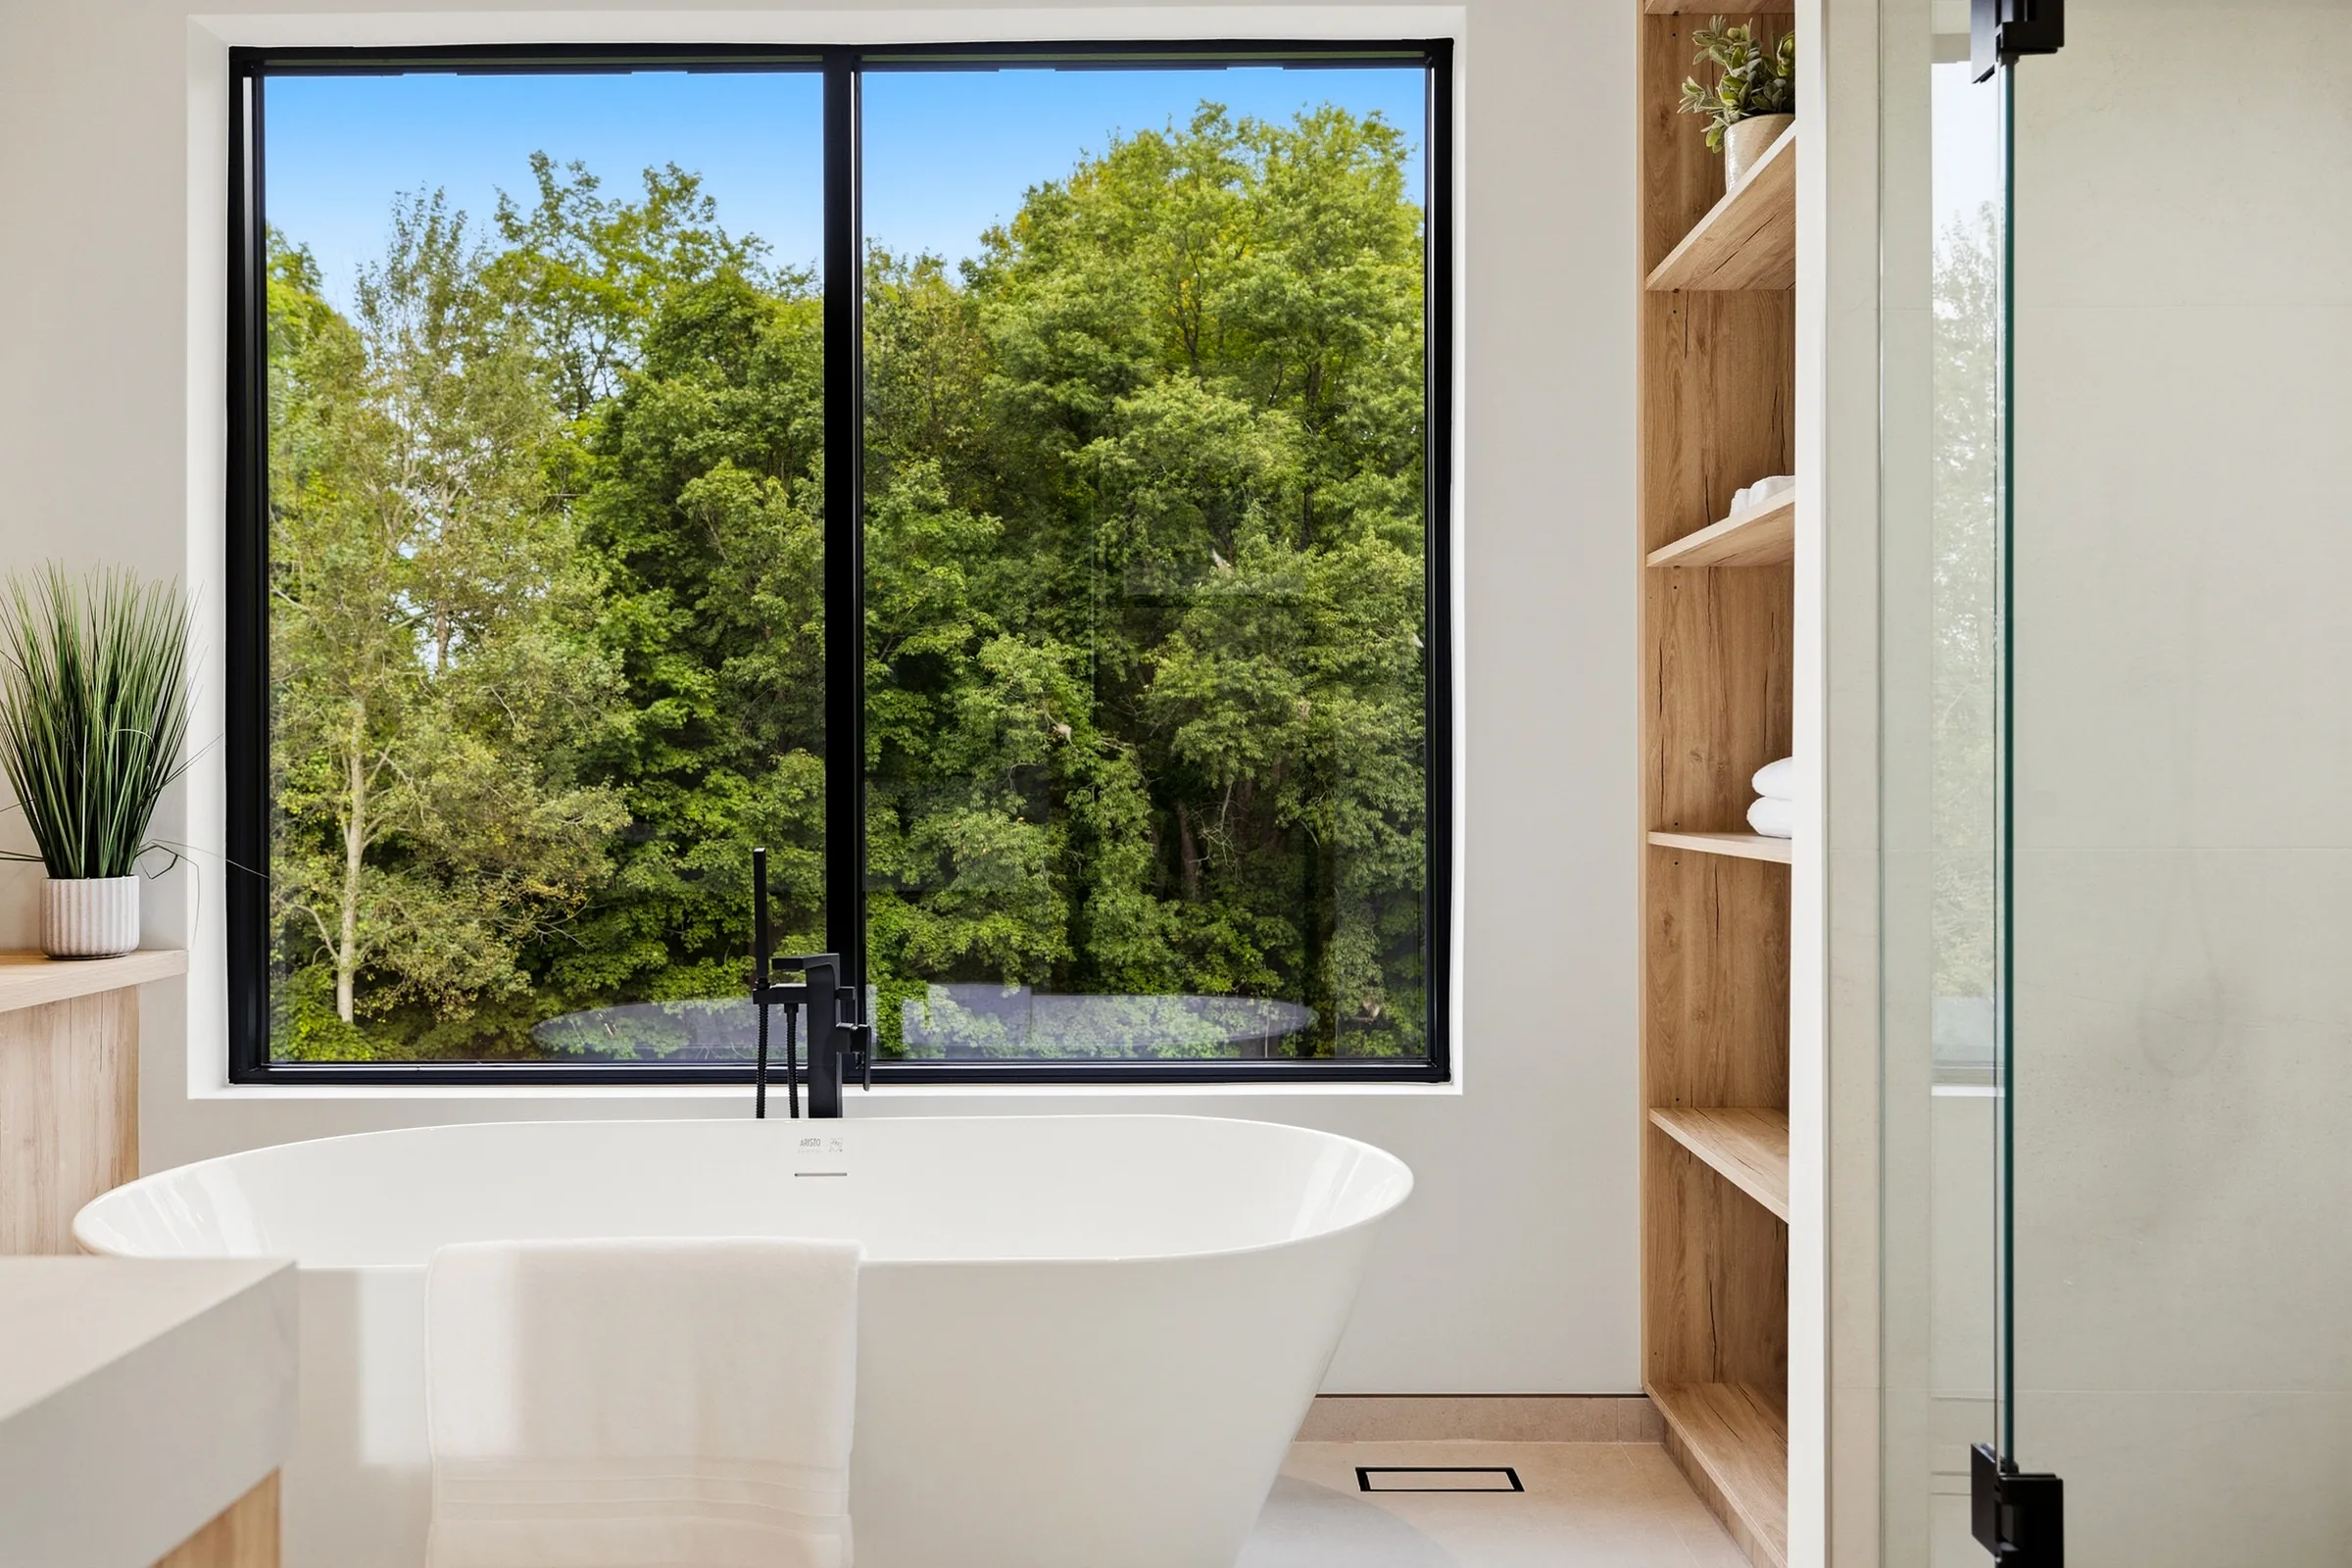
Freestanding tub against the picture window into the trees, lit oak shelving beside
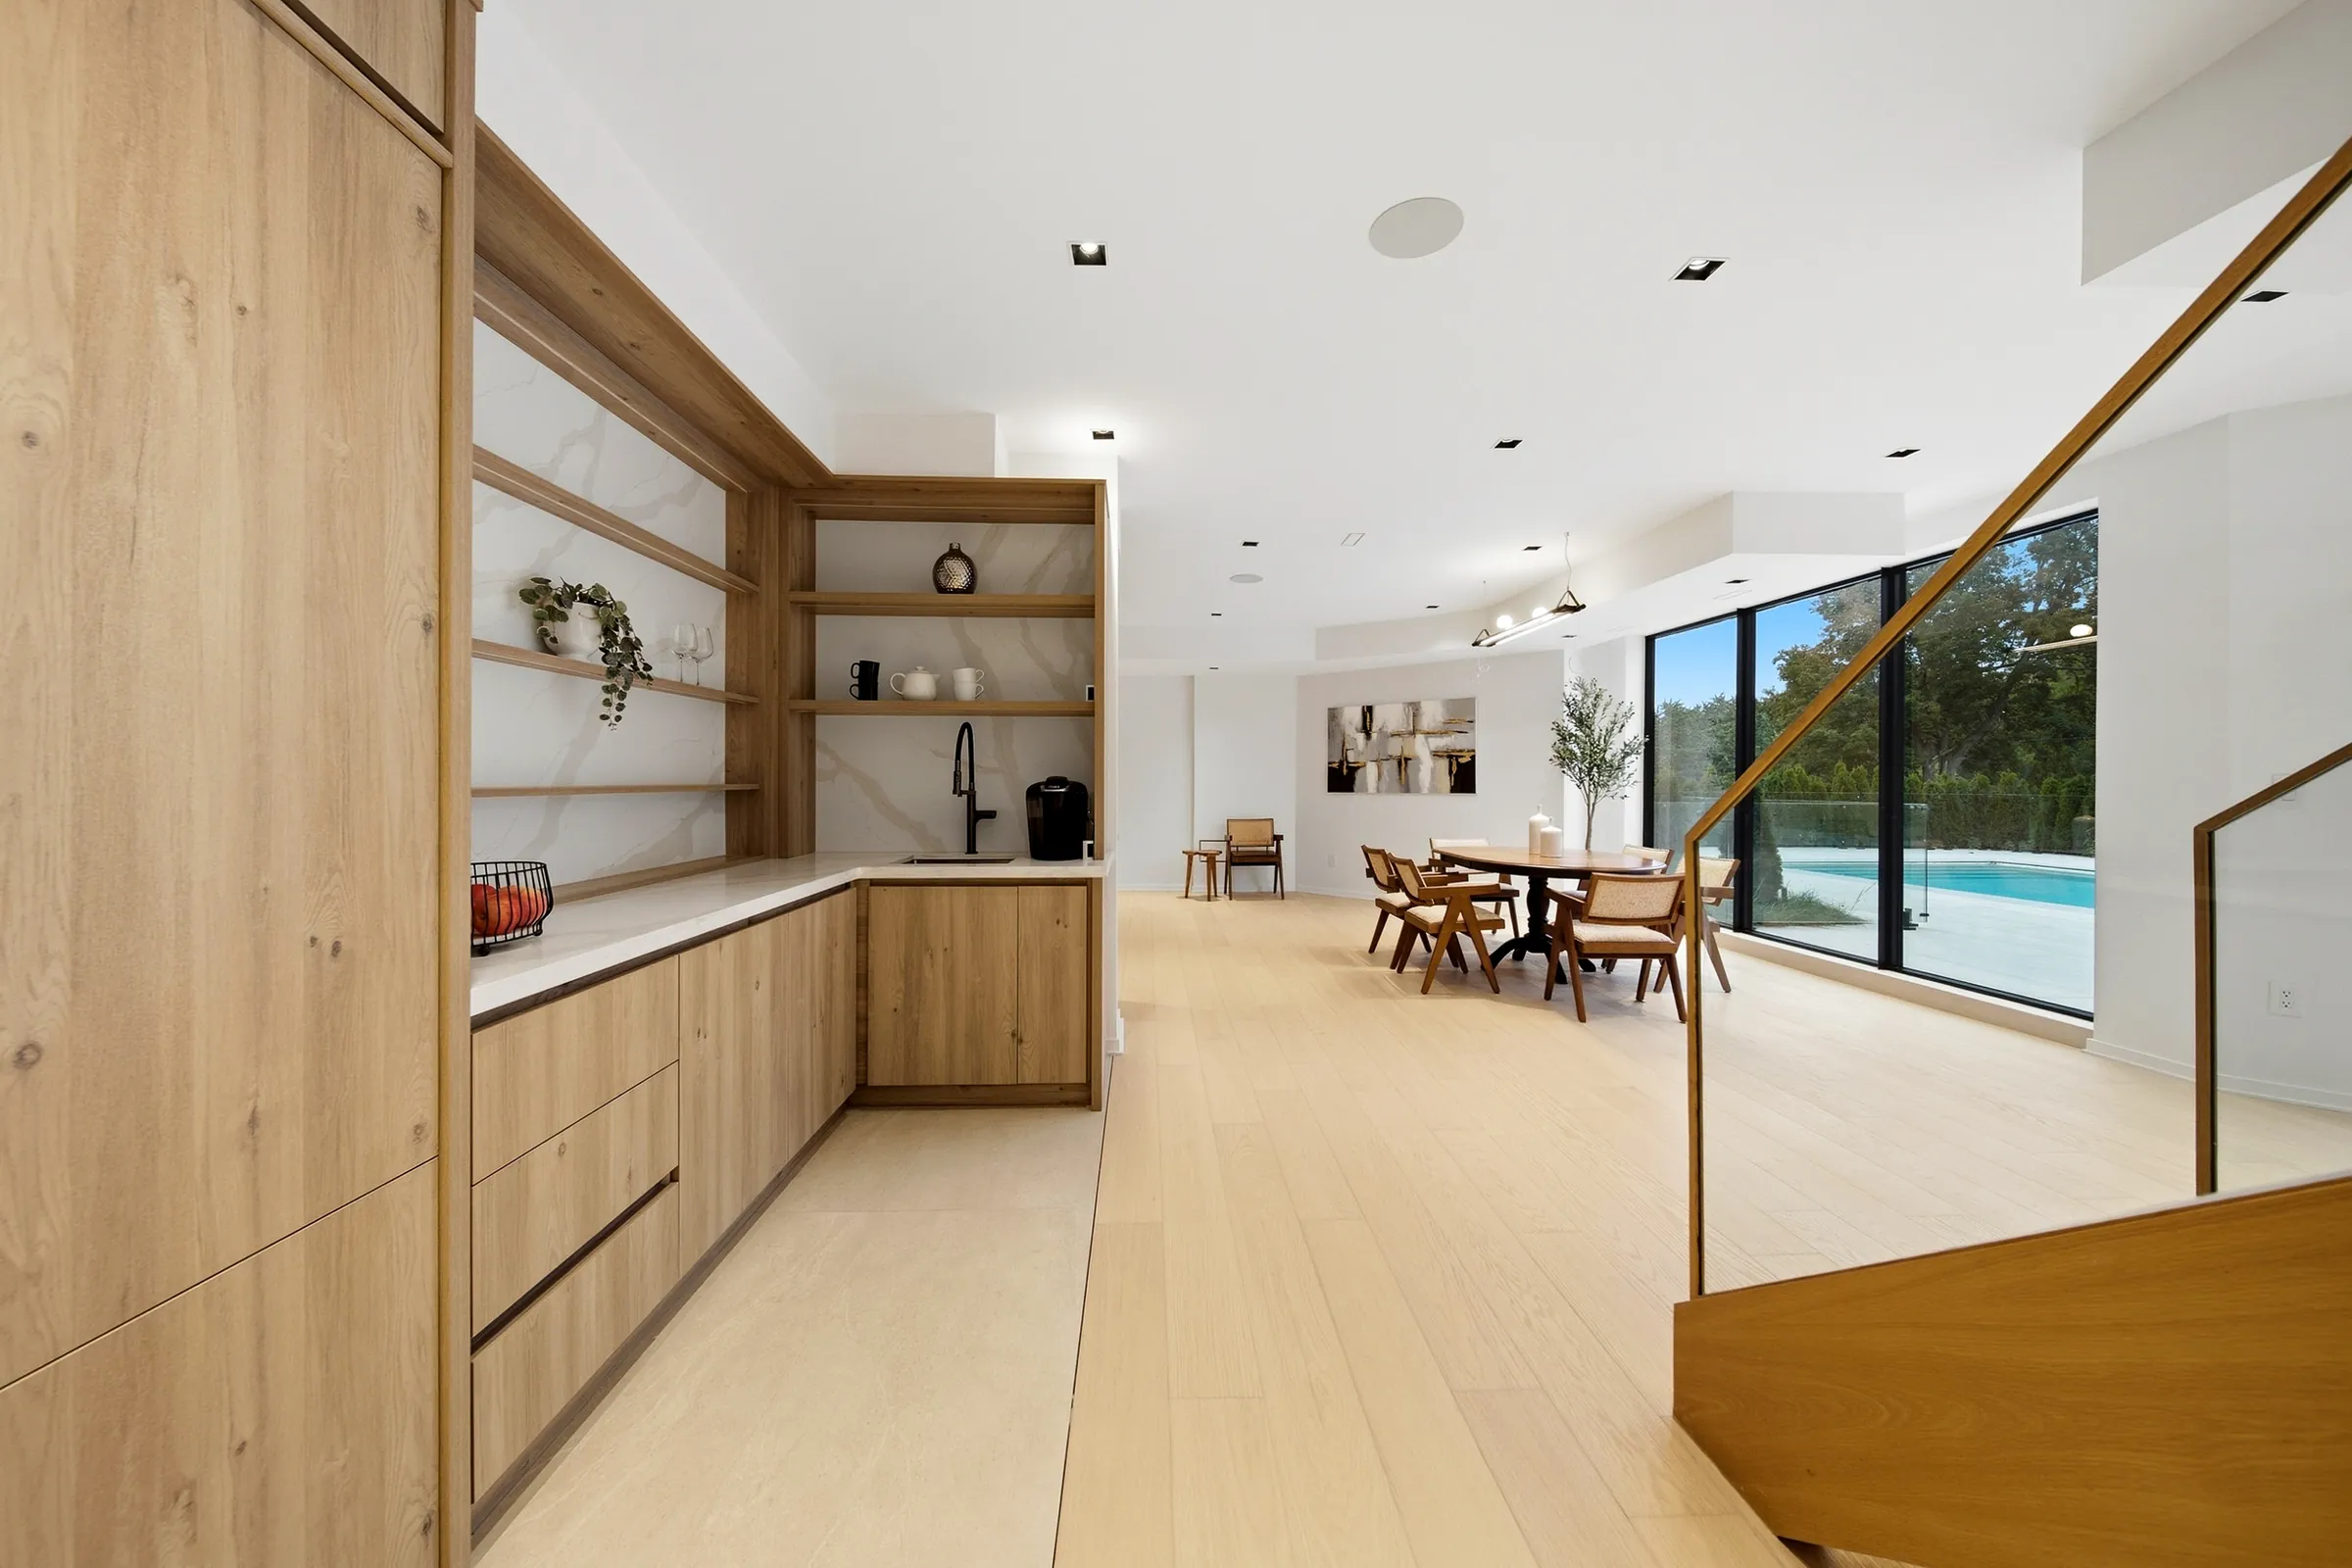
Lower level bar and dining with recessed downlights and the stair rail, pool beyond the glazing
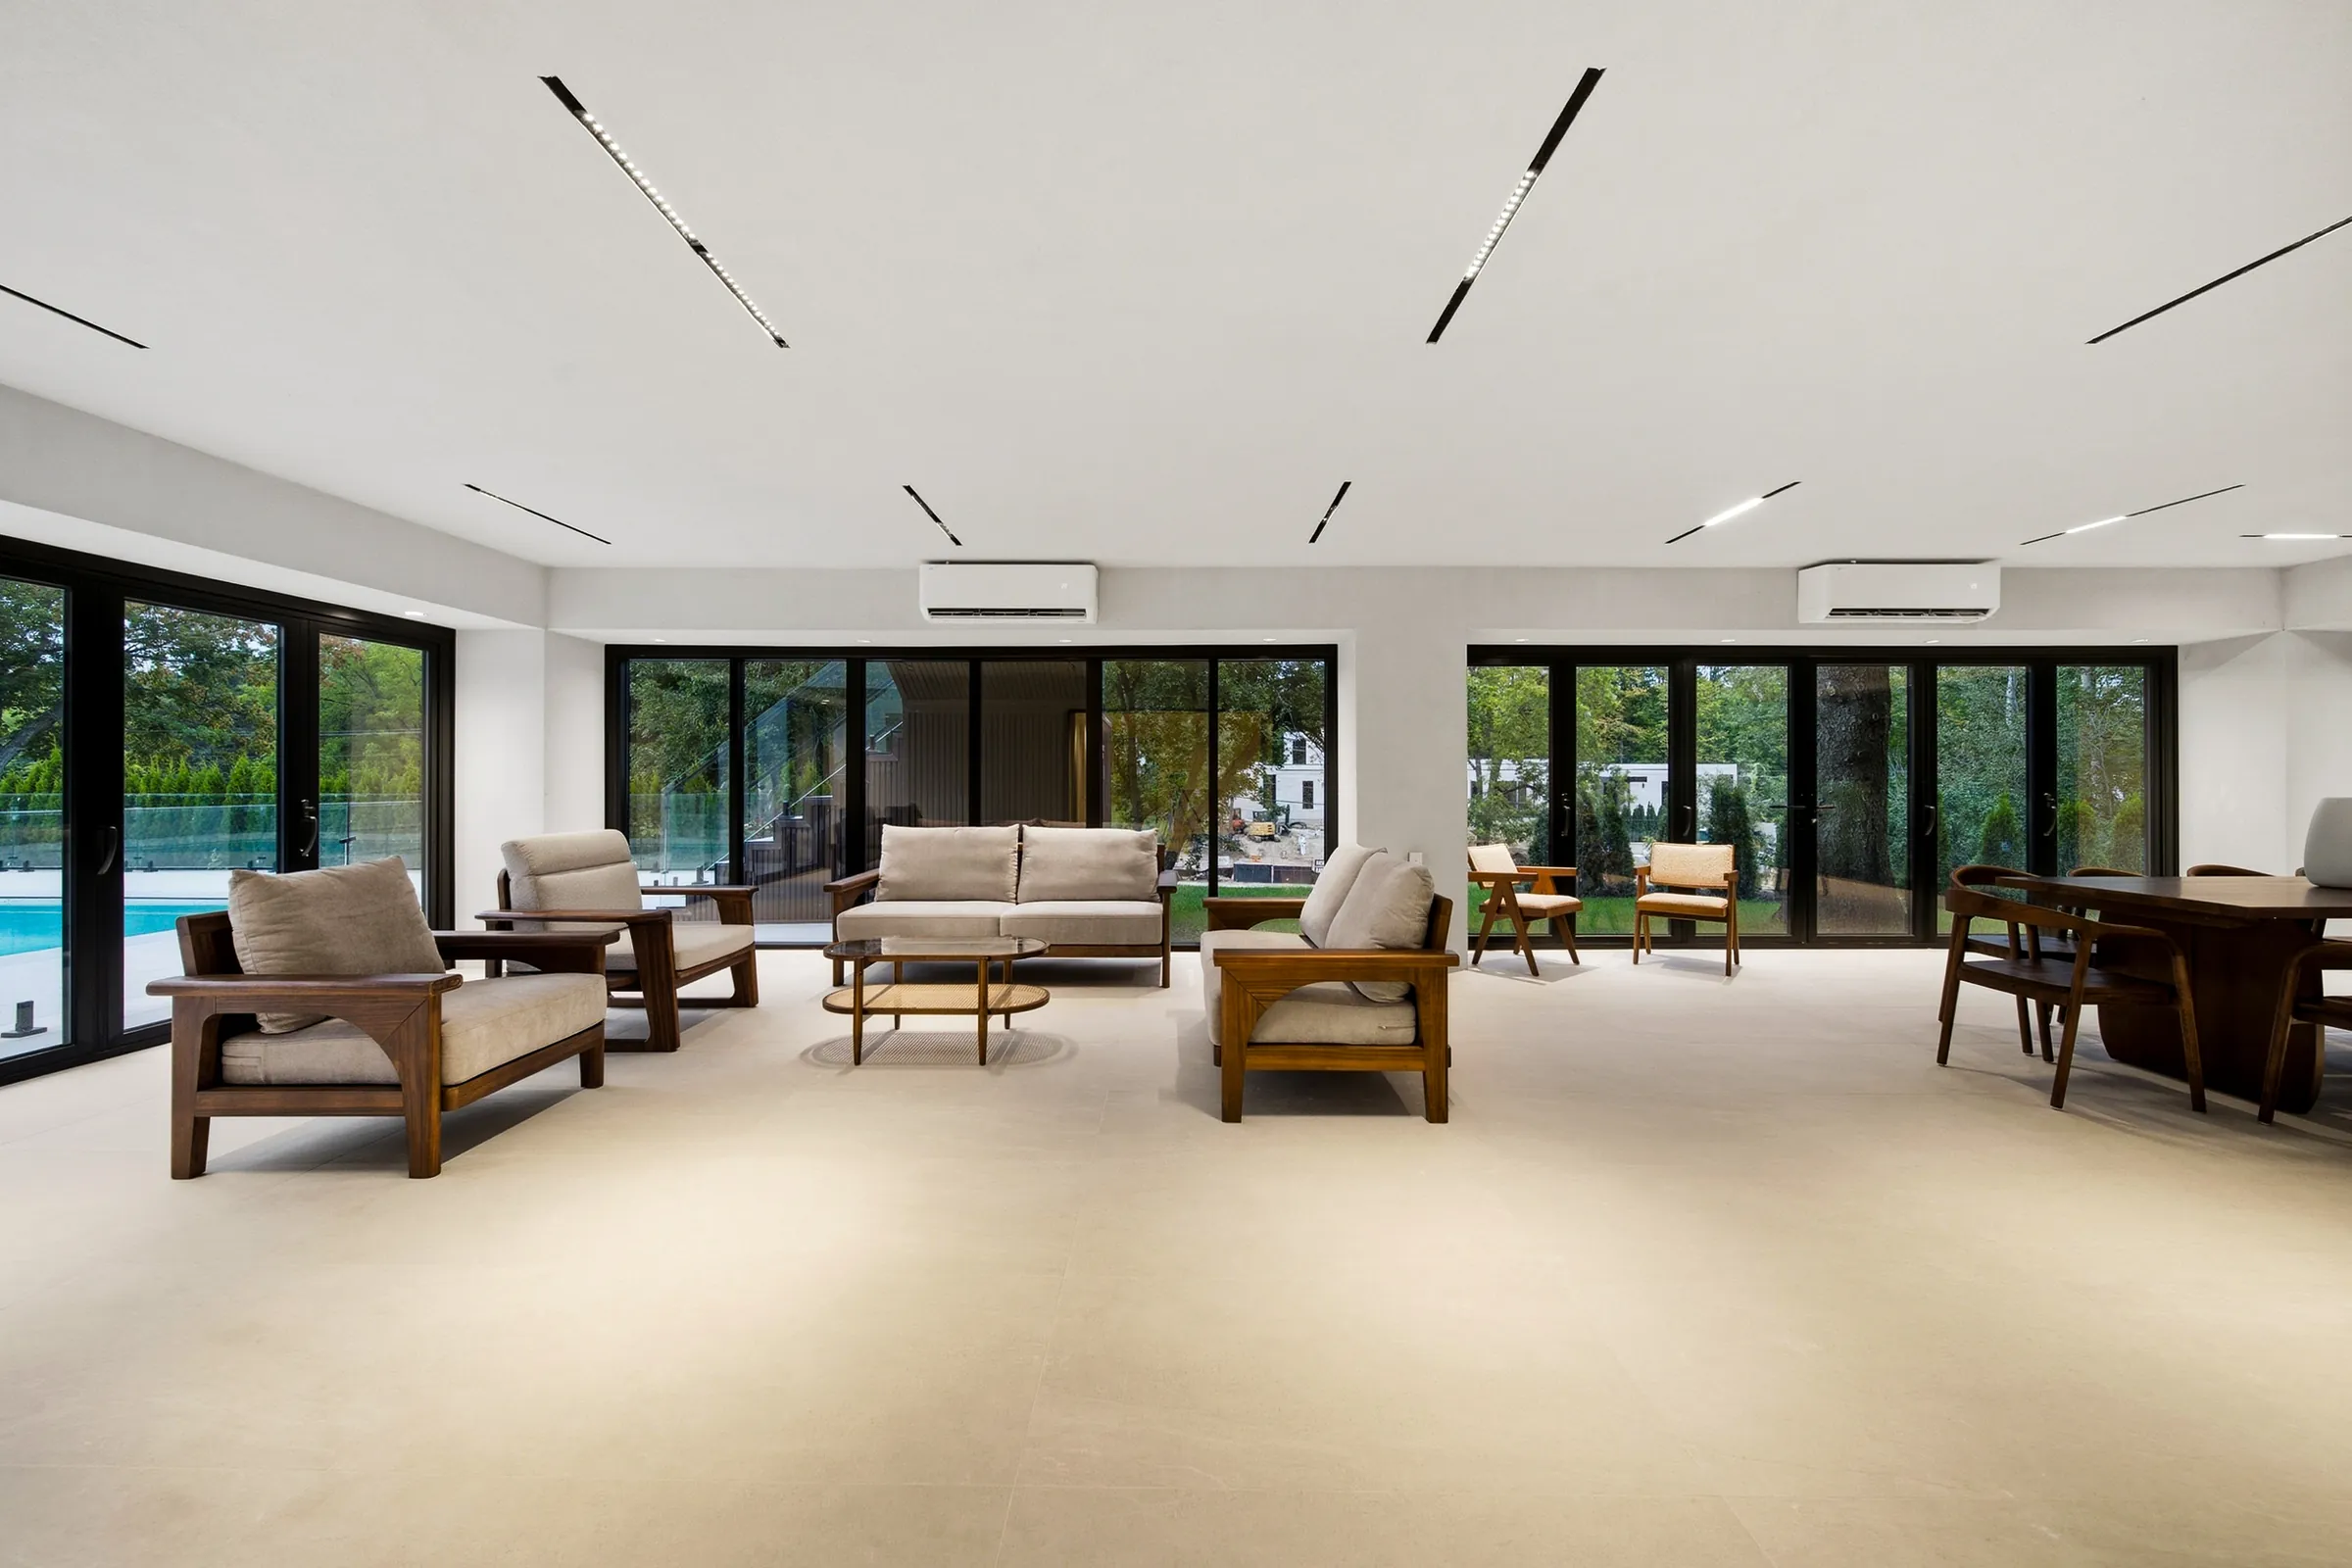
Lower level lounge with recessed linear ceiling slots and glazing across the whole wall
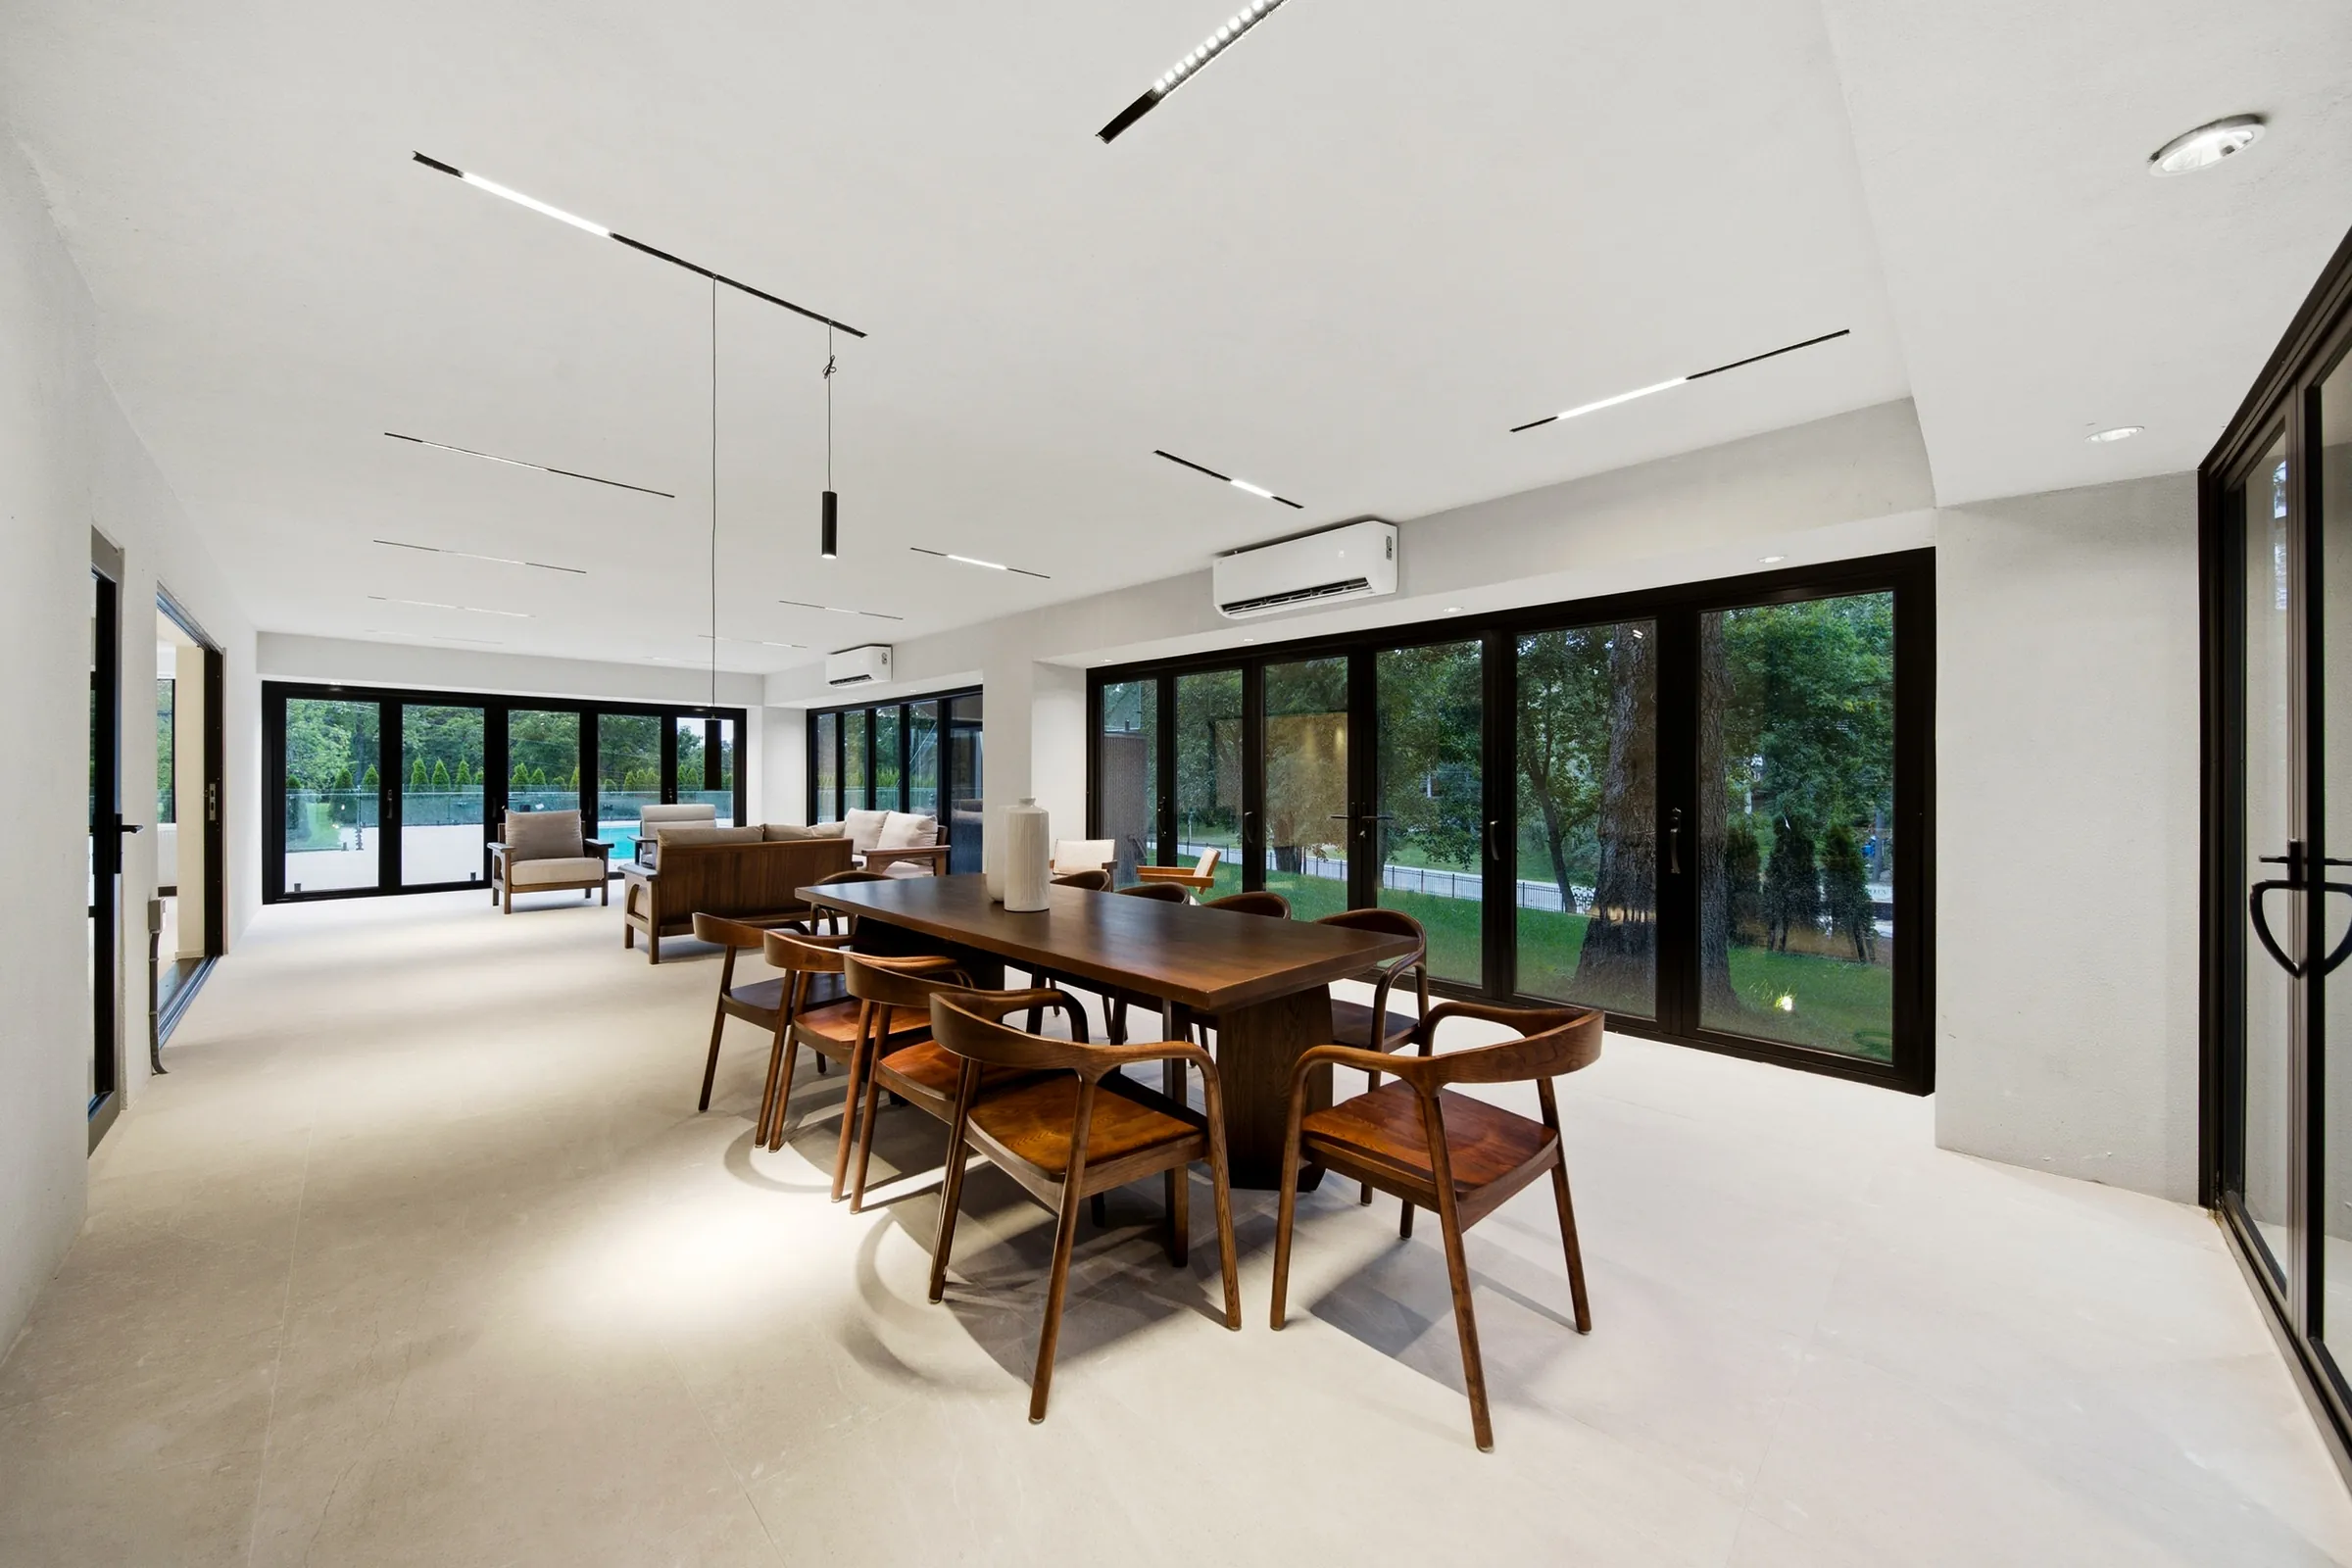
Lower level dining table under recessed linear ceiling lights and a single pendant, walkout glazing behind