A good share of our residential work is not new houses but houses that were lit without a plan and now need fixing. The same ten faults come up again and again, and most of them were cheap to avoid and are expensive to correct once the ceiling is closed. Here they are, with why each happens and what to do instead.
1. One source in the middle of the ceiling
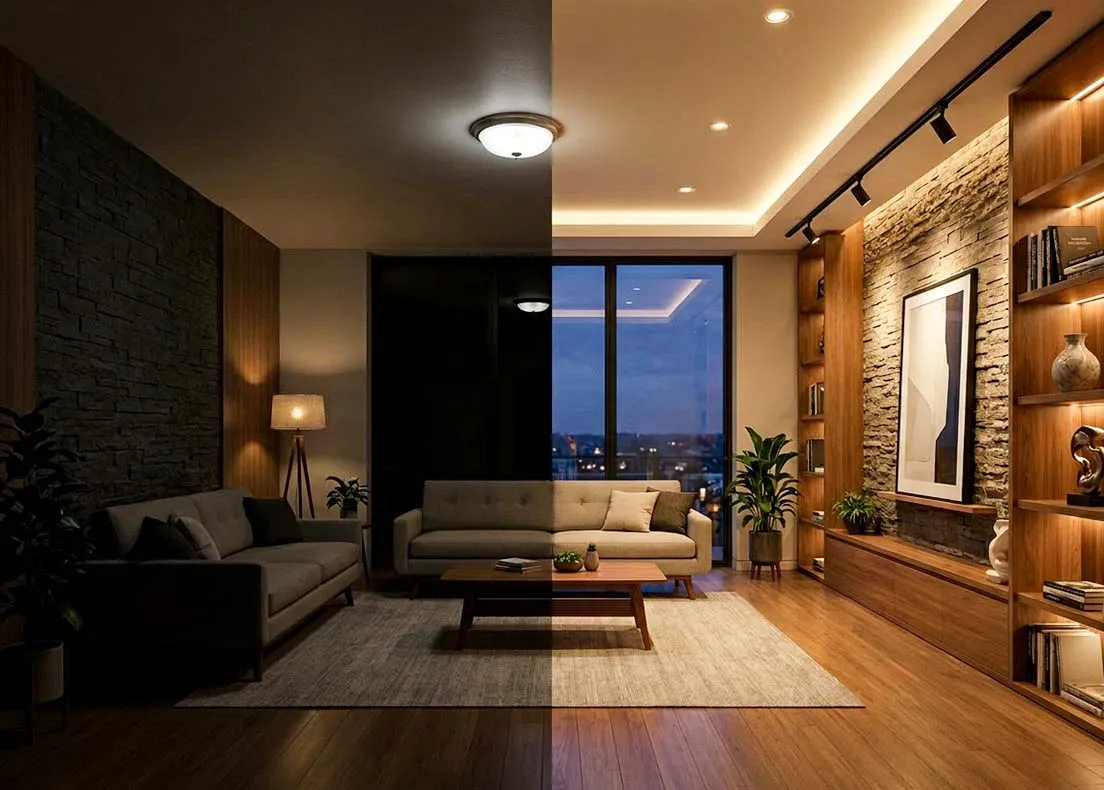
The builder's default: a single fixture centered in each room. It lights the floor, makes the ceiling the brightest surface in the room, and leaves every wall and corner in shadow. The eye reads the room as small and flat. The correction is layering: a general layer around the perimeter rather than the center, task light on the surfaces where hands work, and accent light on the two or three things worth looking at, each on its own dimmer. The number of fixtures often does not change much. Their jobs do.
2. Mixed color temperatures in one sightline
A 3000K kitchen open to a 2700K living room. A 4000K lamp in the range hood over 3000K downlights. A daylight bulb in one table lamp. The eye reads any of these as one set of lights being dirty or wrong. Pick one temperature per sightline, 2700K or 3000K in a house, and apply it to every source including the ones that come with the appliances and the furniture. Where two temperatures are genuinely wanted, put a wall between them.
3. Downlights on a grid instead of over the work
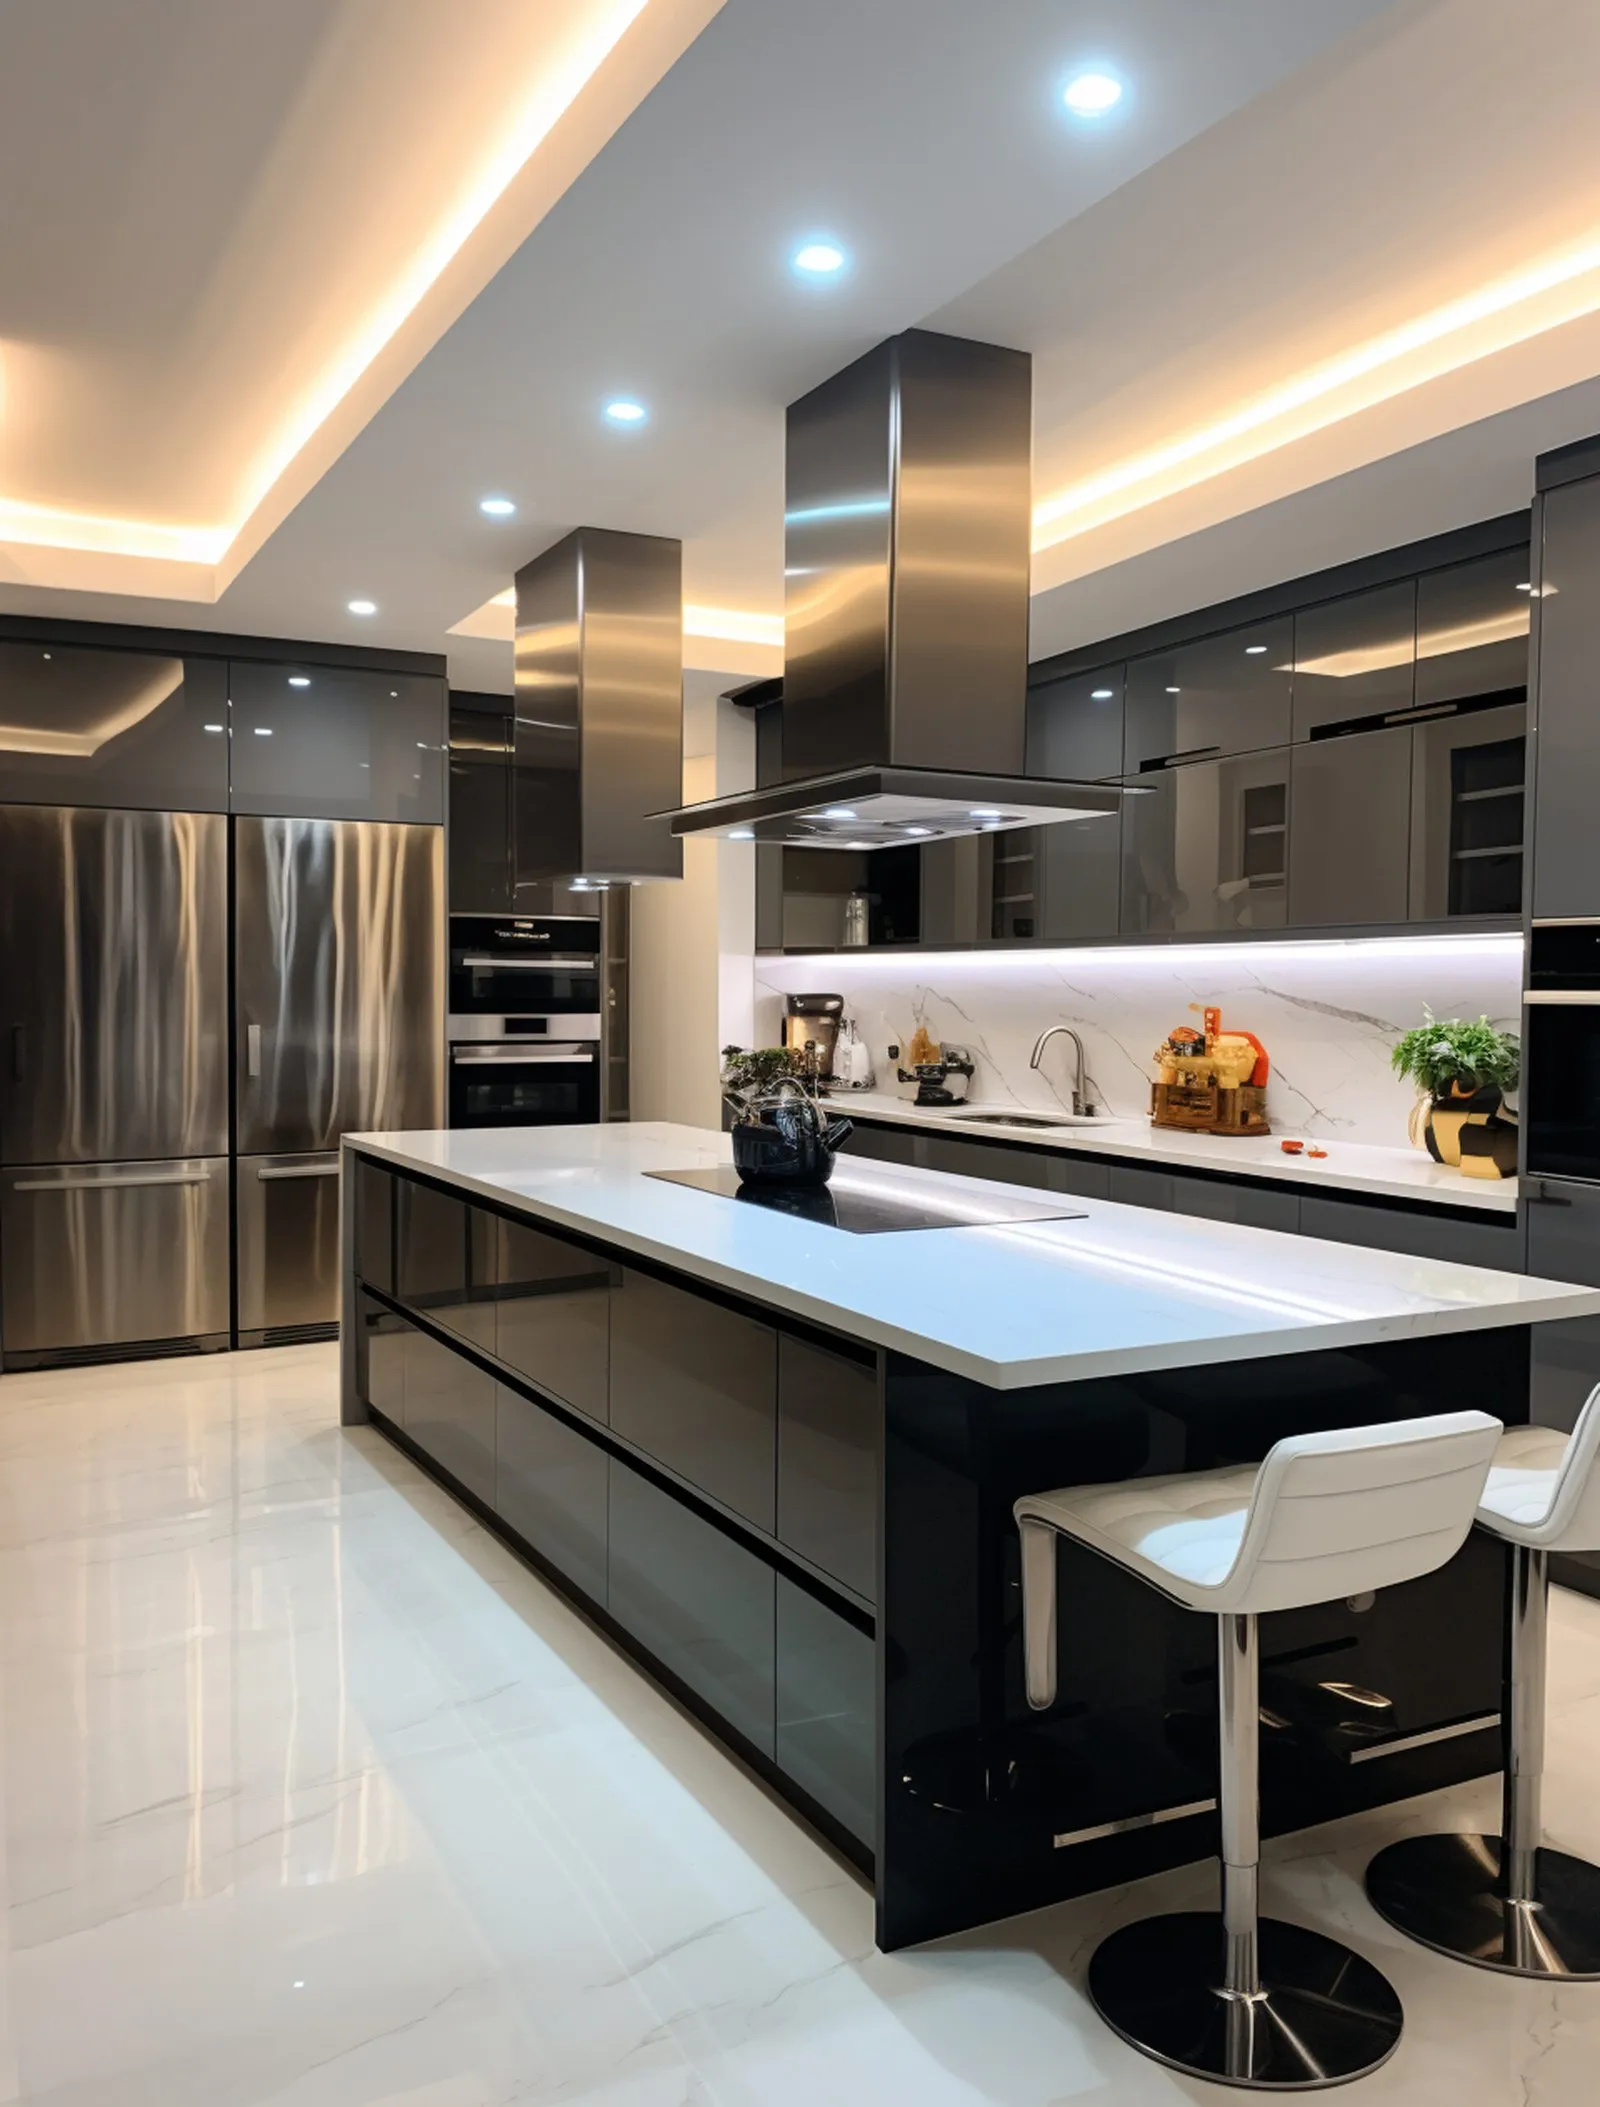
A ceiling of downlights at 4 foot centers looks organized on the drawing and lights nothing in particular. The person at the kitchen counter stands with a fixture behind them and works in their own shadow. Place task fixtures over the front edge of the counter, about 24 inches out from the wall, and over the front of the basin and the desk. Space the general fixtures from the beam and the ceiling height, typically 5 to 6 feet apart on a 9 foot ceiling, and hold them 2 to 3 feet off the walls unless a wall is being washed on purpose. Recessed housings in an insulated ceiling must be IC rated; check it before the order, not at rough-in.
4. No dimmers
A room with a switch has two states. A room with a dimmer has a hundred, and it is the same room at breakfast and at a dinner party. Every layer on its own dimmer is the minimum, and it is the cheapest decision in the project to make at first fix and the dearest afterward. The related mistake is the wrong dimmer: an ordinary incandescent dimmer on an LED driver flickers and cuts out at the low end. Match TRIAC drivers to LED-rated wall dimmers, and 0-10V or DALI-2 drivers to a control system.
5. Too much light, everywhere
The instinct is to add fixtures until nothing is dark. The result is a house at 30 footcandles throughout, which is the light level of an office and roughly three times what a living room wants in the evening. Design to the task: 30 to 50 on kitchen counters and at the mirror, 5 to 15 across a living room floor, 5 to 10 in corridors. Lumen output per fixture follows from that and the count, not the other way around. An over-lit room also leaves no room for accent light, since an accent has to be three to five times brighter than its surroundings to register.
6. No task light
The counter, the desk, the reading chair and the mirror each need 30 footcandles or more, on the surface, from a direction that does not put the user's head in the way. Under-cabinet strip in a profile with a diffuser, mounted at the front of the cabinet. A spot over the chair. Light at the sides of the mirror, or a wash down the vanity wall, so faces are lit from the front. These are the fixtures that get left out of a scheme and added back later with a clamp lamp.
7. Art and features lit badly, or not at all
A painting lit from directly above shows the frame's shadow across the canvas and a hot spot at the top. Lit from too far out, it reflects the source into the viewer's eyes. The geometry is fixed: the light should arrive at about 30 degrees from vertical, which from a 9 foot ceiling puts an adjustable downlight 2 to 3 feet out from the wall for a piece at eye level. Textured walls want grazing from 6 to 12 inches out; plain walls want washing from about a third of the wall height out. And if a feature is worth building, it is worth a fixture.
8. Fixtures at the wrong scale
Decorative pieces first: a pendant too small for the table looks lost, and a chandelier too big for the room takes it over. A workable rule for a dining pendant is a diameter of half to two thirds the table width, hung so its underside is 30 to 36 inches above the table. Architectural fixtures have the opposite problem. A ceiling full of 6 inch cans reads as a ceiling full of holes. A 3 inch aperture does the same job with a quarter of the visible footprint, and a 1 inch aperture or a pinhole where the ceiling should stay unbroken.
9. Glare
The fault nobody names and everybody feels. A shallow downlight with the chip at the ceiling plane is a bright disc in the field of view from across the room, and a house full of them is tiring in a way that gets blamed on the paint. Choose fixtures with a deep regress and a dark reflector, so the aperture reads as a dark dot from a normal viewing position. Keep narrow beams for accents and wide beams for the general layer, and never aim a spot at a seat.
10. Poor color rendering
The complaint arrives as the paint looking wrong at night, or the timber looking grey, or people looking unwell in the bathroom mirror. It is almost never the paint. It is an 80 CRI source that is short of red. Specify 90 CRI as the floor and 95 or better where there is timber, stone, fabric or skin under the light, and ask for the R9 value, which is the red content that separates a good chip from an adequate one. Efficiency is not the trade it used to be; a 97 CRI fixture draws about the same as an 80 CRI one.
The mistake behind the other ten
Every one of these comes from choosing fixtures before deciding what the rooms need. Measure the rooms, decide the light levels and the layers, draw the layout with the circuits, then choose the fixtures to suit. It is the sequence our lighting design service runs on a plan, and the result is a reflected ceiling plan with calculated light levels and a fixture schedule, which is a cheaper document to change than a ceiling.
Our downlights, spots and linear fixtures are ETL listed for North America, available in IC rated housings, at up to 97 CRI, in trims from trimless to micro-flange, with drivers to suit TRIAC, 0-10V, DALI-2 and Casambi control. Send us the plan and we will mark up which of the ten it is currently heading for.
Planning a project? Our lighting design service turns plans into a photometric plan, fixture schedule, and final aim. Start with a design brief.