Double Height House
- Location
- New Jersey
- Type
- Residential
- Year
- 2026
A 6,300 square foot new build with a cathedral primary suite and a double-height living room, laid out across two floors and calculated room by room. Tunable white trimless downlights run on DALI-2 through the house control system.
- Scope
- First and second floors
- Systems
- Tunable white trimless downlights, DALI-2 DT8 drivers, IC housings
Layout and footcandles
The plan, and the light it delivers.
Footcandles
0102030405060+
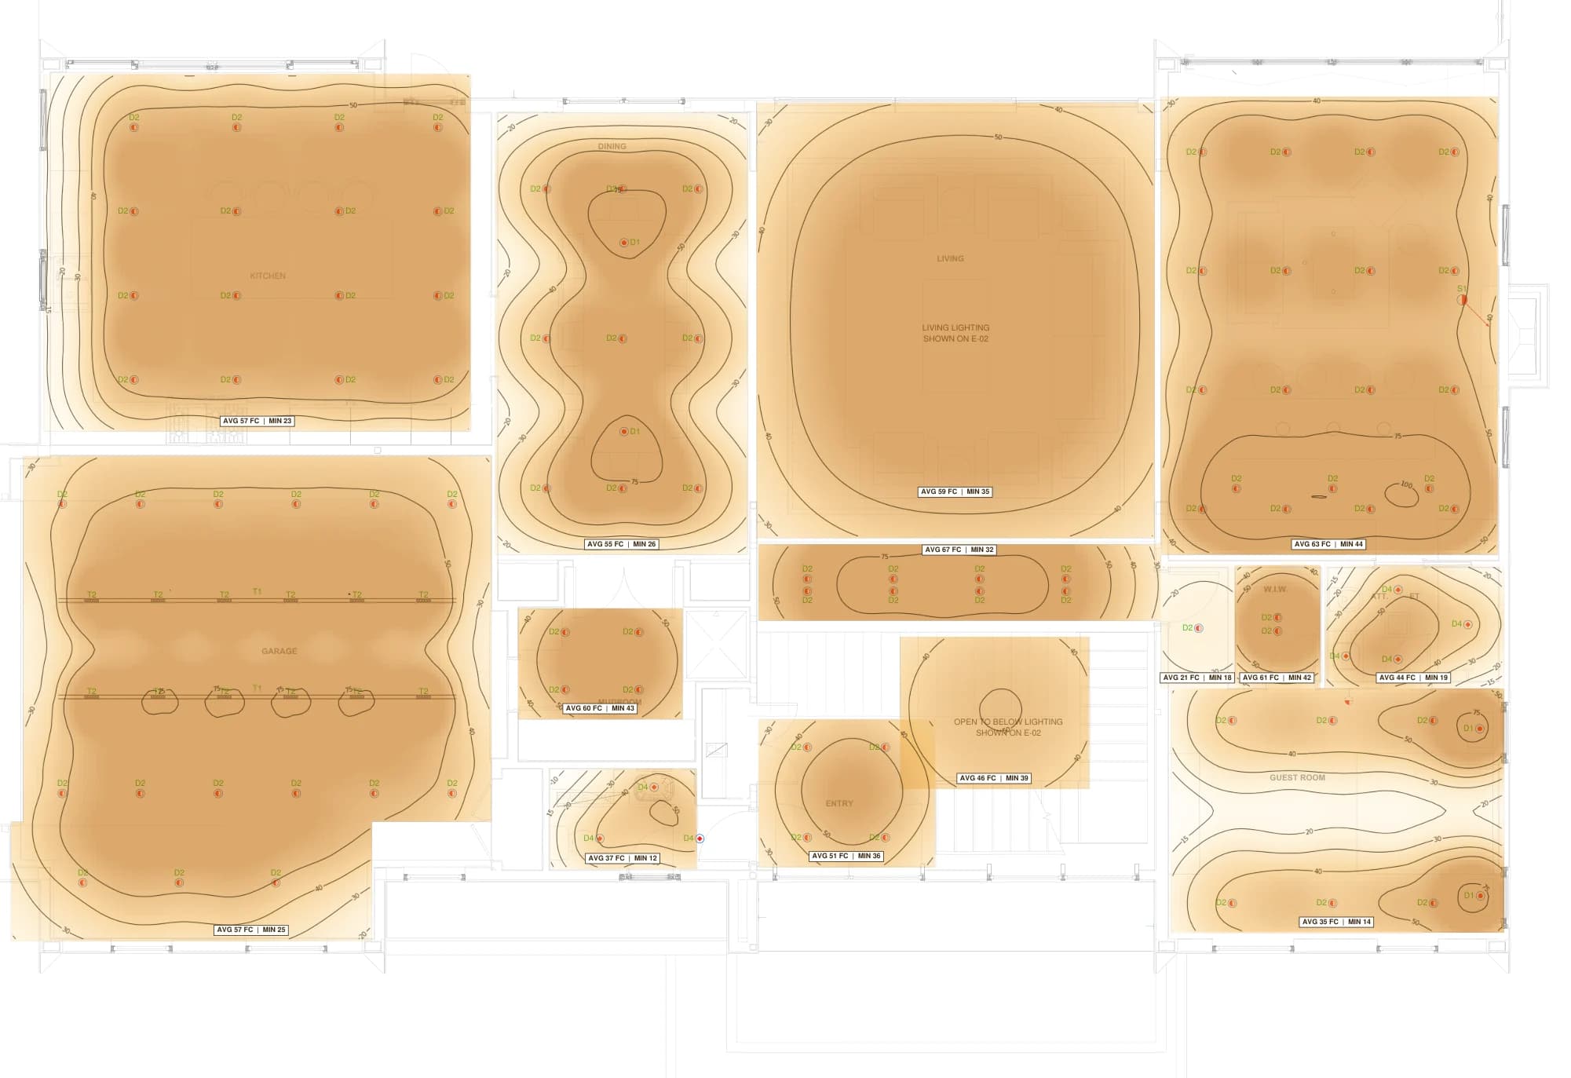
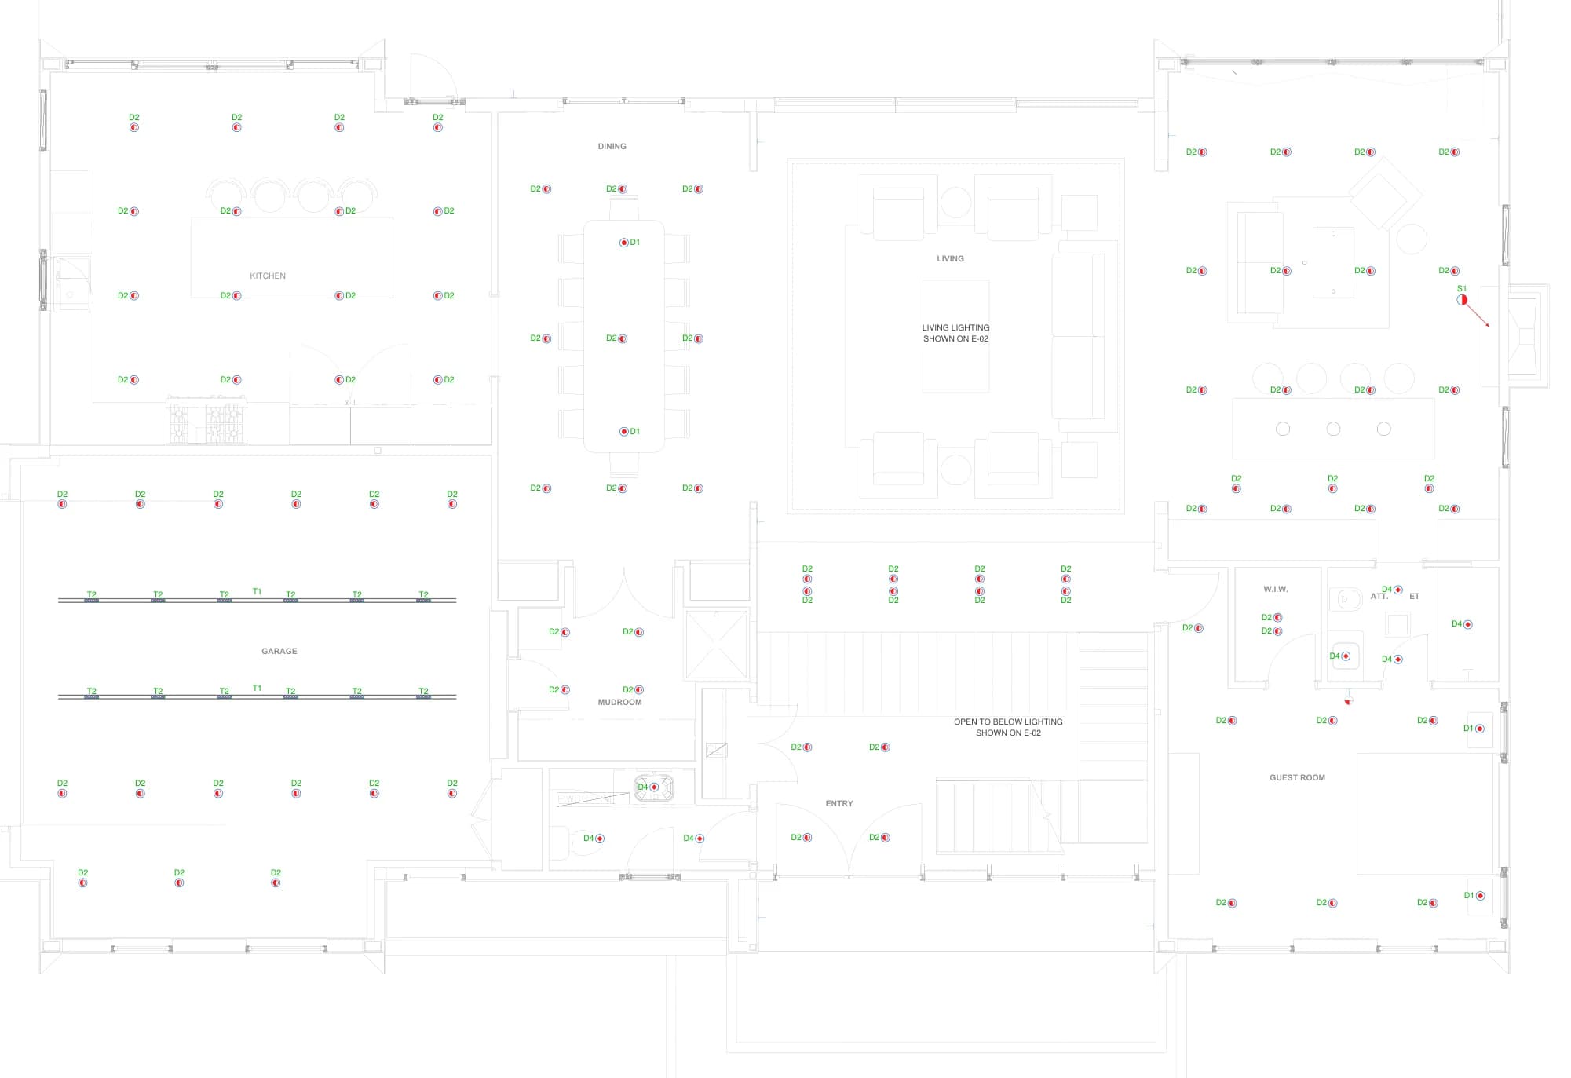
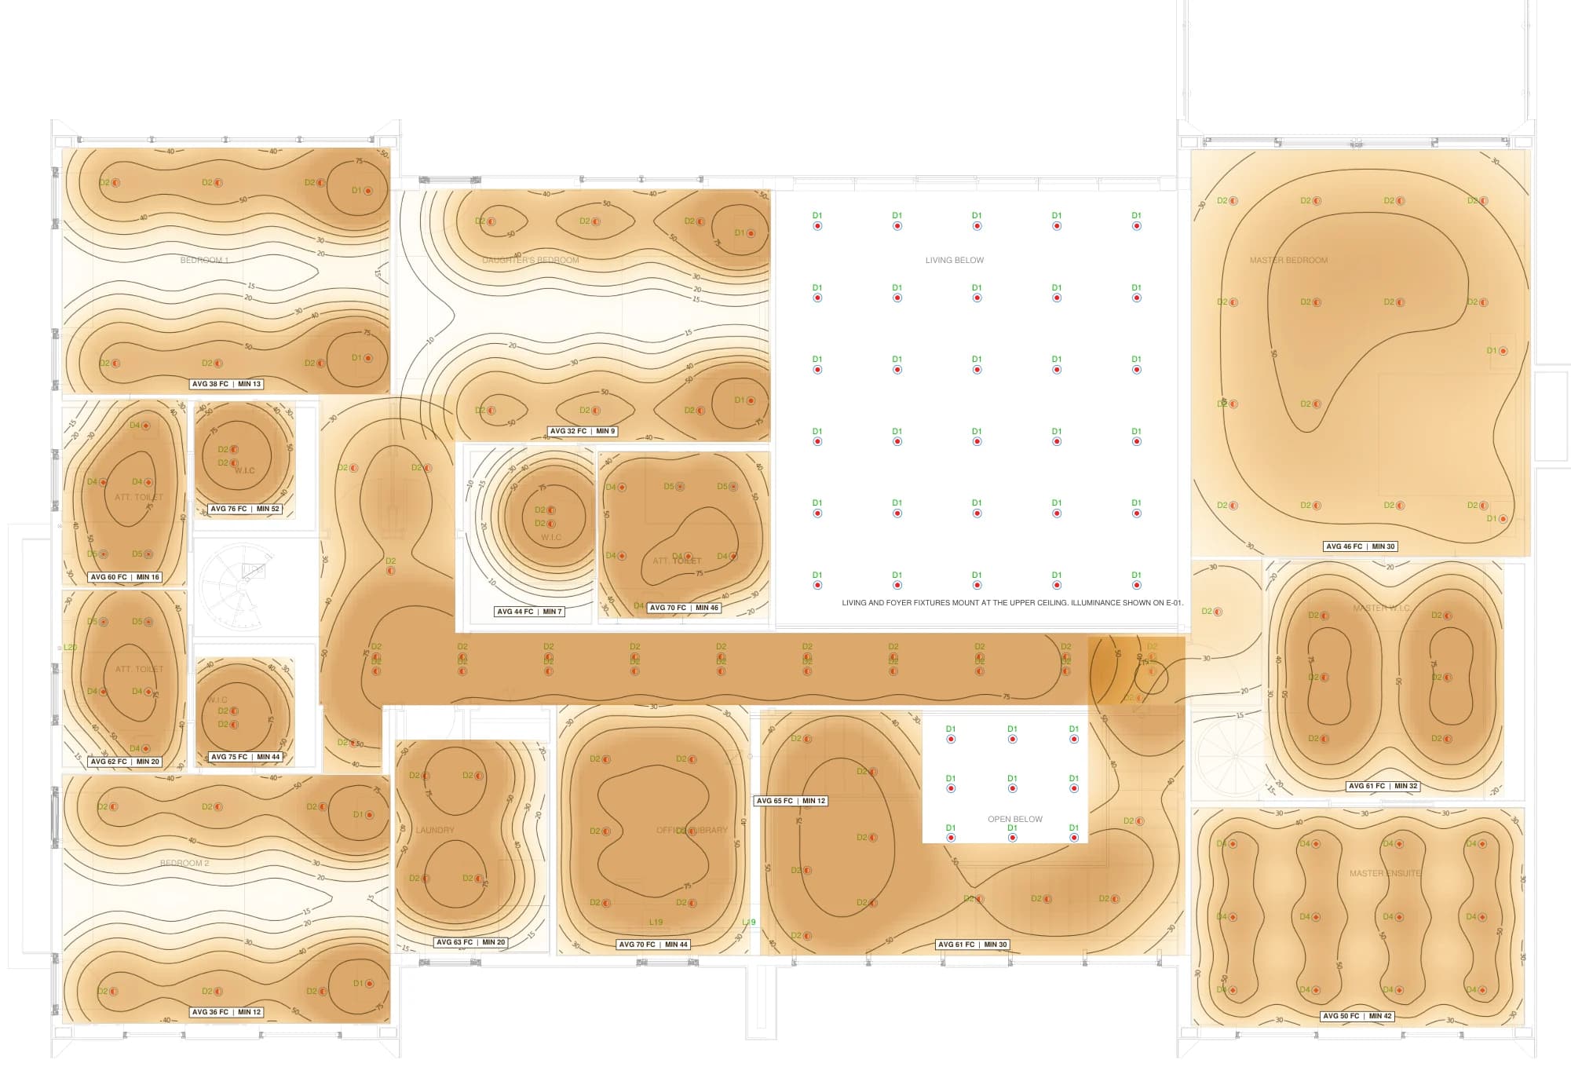
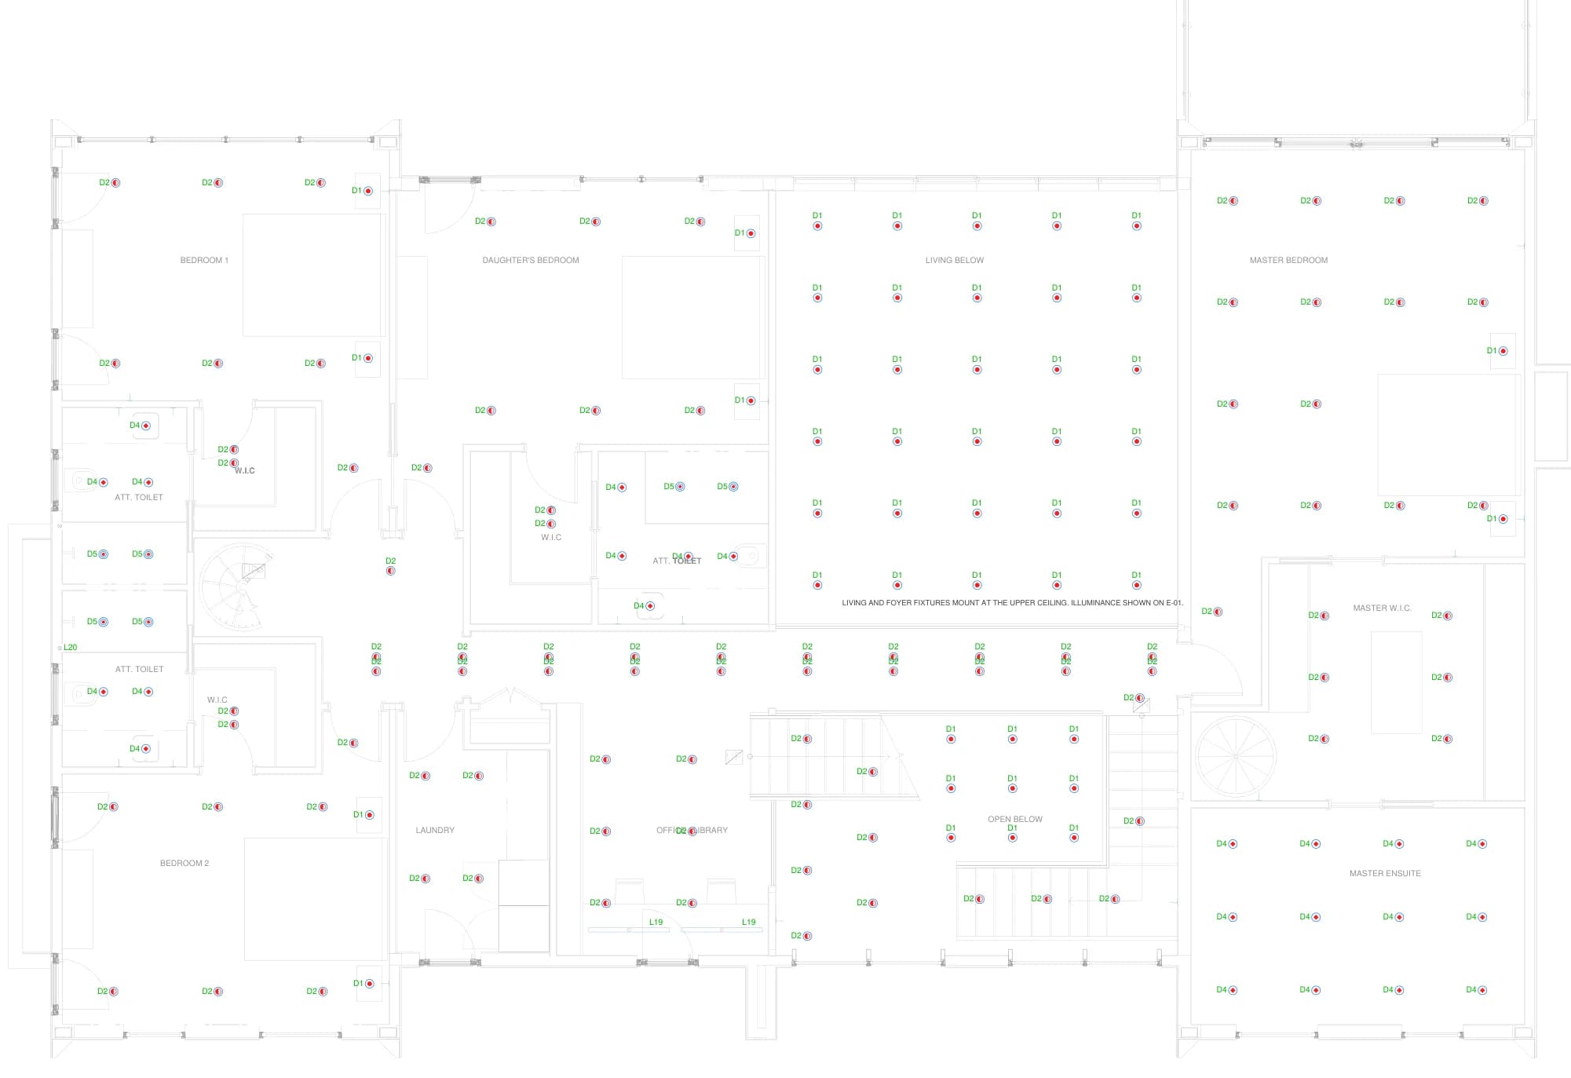
Calculated results
Every room against its target.
Measured at the plane where the task happens: counters and desks at working height, halls and stairs at the floor.
| Room | Plane | Target lx | Average lx | Minimum lx | Uniformity |
|---|---|---|---|---|---|
| Kitchen | 3.0 ft above floor | 300 | 614 | 250 | 0.41 |
| Living Room (open to below) | 2.5 ft above floor | 150 | 640 | 372 | 0.58 |
| Foyer (open to below) | Floor | 100 | 498 | 417 | 0.84 |
| Dining | 2.5 ft above floor | 150 | 594 | 275 | 0.46 |
| Family Room | 2.5 ft above floor | 150 | 679 | 476 | 0.7 |
| Entry Vestibule | Floor | 100 | 545 | 382 | 0.7 |
| First Floor Hall | Floor | 100 | 725 | 342 | 0.47 |
| Guest Bedroom | 2.5 ft above floor | 100 | 381 | 147 | 0.39 |
Maintained values from the issued calculation report. Uniformity is minimum over average.
In the package
- Lighting layout, first floorE-01
- Lighting layout, second floorE-02
- Illuminance plan, first floorE-01L
- Illuminance plan, second floorE-02L
RCPIlluminanceCalc reportBOM
Next package
Twelve Zone Retrofit
Illinois · Residential
Your project
Send a floor plan. Get a lighting plan back.