Skip to content
Design portfolio

Every plan is drawn and measured before it ships.

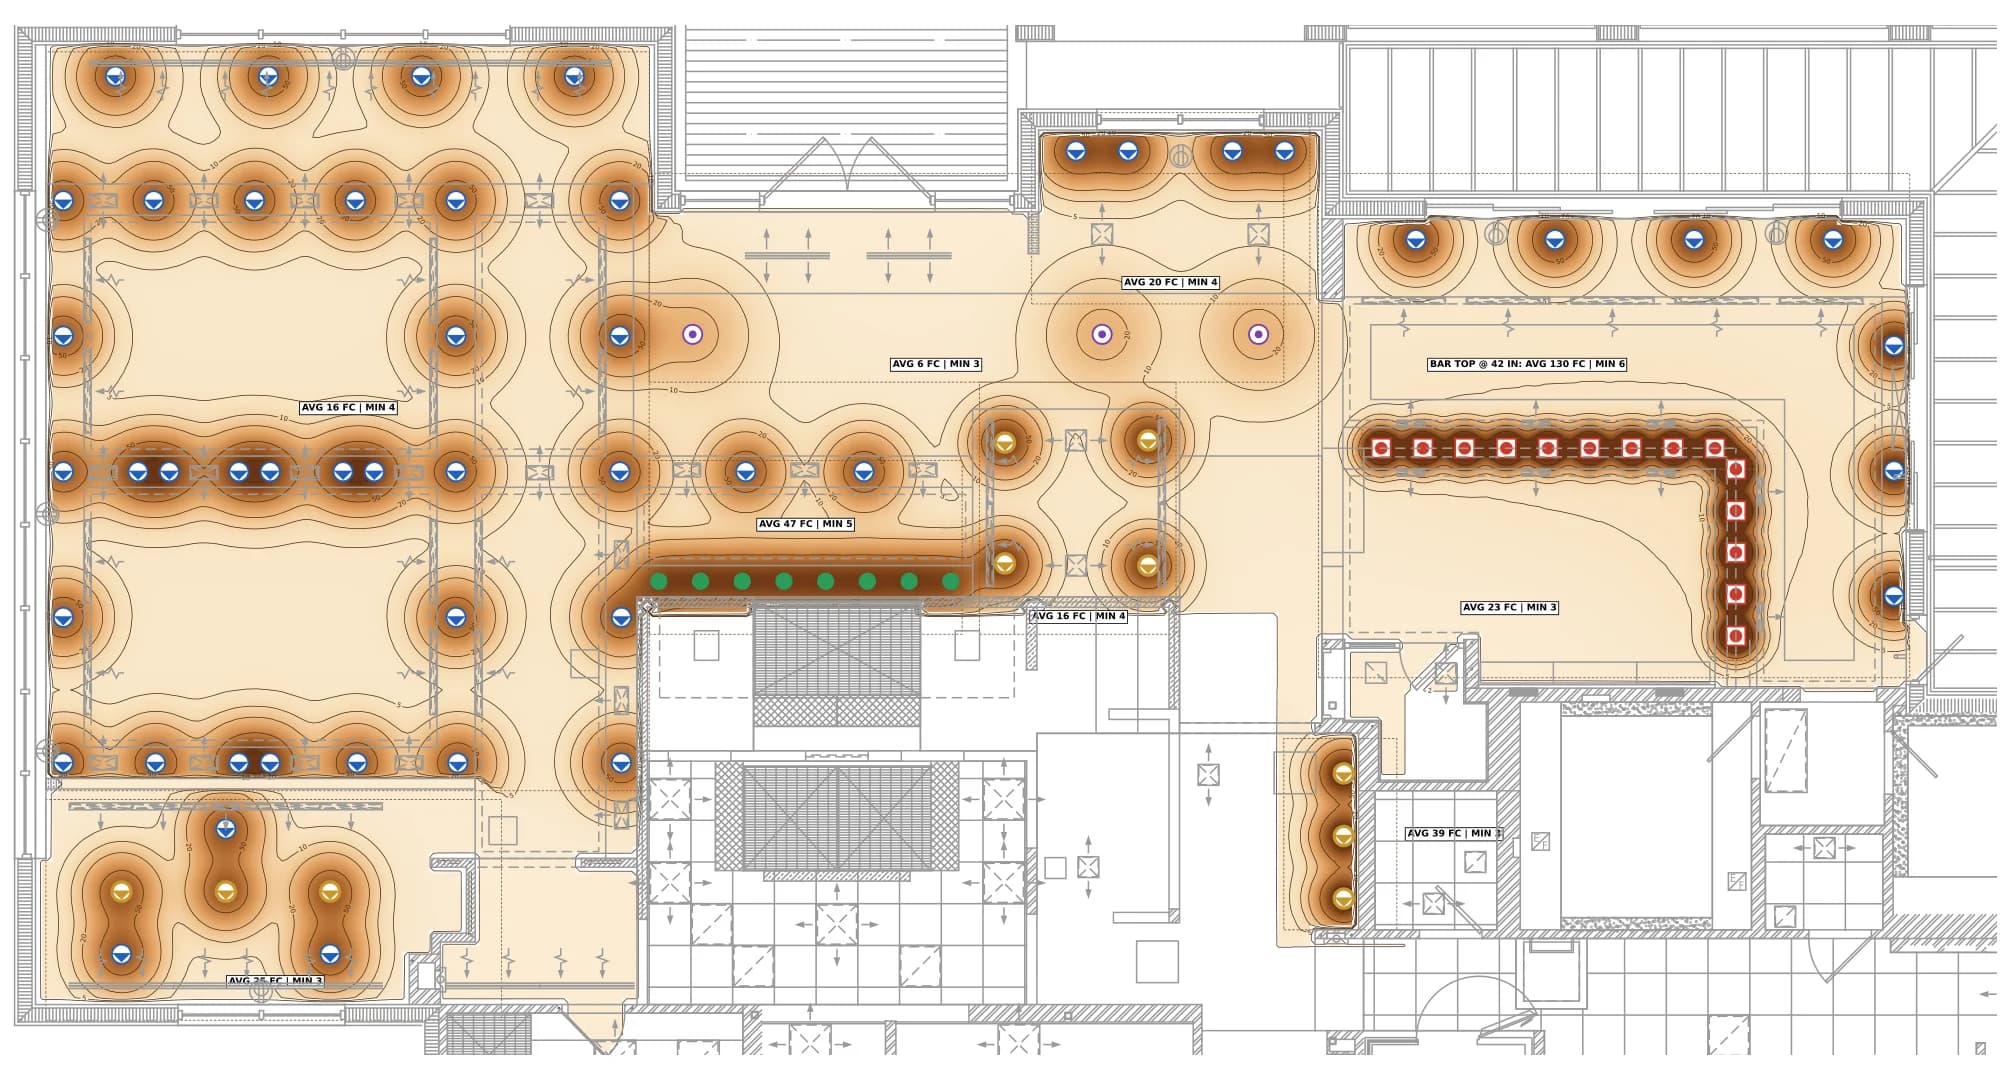
Lighting layouts, footcandle studies and calculation reports our studio has issued. Every room is calculated against its target.

Complimentary on every projectReturned in 5 business days

Issued packages

The layout and the light it delivers.

View as
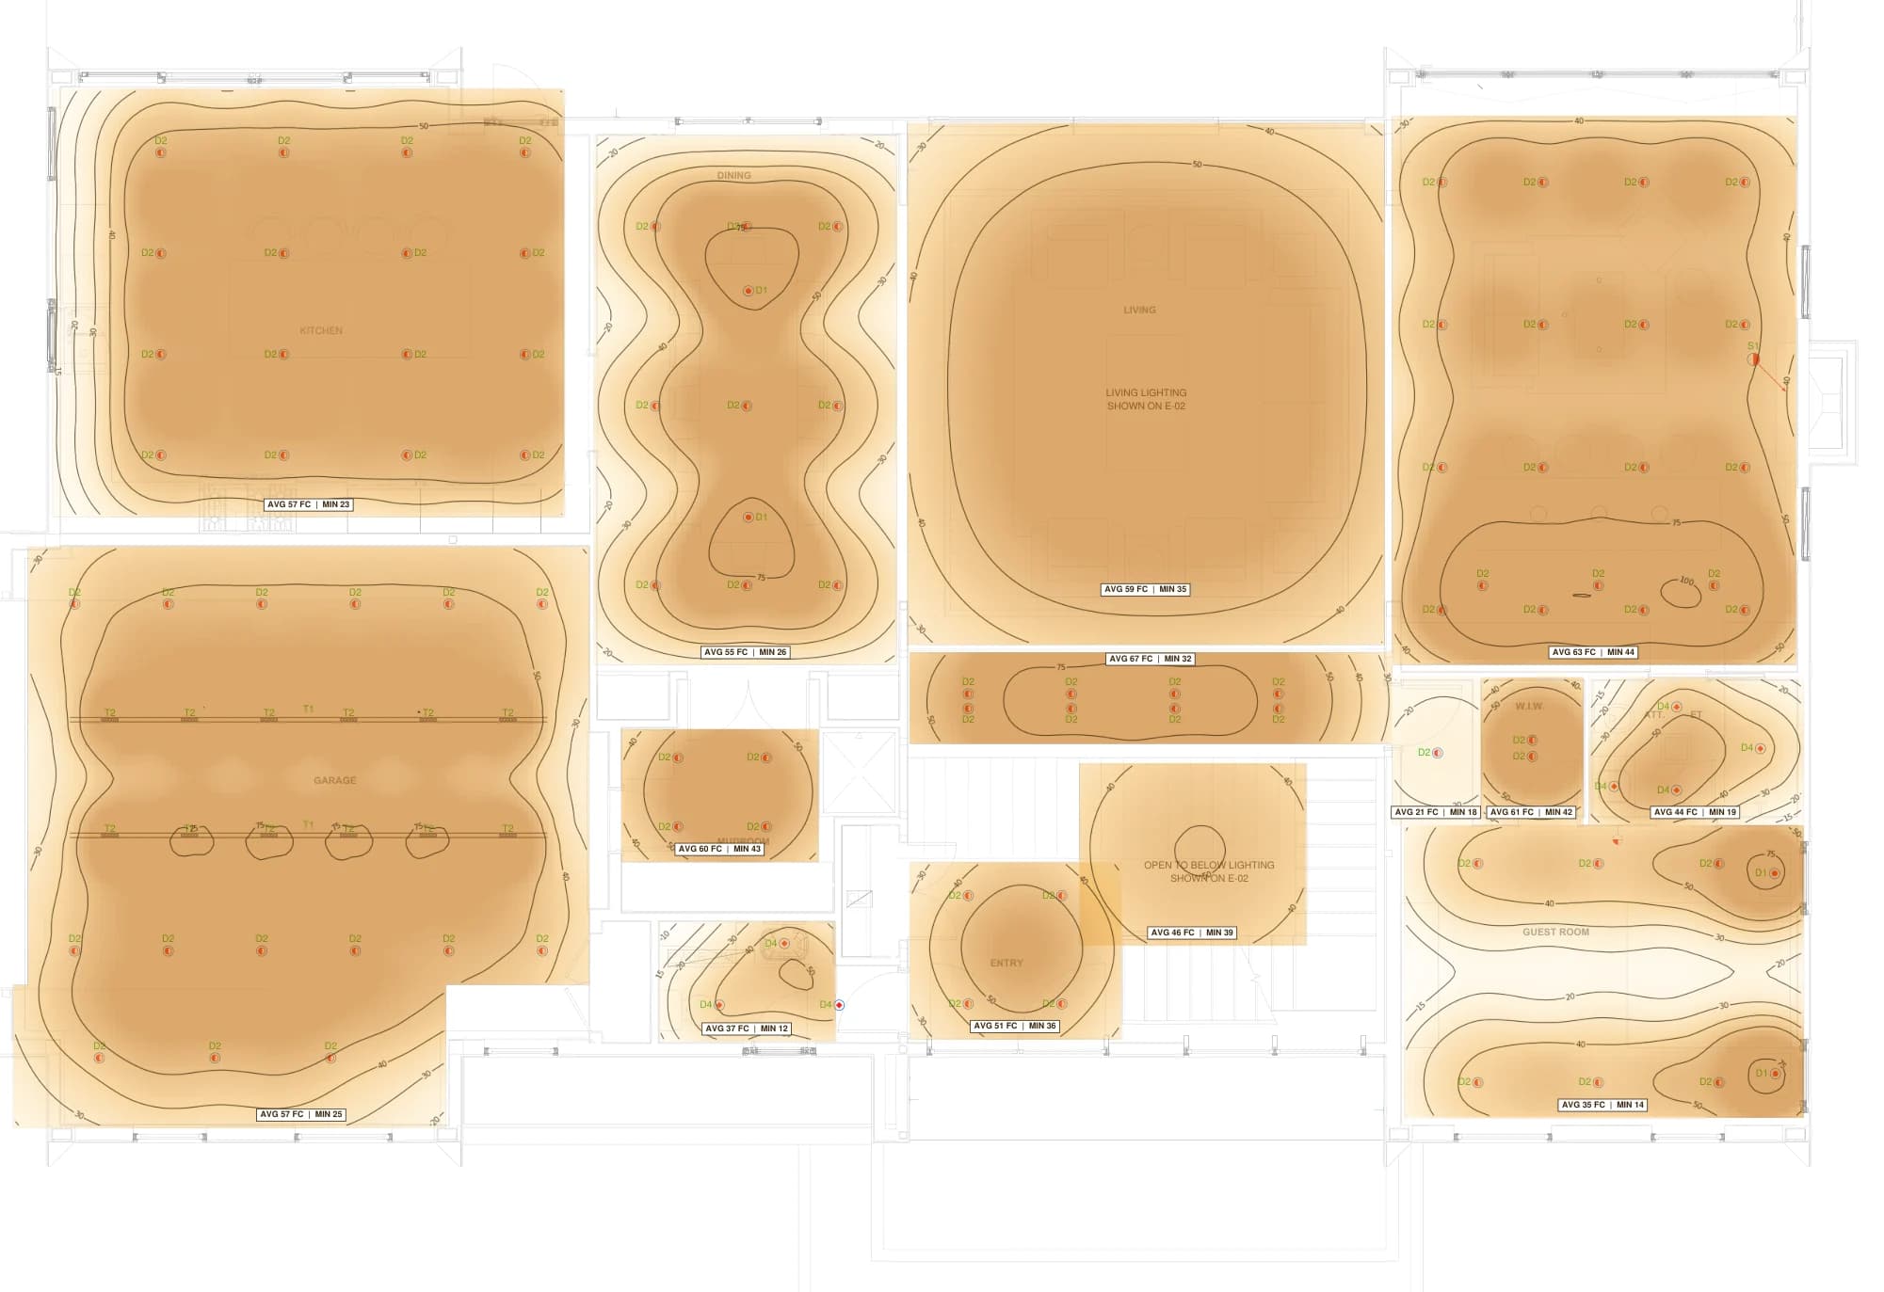
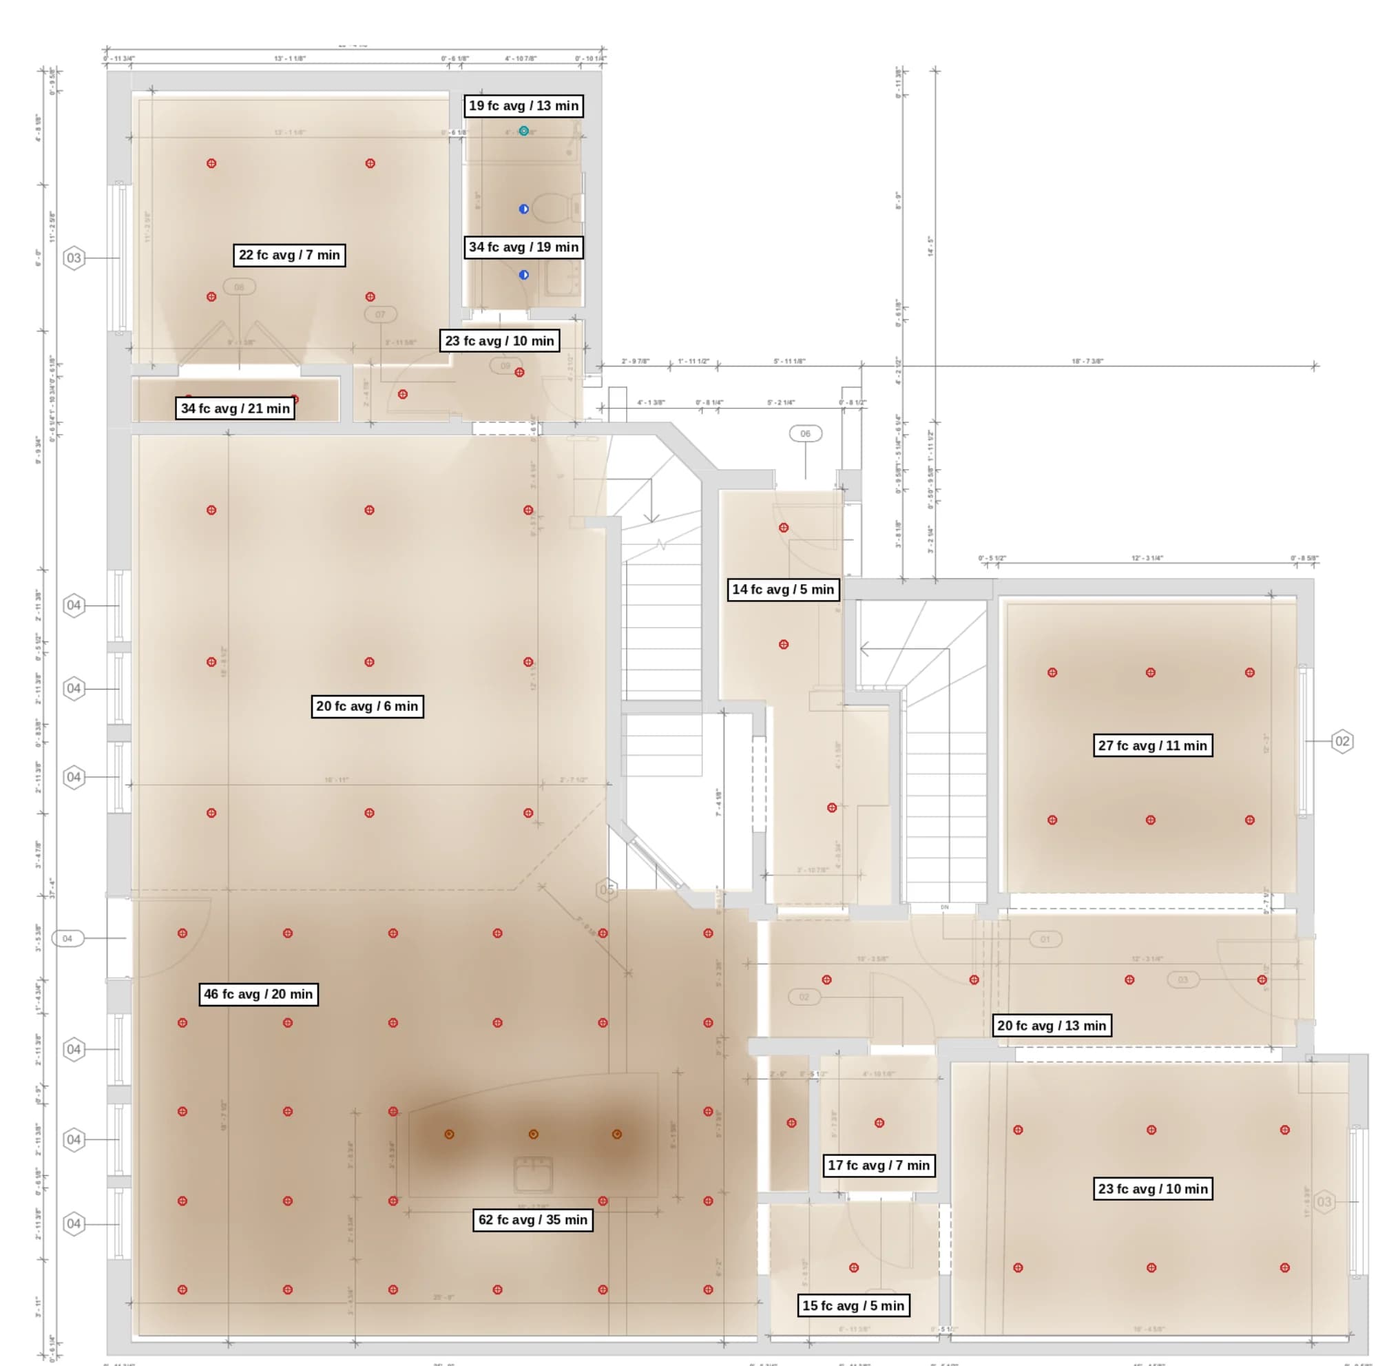
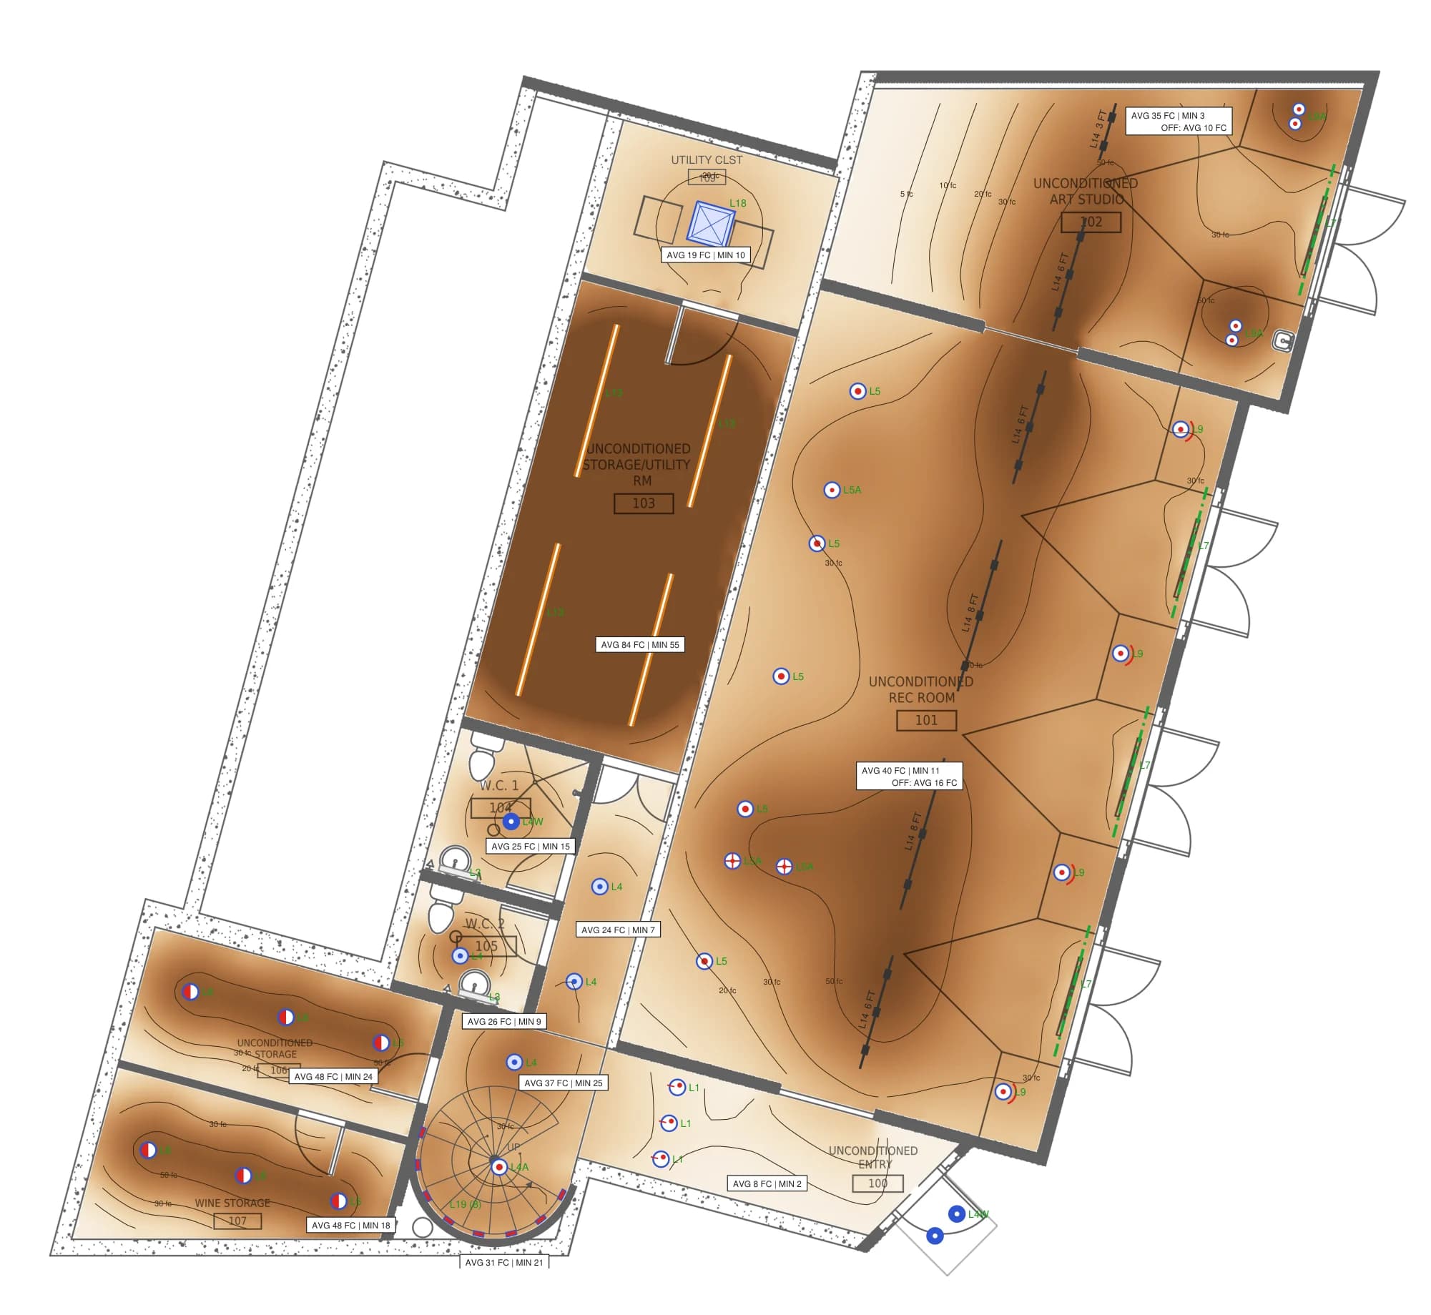
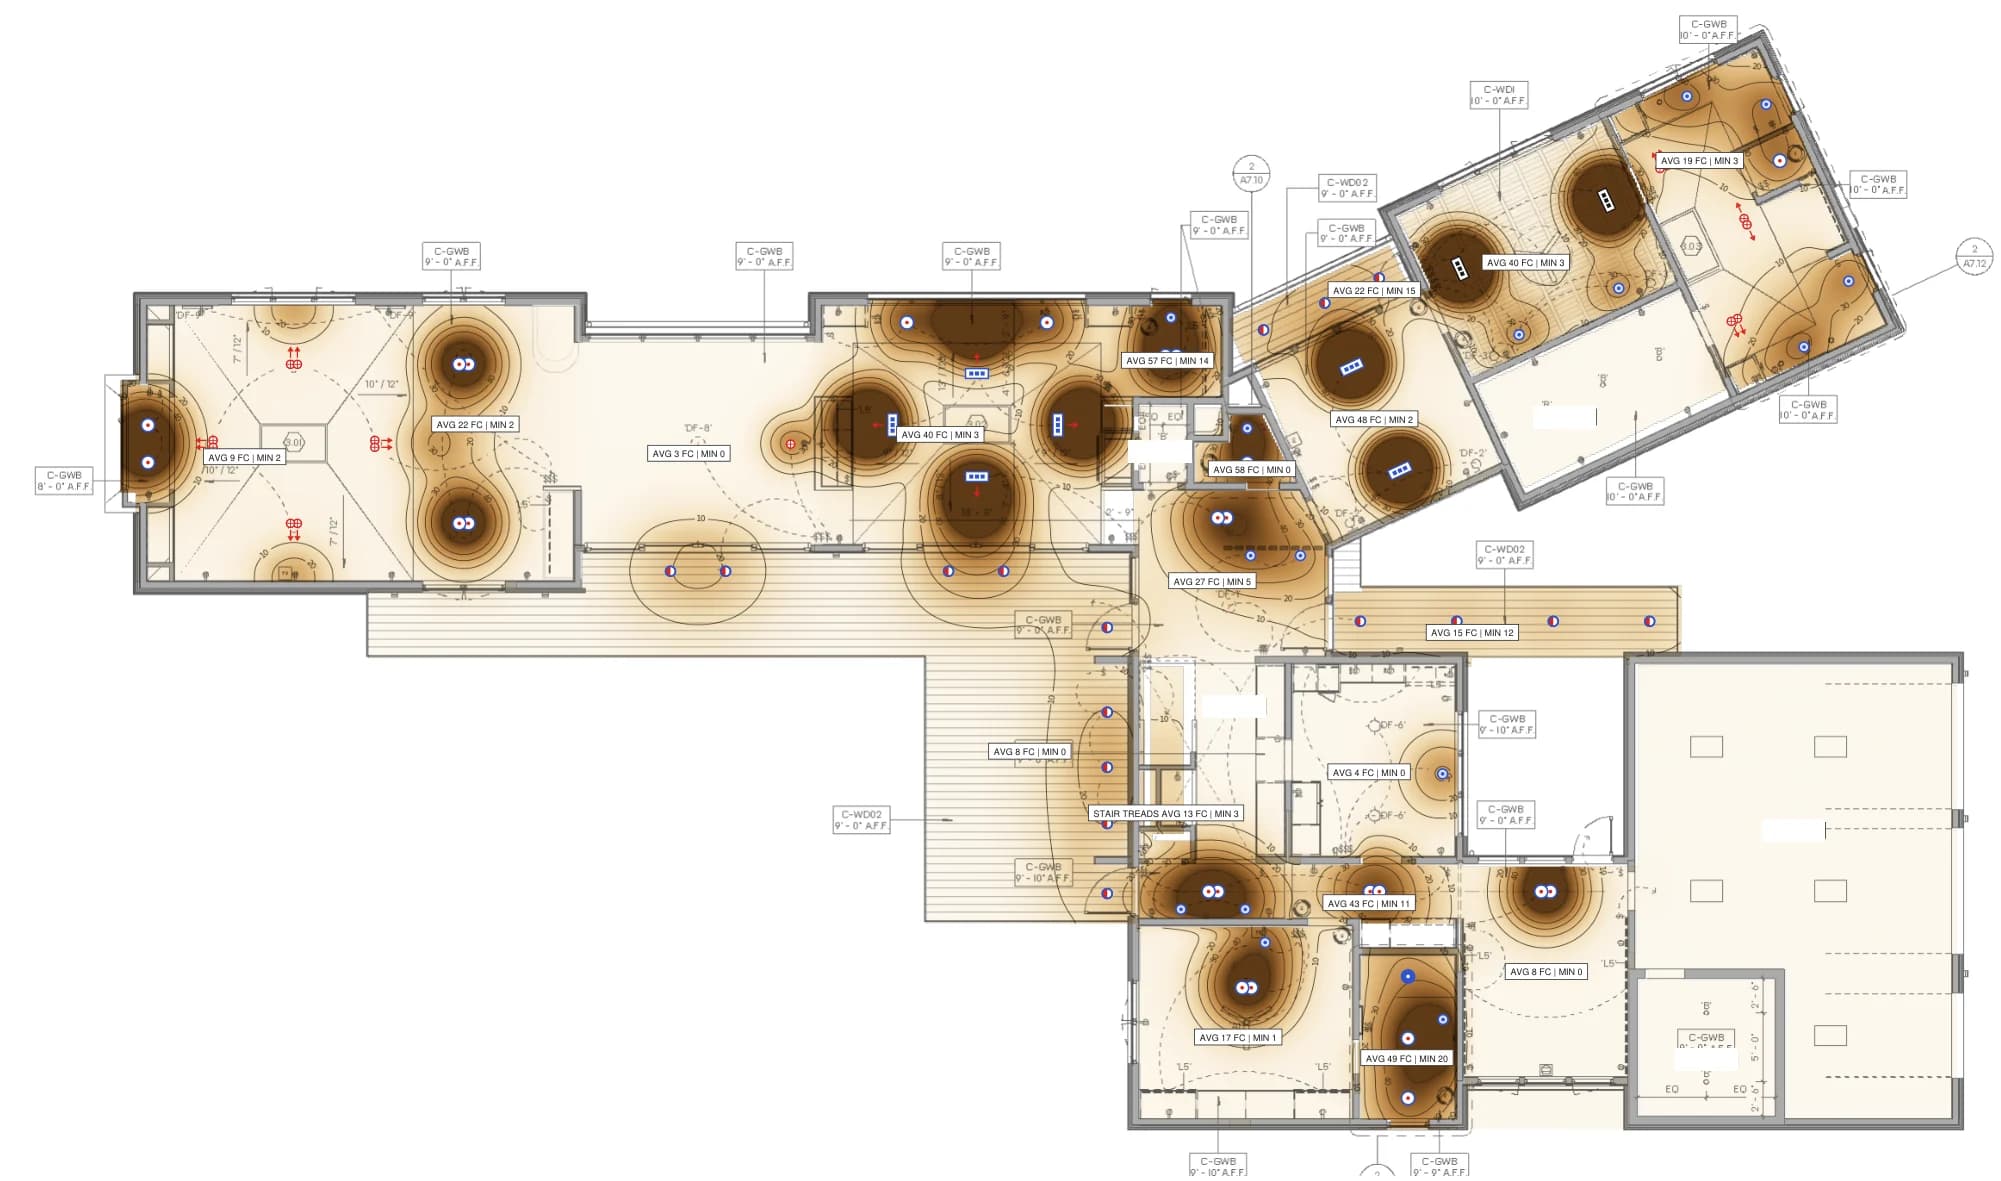
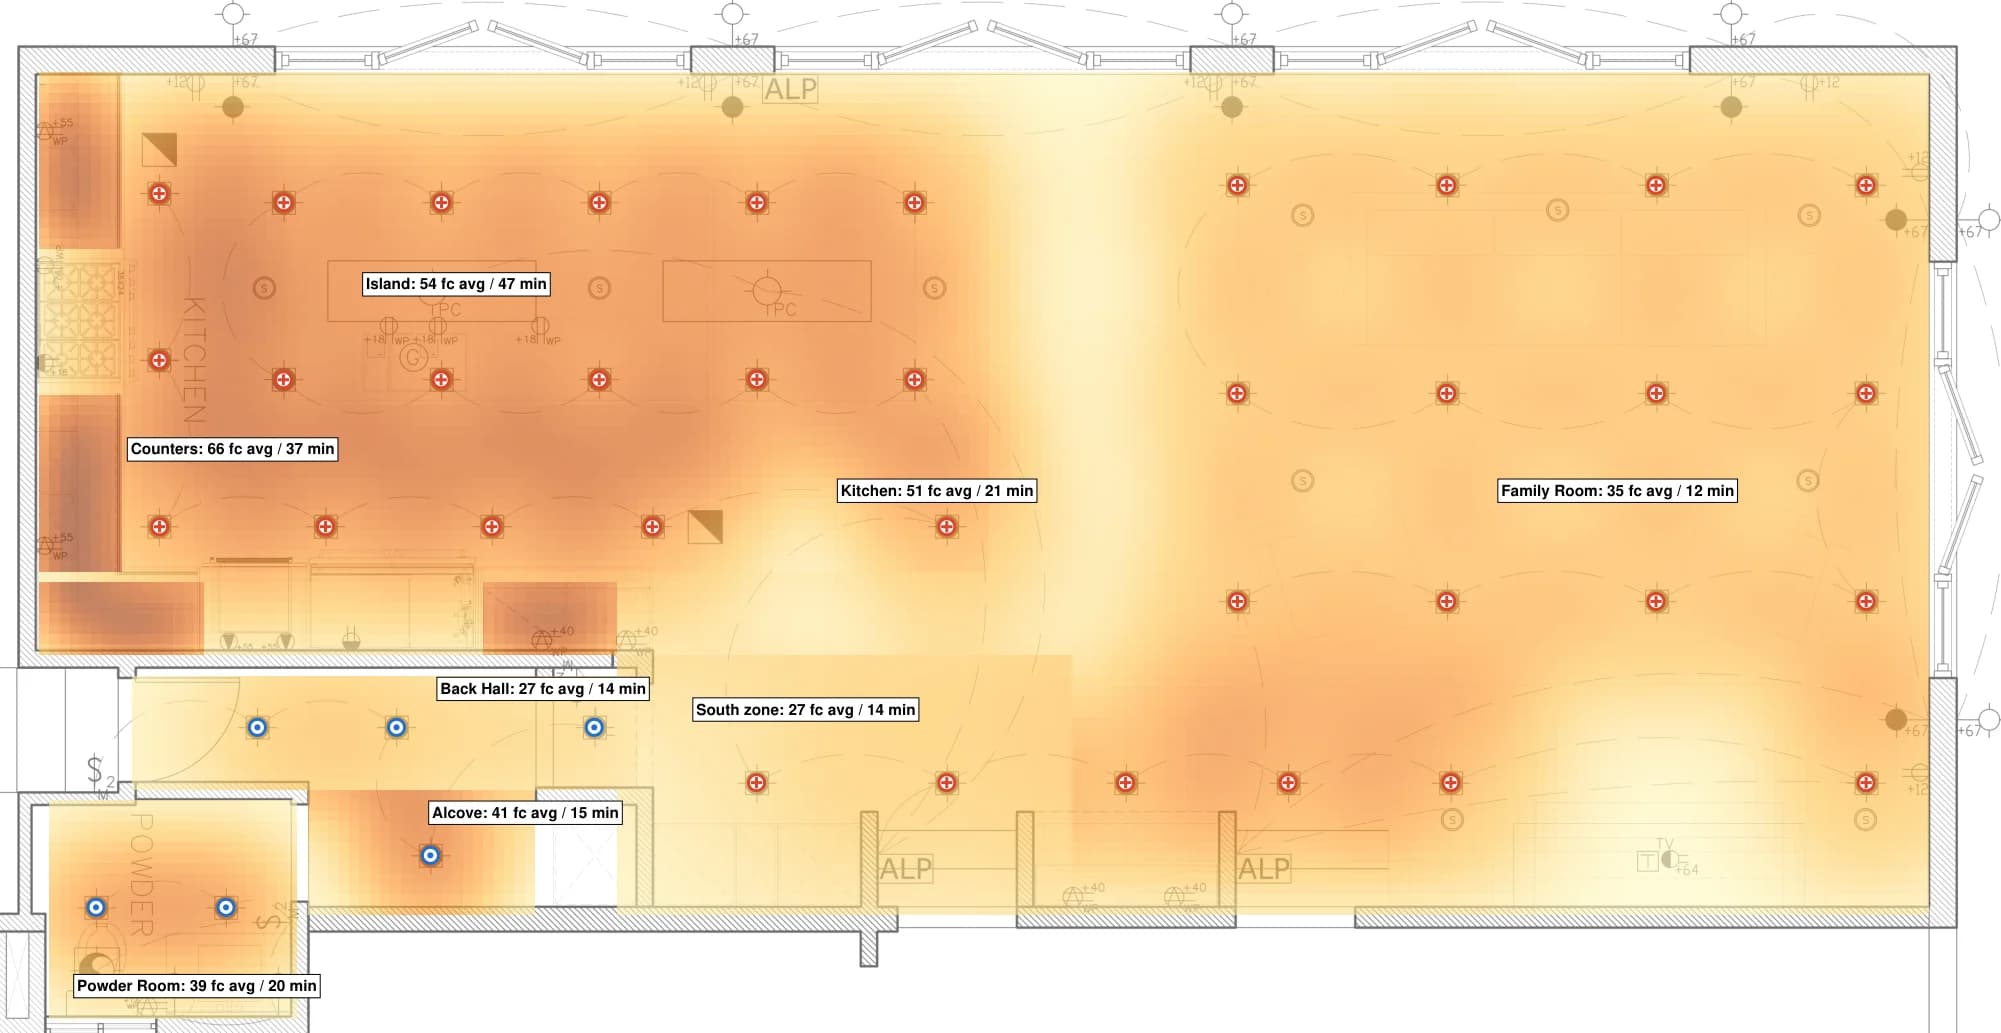
Kitchen and family room, footcandle study of the same plan, with room averages and minimums
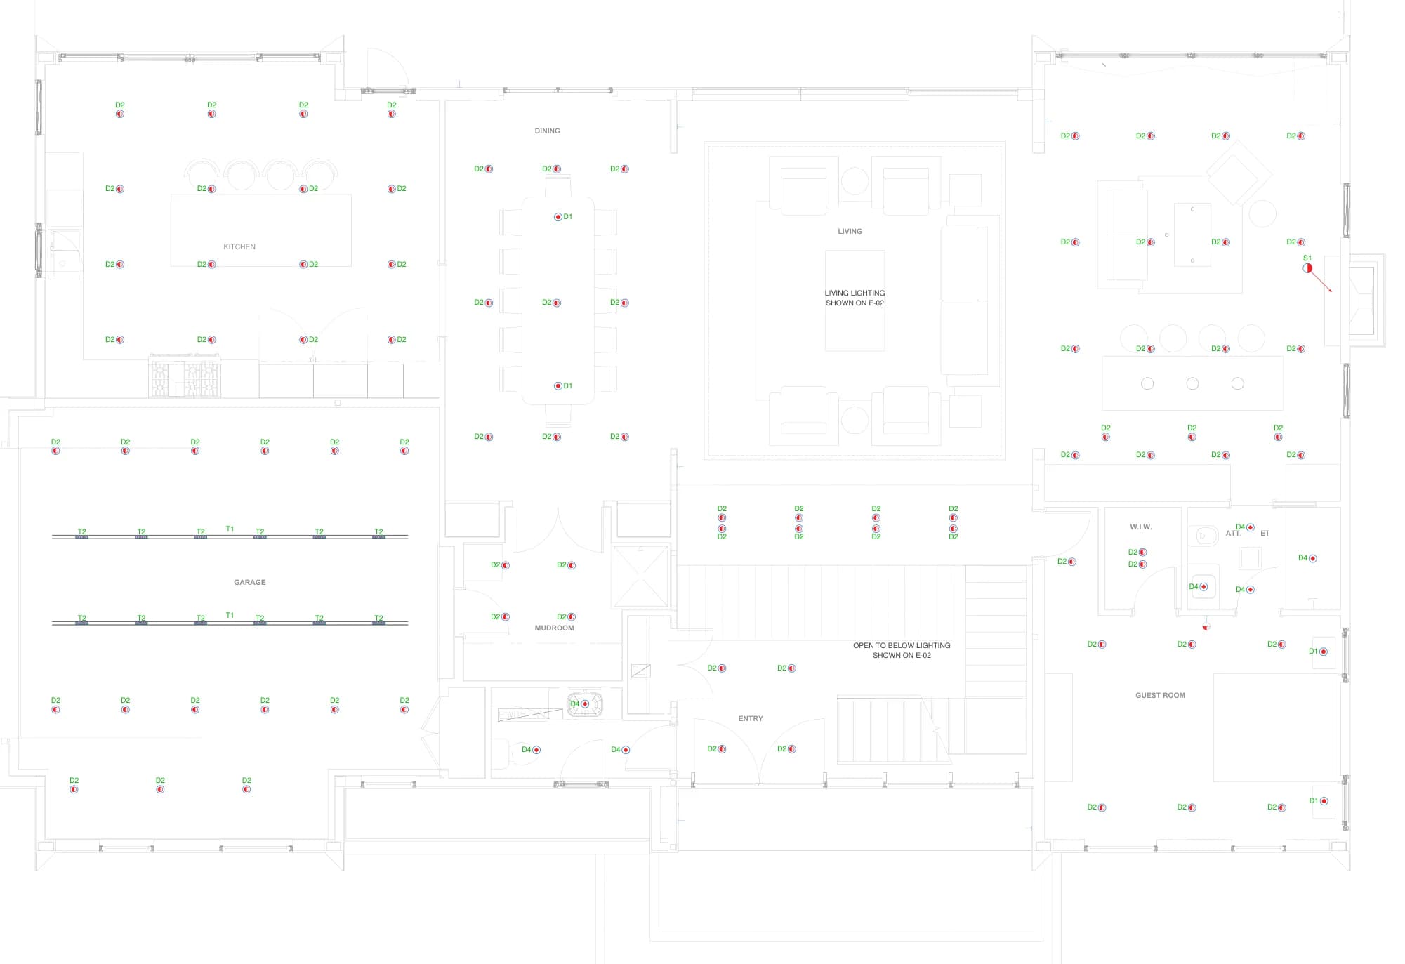
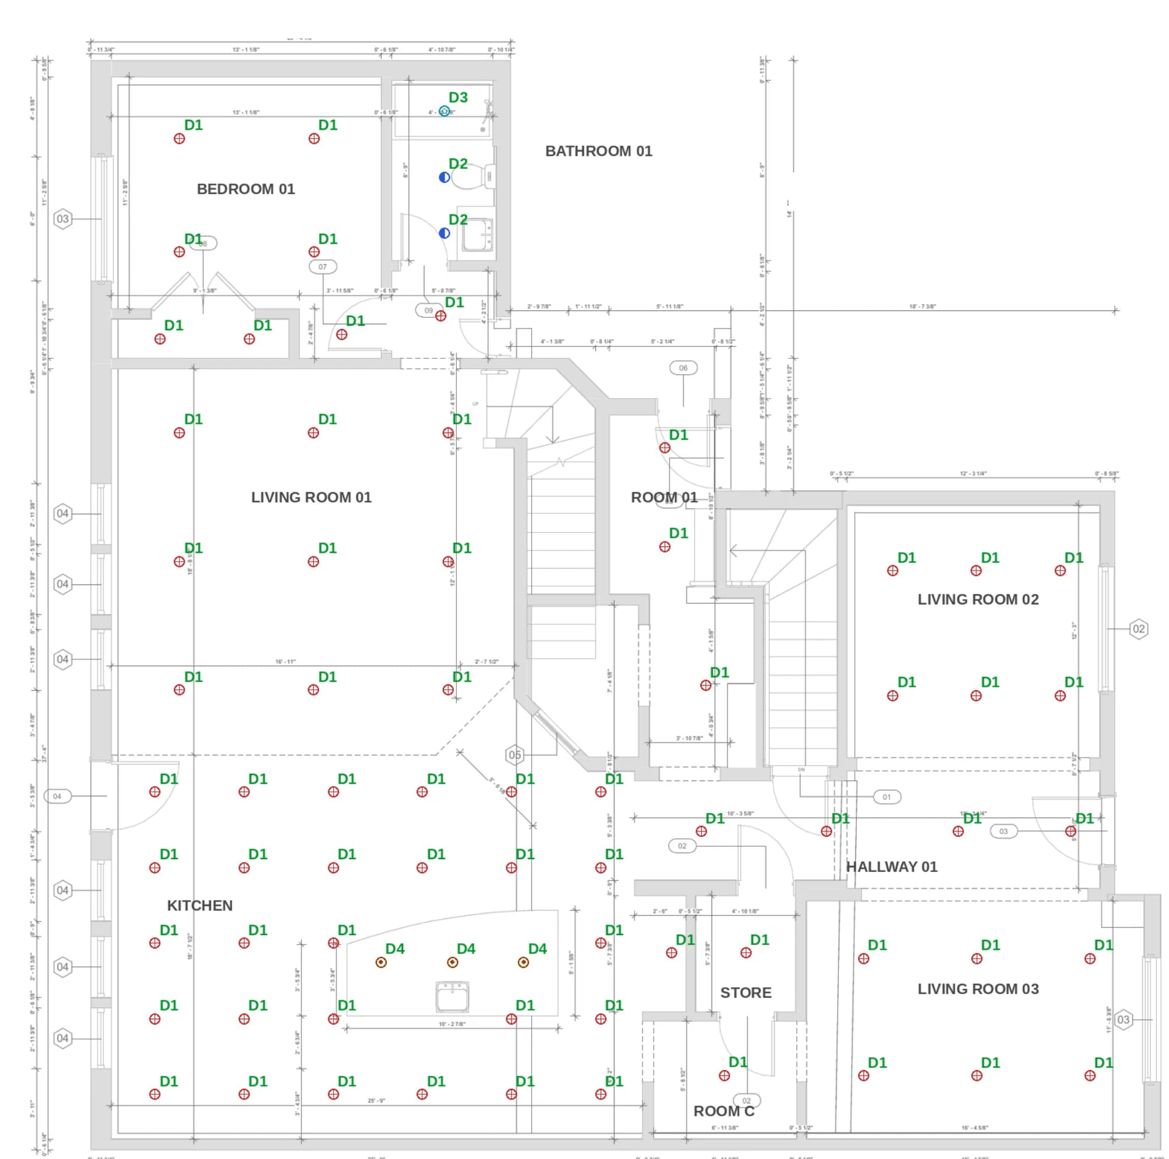
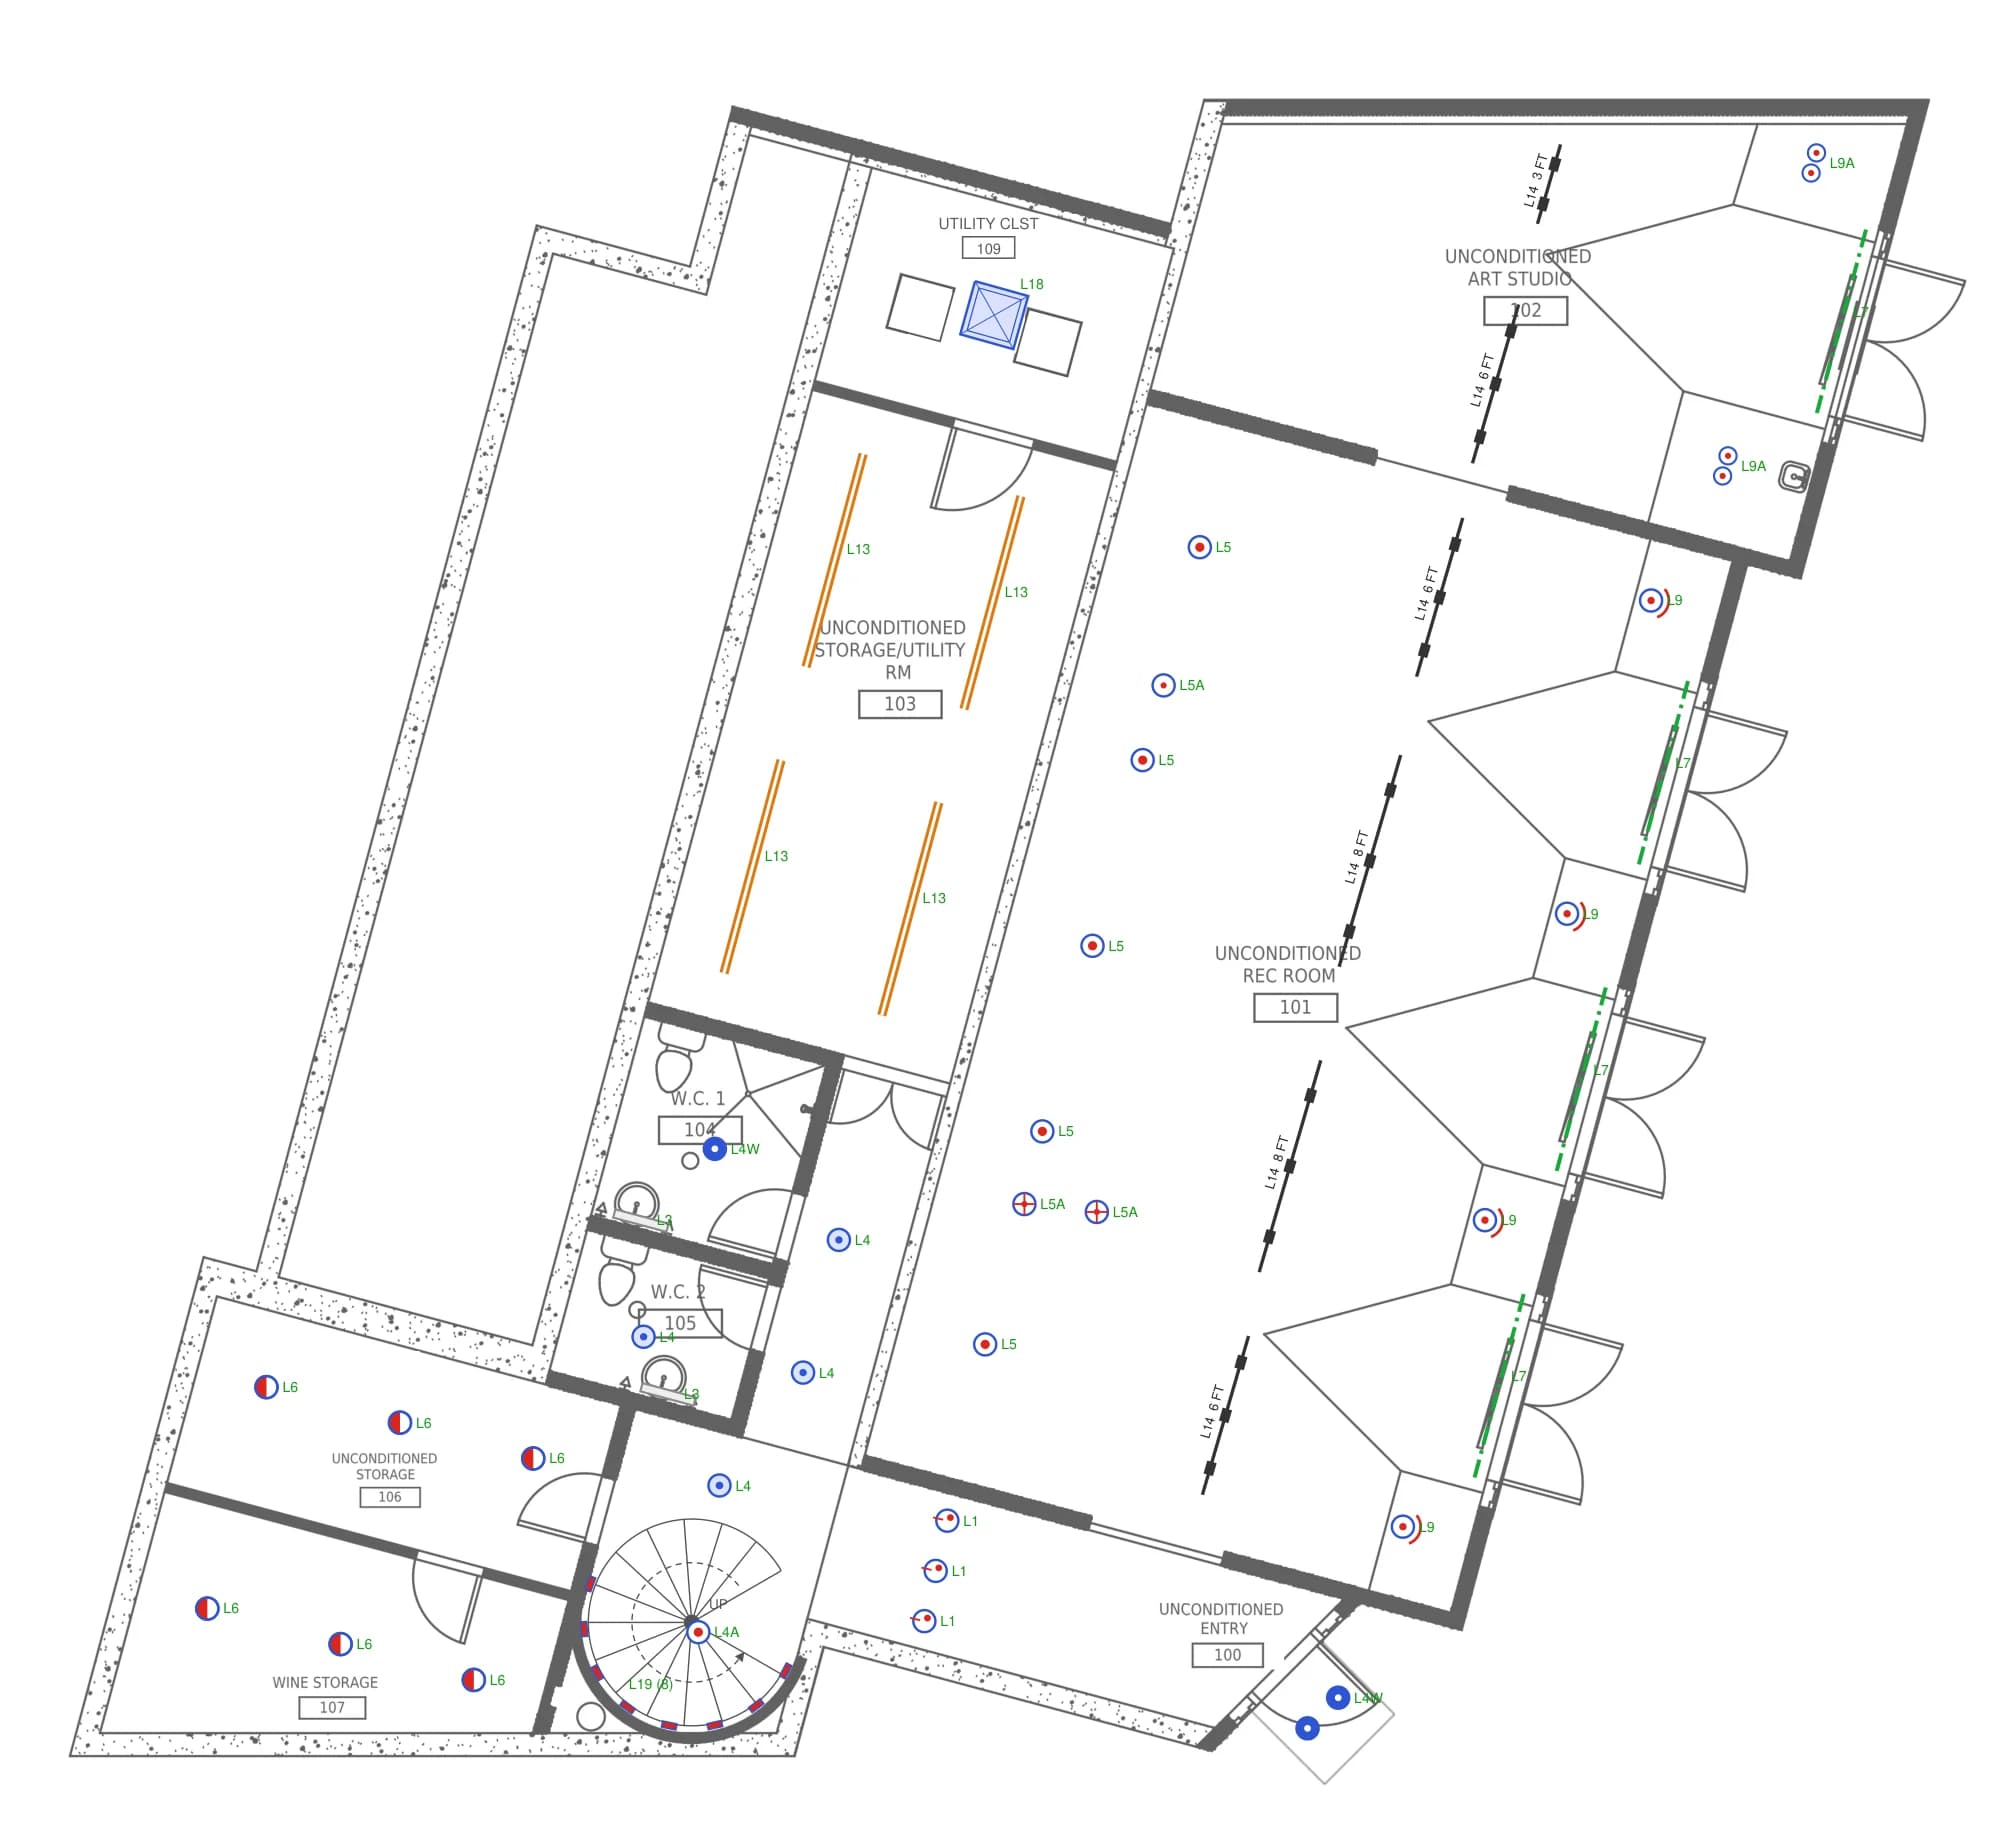
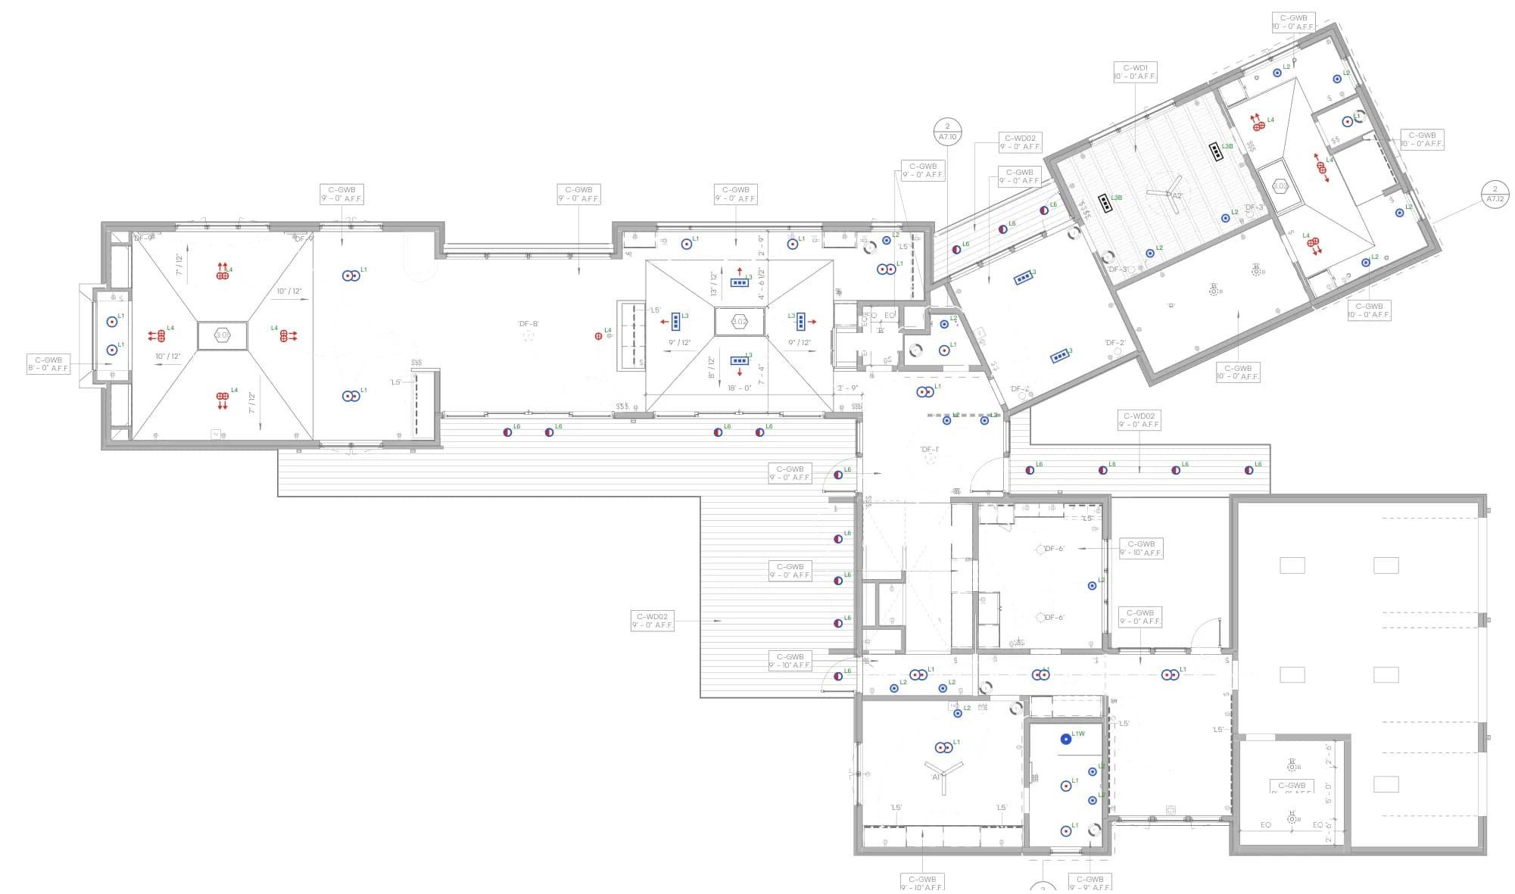
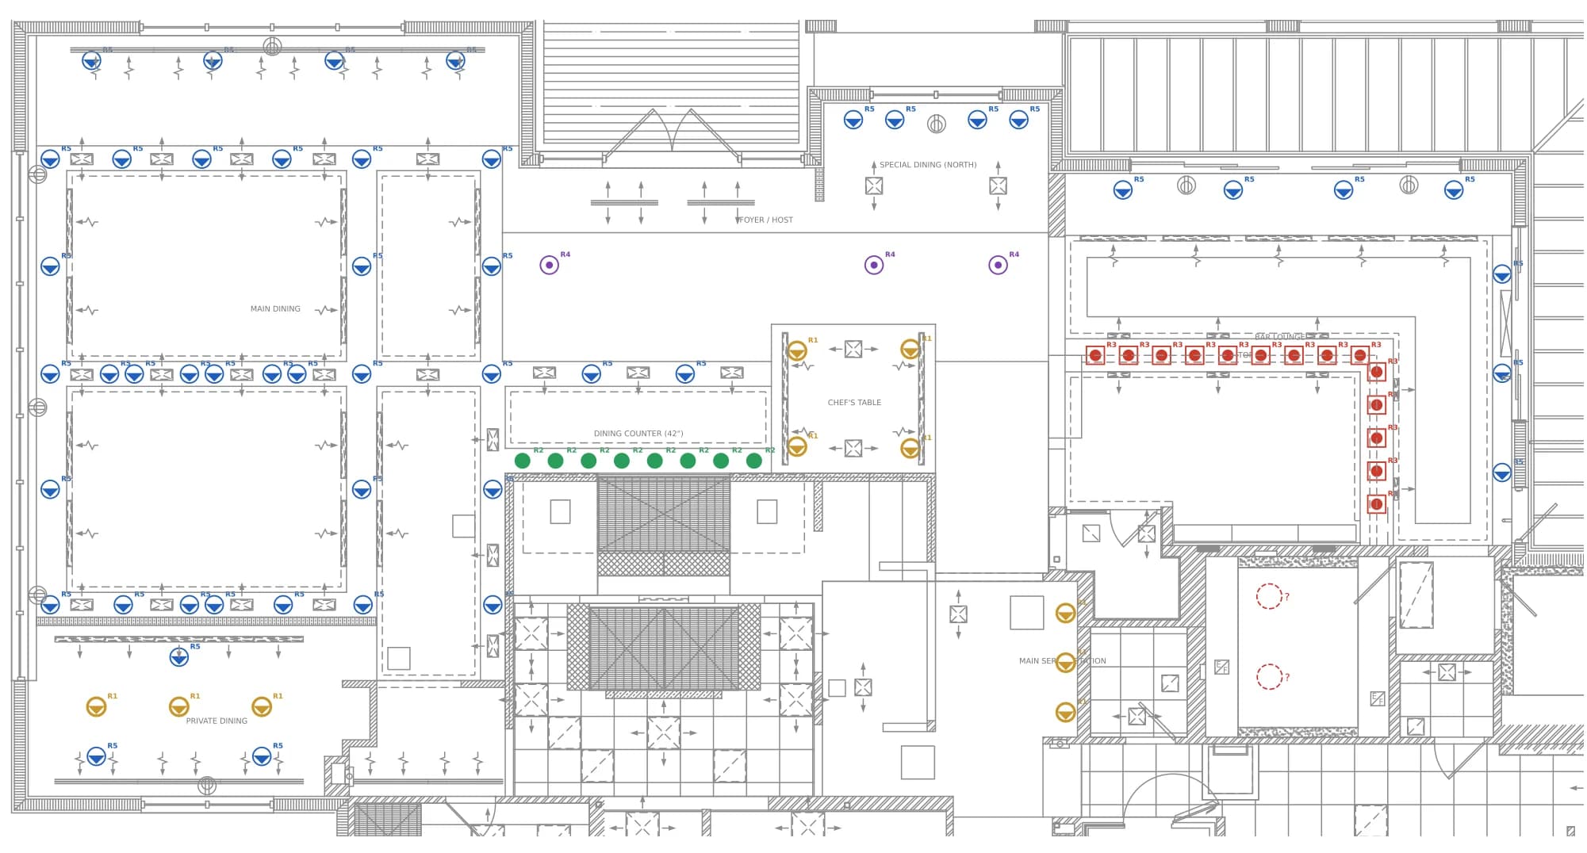
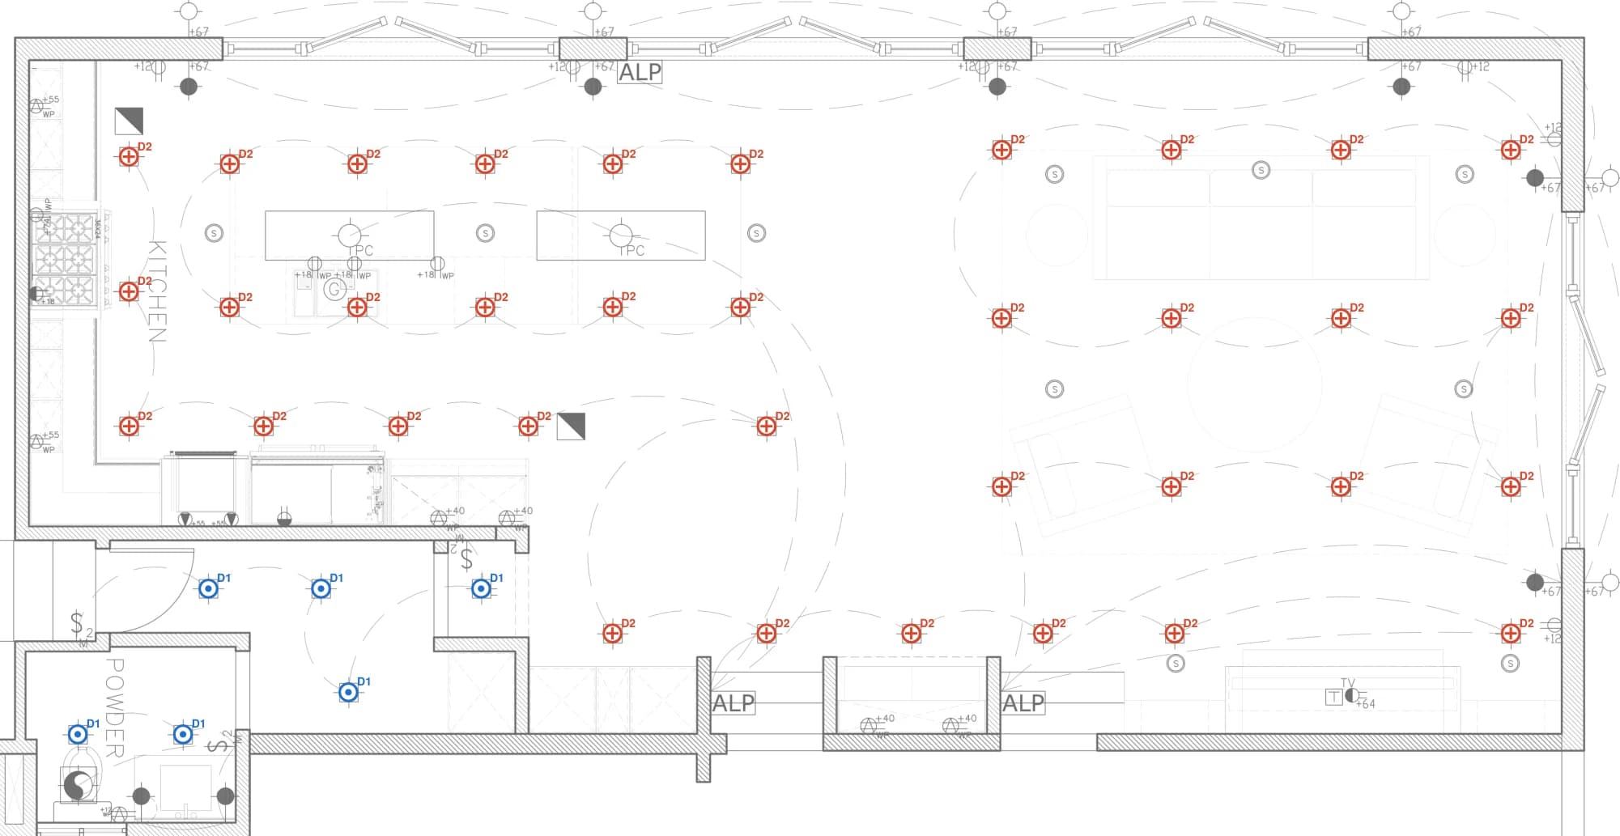
Kitchen and family room, lighting layout with every fixture placed and tagged
LayoutFootcandles
Footcandles
020406080+
Drag the handle to compare

Featured · Residential

Long Room Kitchen

California · 2026

A kitchen and family room remodel, laid out on the architect's electrical plans. Trimless 2 inch downlights carry the room, and under-cabinet tape lifts the counters to their 50 footcandle task target.

  • Kitchen general51 fc / target 20
  • Kitchen perimeter counters66 fc / target 50
  • Kitchen island top54 fc / target 50
  • Family Room35 fc / target 5
View the full package →
What you receive

One package, engineered around fixtures we make.

01

Lighting layout

Every fixture placed and tagged on your reflected ceiling plan, with circuiting and aiming notes.

02

Footcandle study

Maintained illuminance across each floor, mapped room by room at the plane that matters.

03

Calculation report

Average, minimum and uniformity for every room, checked against its target before anything is ordered.

04

Schedule and BOM

Every fixture and driver, priced to your trade tier.

Send a floor plan. Get a lighting plan back.

Placement, photometrics, and a bill of materials, returned within five business days. No obligation to buy.