Twelve Zone Retrofit
- Location
- Illinois
- Type
- Residential
- Year
- 2026
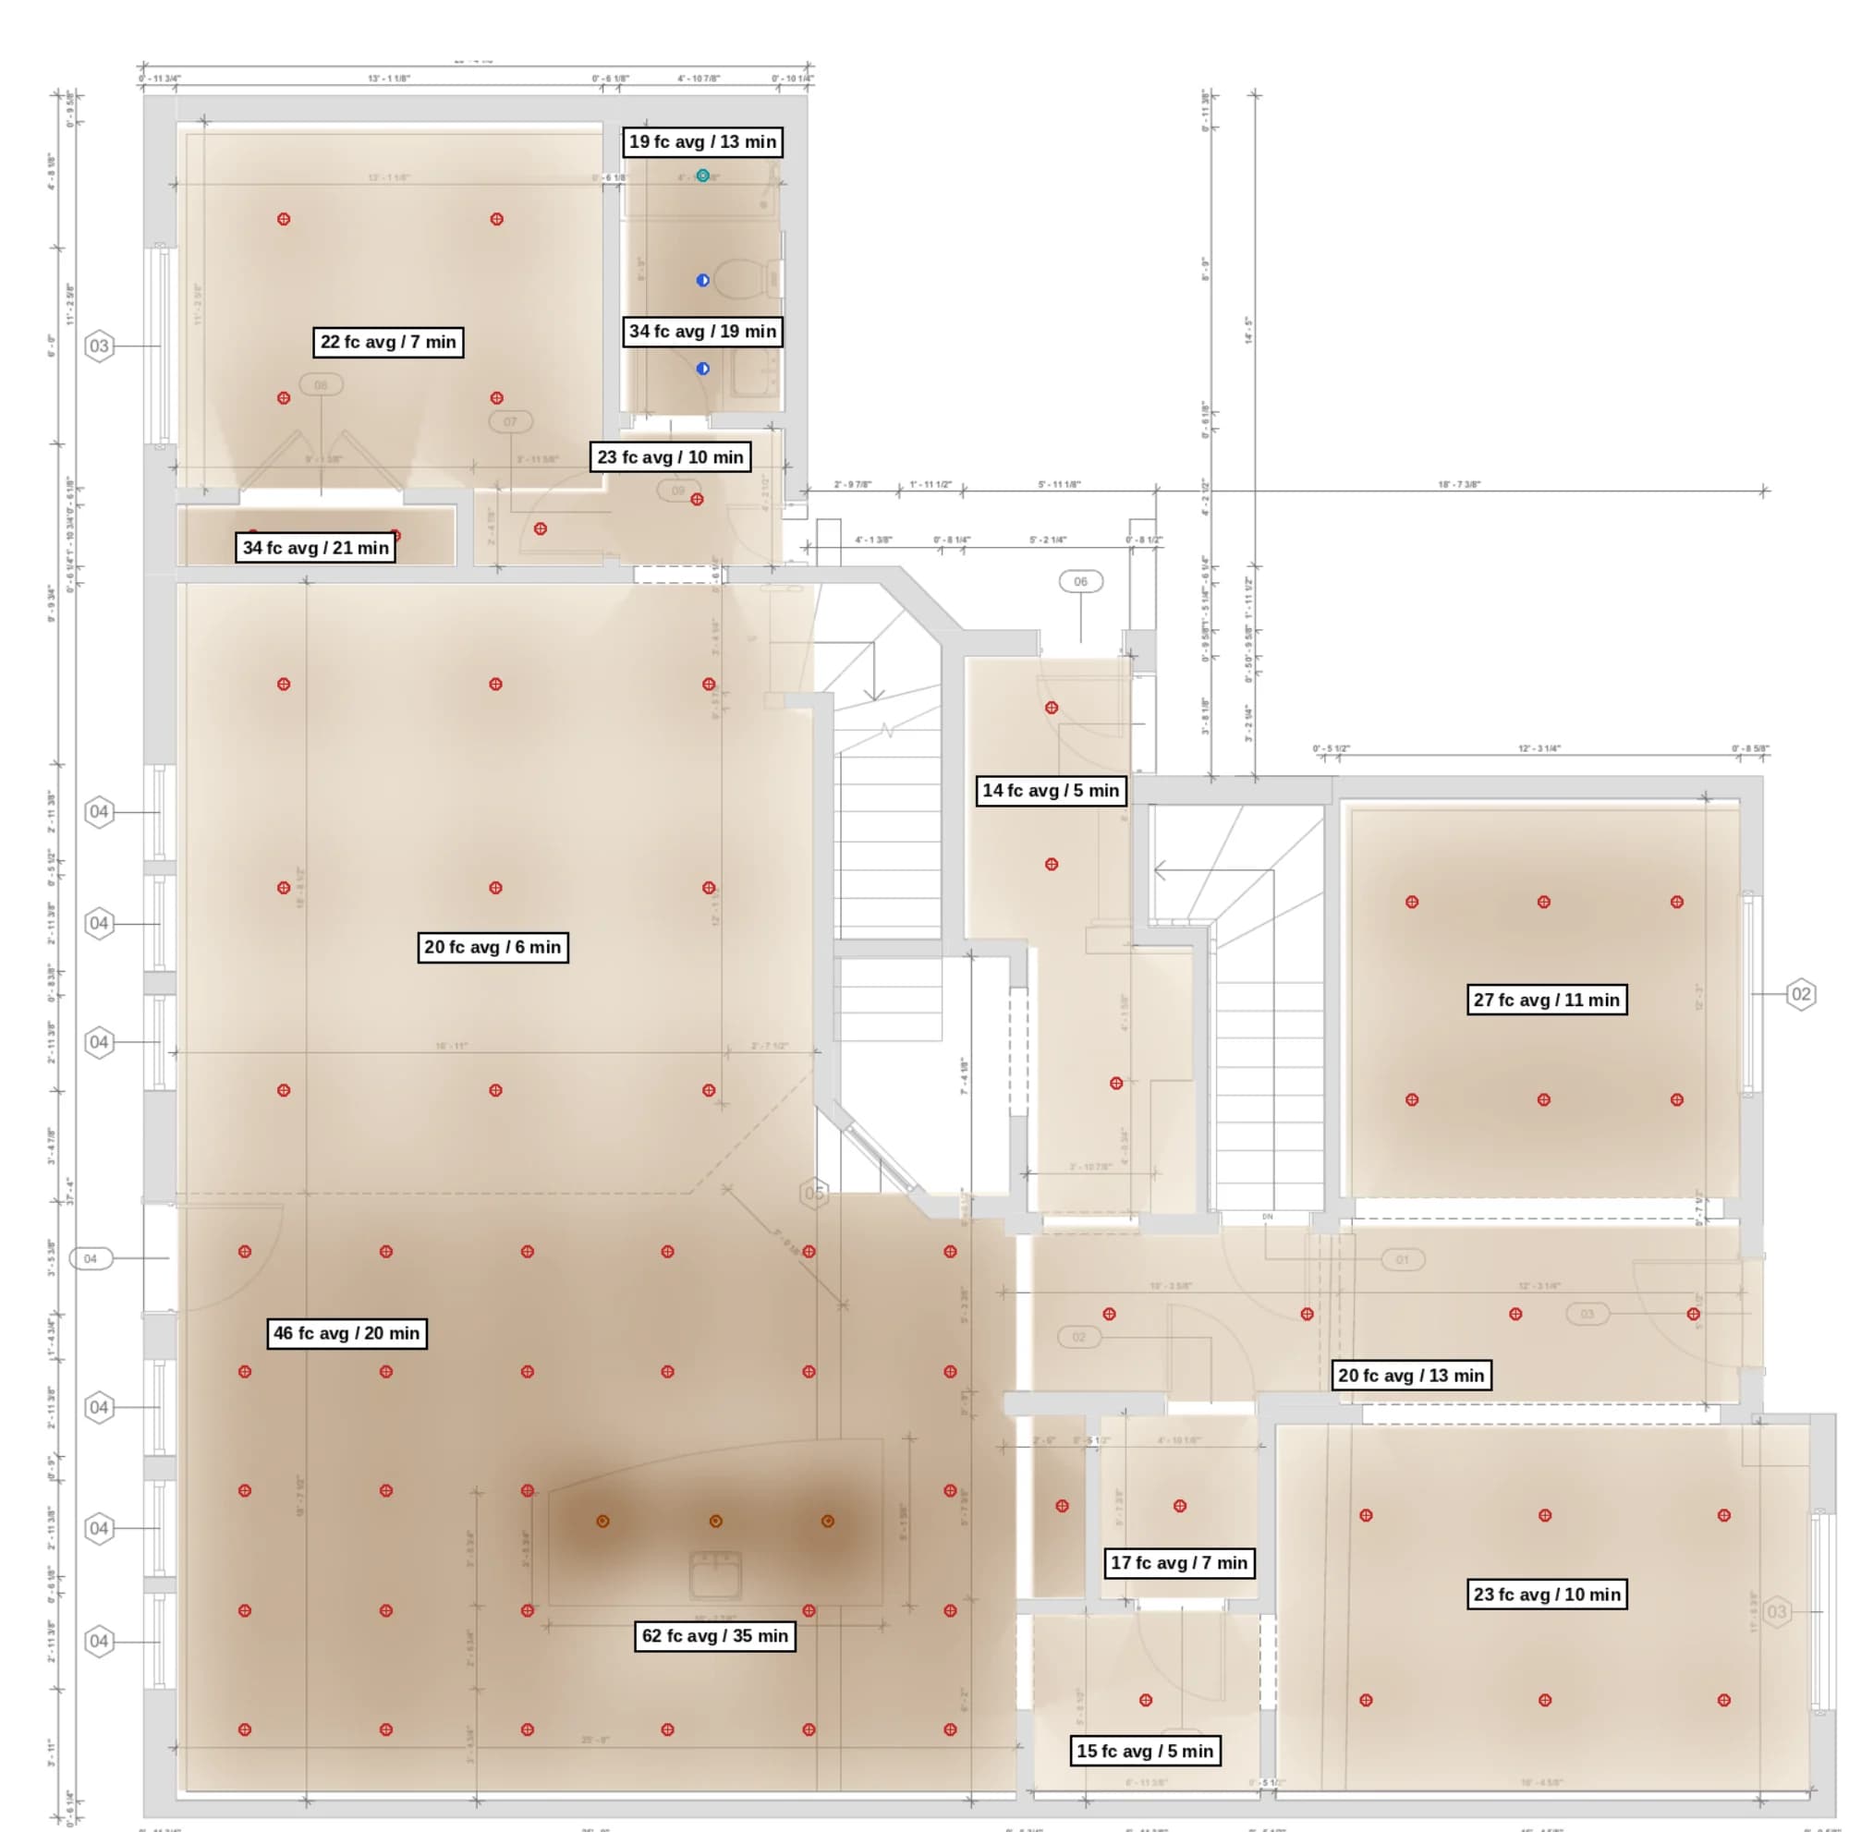
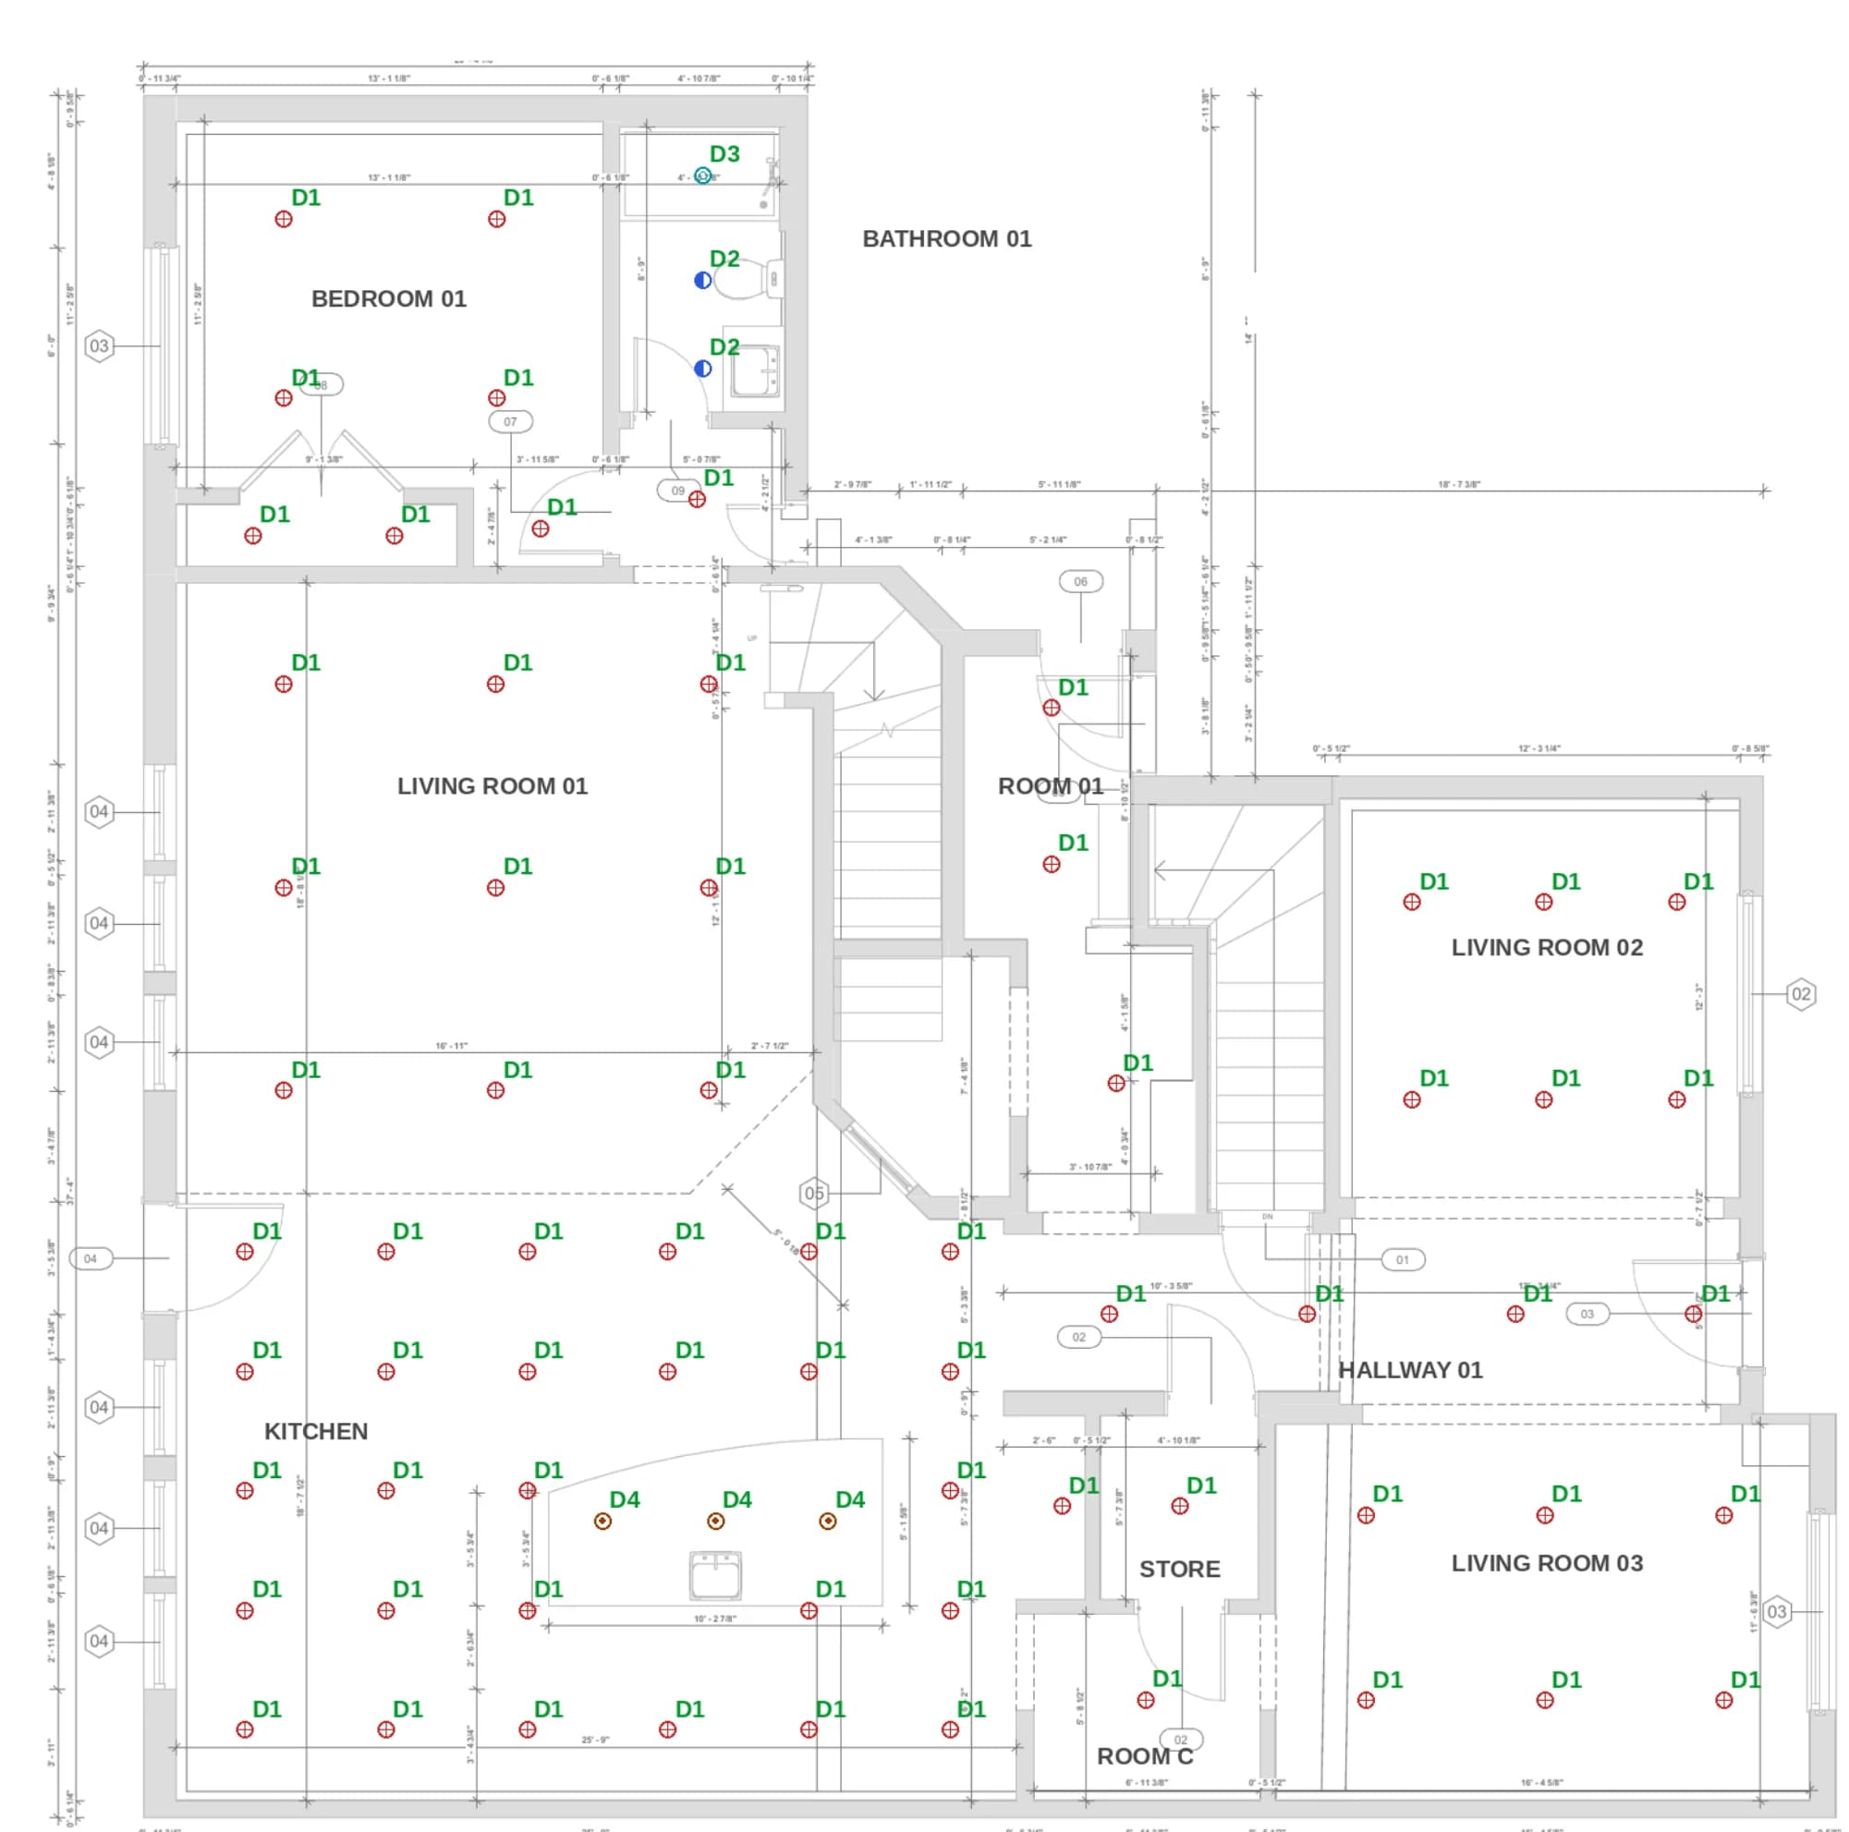
A first-floor retrofit of a production home: 72 downlights in 12 control zones, every room traced from the plans and calculated with walls blocking light between spaces.
- Scope
- First floor
- Systems
- Tunable white trimless downlights, in-wall driver dimmers
Layout and footcandles
The plan, and the light it delivers.
Footcandles
01020406080+
Calculated results
Every room against its target.
Measured at the plane where the task happens: counters and desks at working height, halls and stairs at the floor.
| Room | Plane | Target fc | Average fc | Minimum fc | Uniformity |
|---|---|---|---|---|---|
| Bedroom 01 | 2.5 ft above floor | 5 | 22 | 7 | 0.33 |
| Bathroom 01 | 2.5 ft above floor | 10 | 34 | 19 | 0.55 |
| Bathroom 01 tub/shower | Floor | 10 | 19 | 13 | 0.65 |
| Bedroom 01 closet | 2.5 ft above floor | 10 | 34 | 21 | 0.61 |
| Vestibule | Floor | 5 | 23 | 10 | 0.42 |
| Living room | 2.5 ft above floor | 5 | 20 | 6 | 0.3 |
| Kitchen general | 3.0 ft above floor | 20 | 46 | 20 | 0.43 |
| Kitchen island | 3.0 ft above floor | 50 | 62 | 35 | 0.56 |
Maintained values from the issued calculation report. Uniformity is minimum over average.
In the package
- Lighting layout, first floorE-01
- Illuminance plan, first floorE-01L
RCPIlluminanceCalc reportBOM
Next package
Spiral Stair Studio
California · Residential
Your project
Send a floor plan. Get a lighting plan back.