Spiral Stair Studio
- Location
- California
- Type
- Residential
- Year
- 2026
A two-level studio building where light carries up a spiral stair: adjustables wash the stair from the entry, step lights mark the treads, and downlights tie the two floors together. The rec room and art studio are layered under a sloped ceiling, with motorized zoom heads for the art.
- Scope
- Two-level accessory structure: rec room, art studio, gym, garage and storage, with a spiral stair
- Systems
- Trimless downlights, wall washers, step lights, grazing tape in aluminum channel, recessed track
Layout and footcandles
The plan, and the light it delivers.
Footcandles
0102030405060+
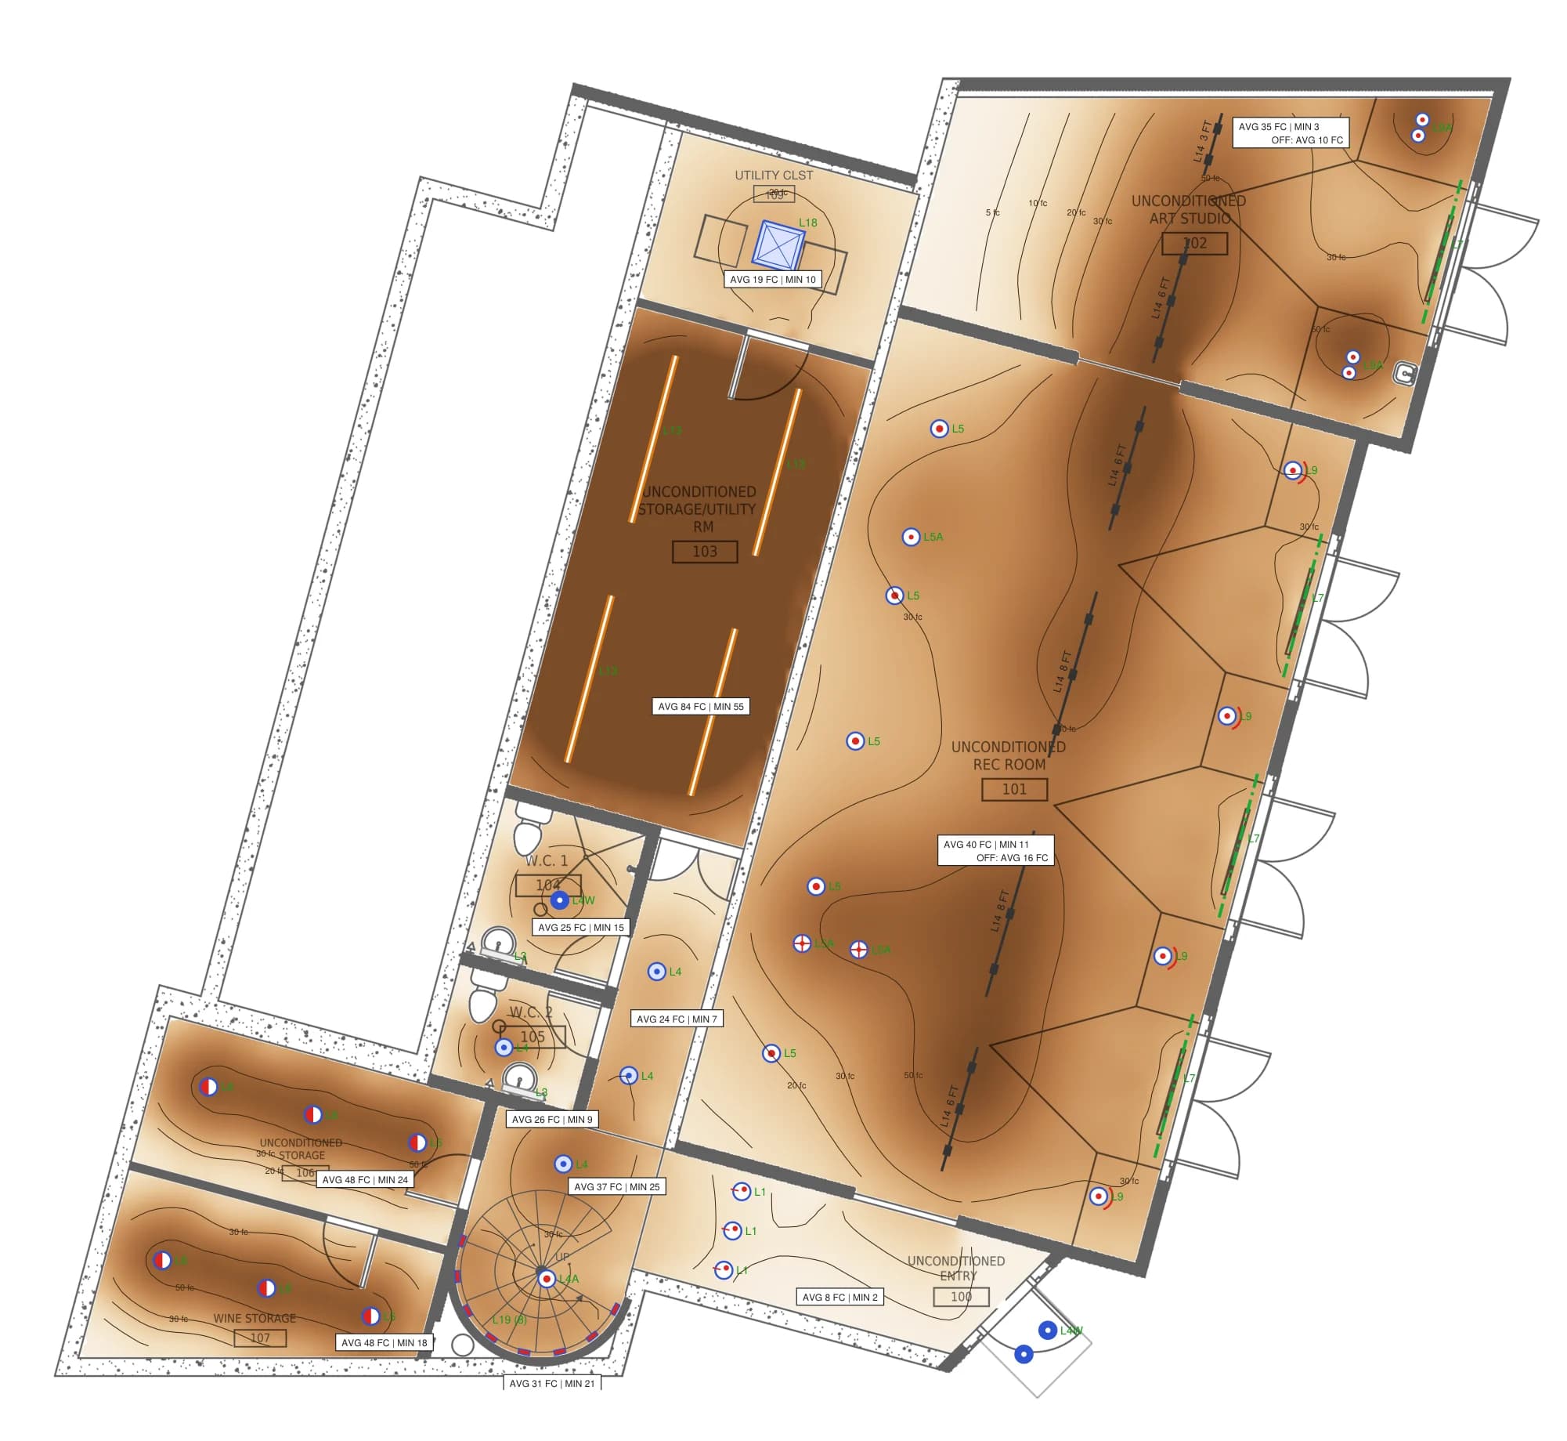
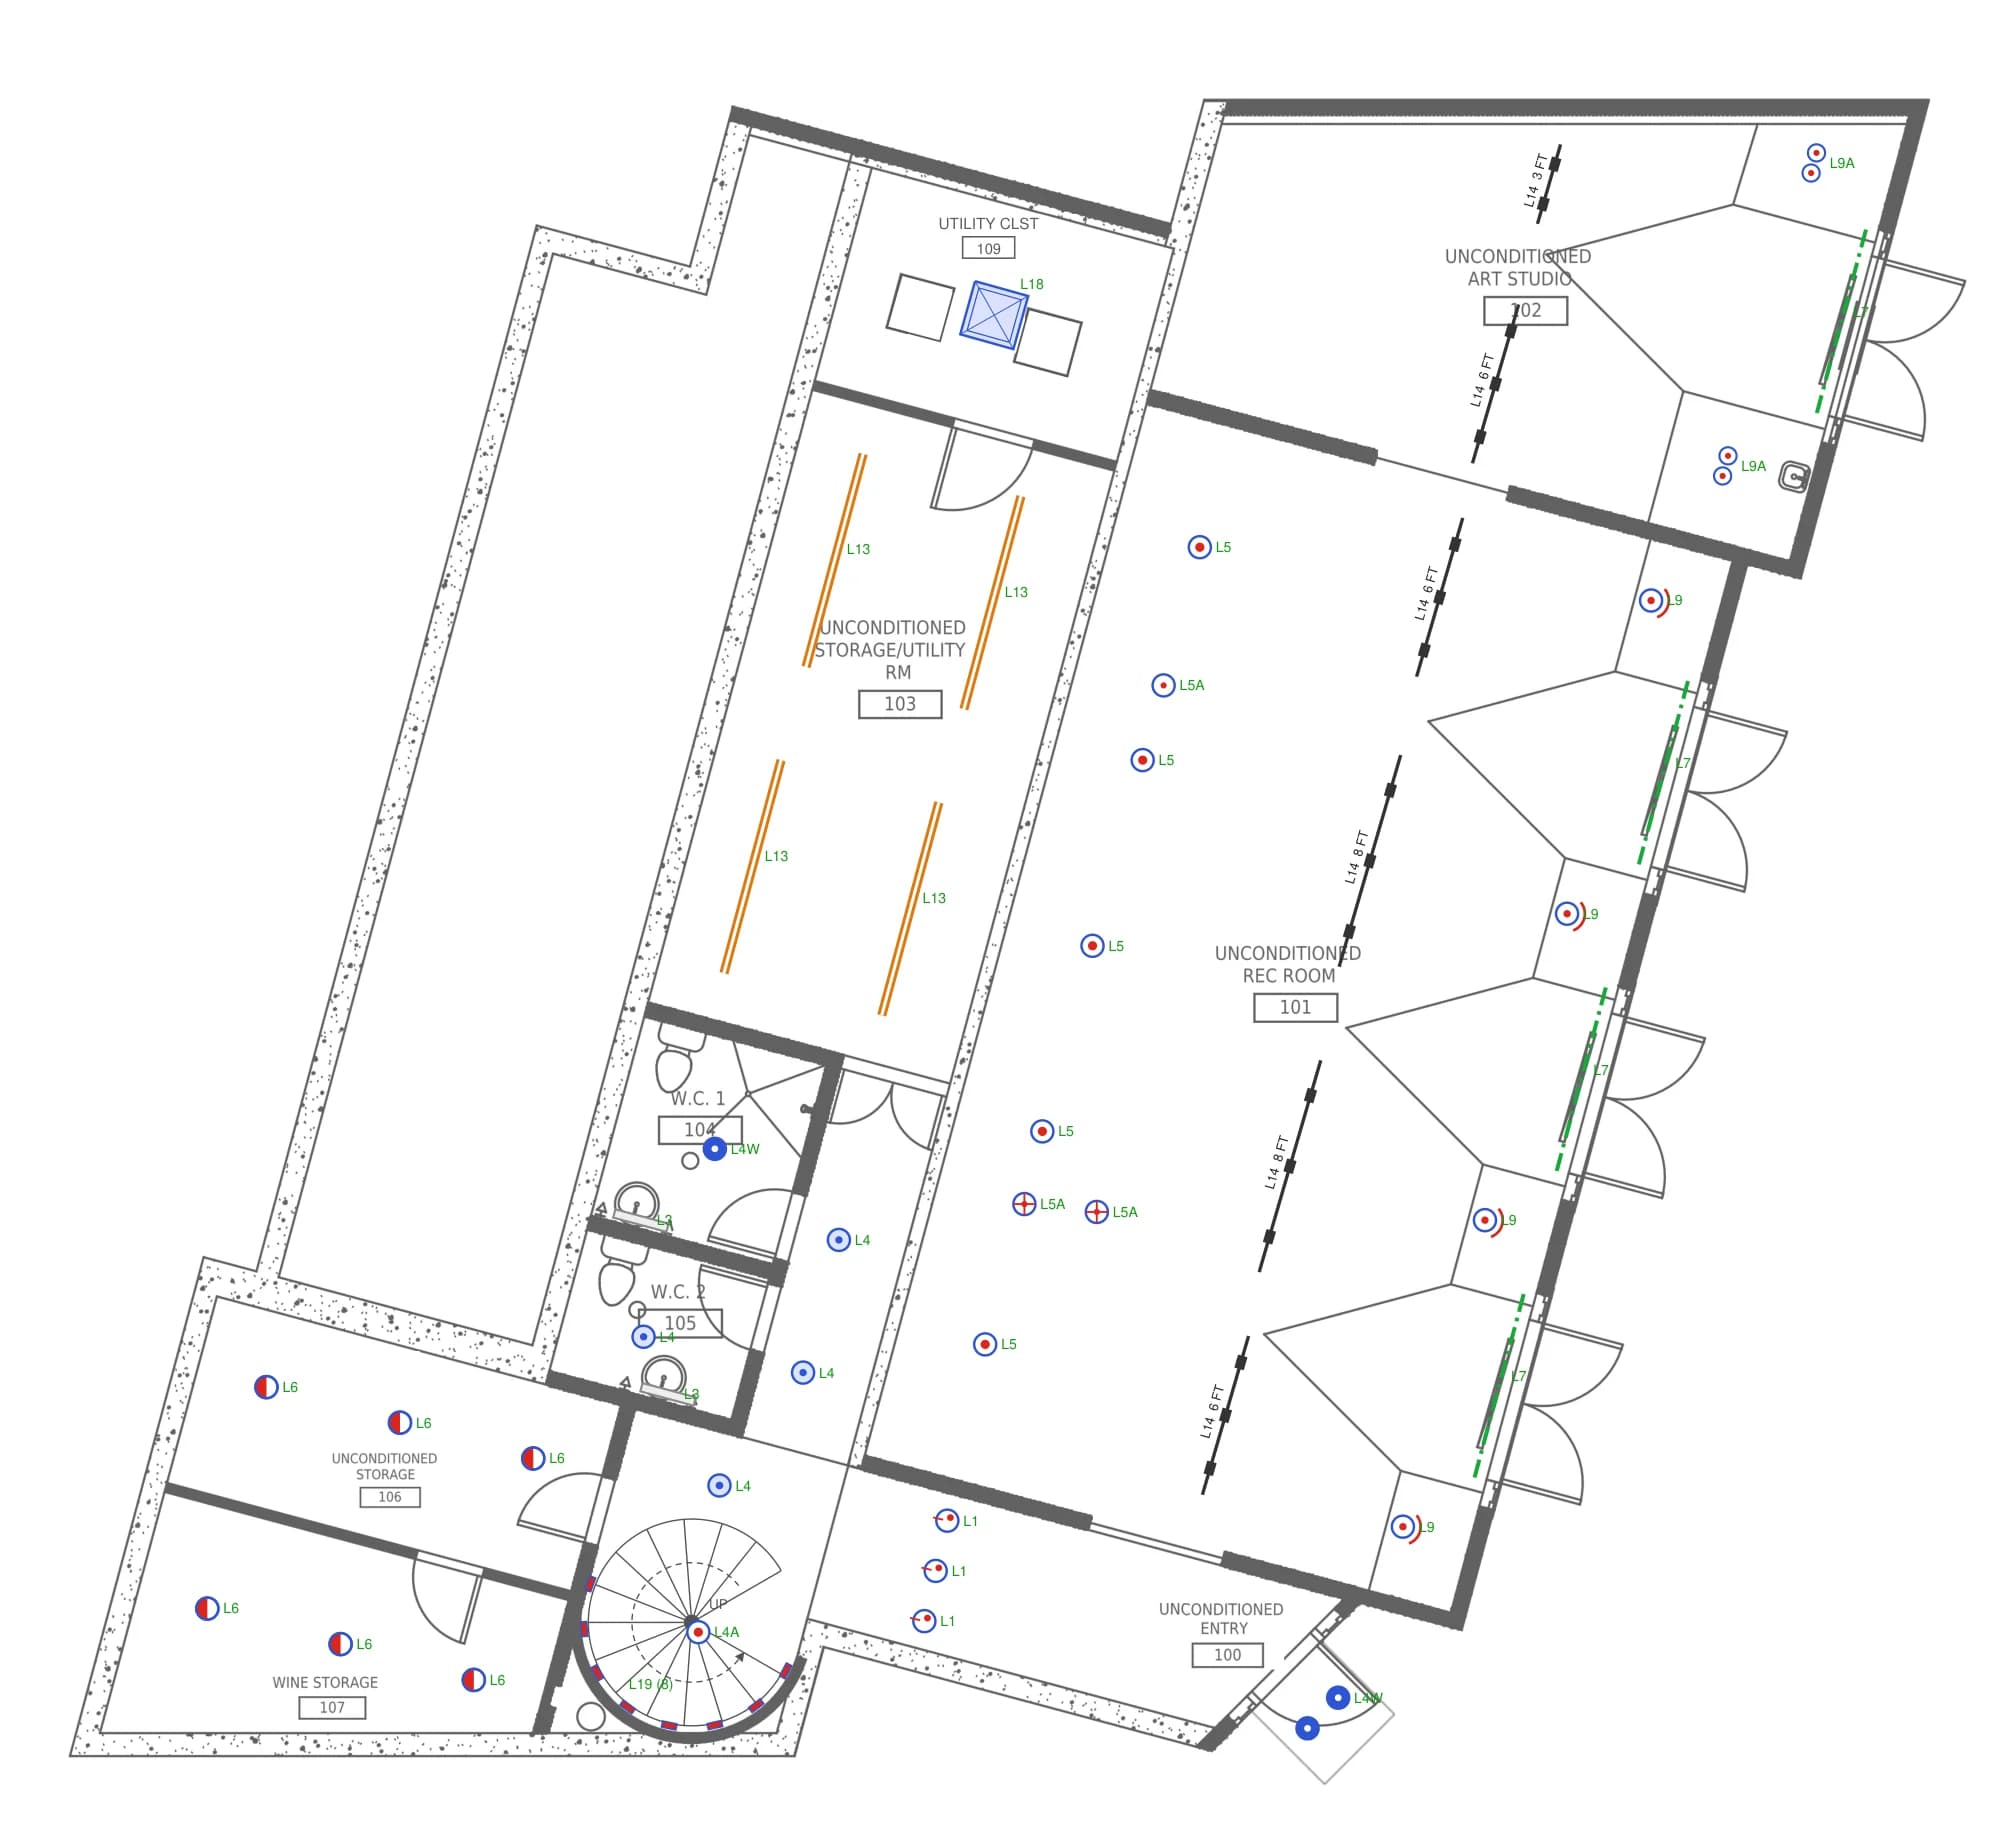
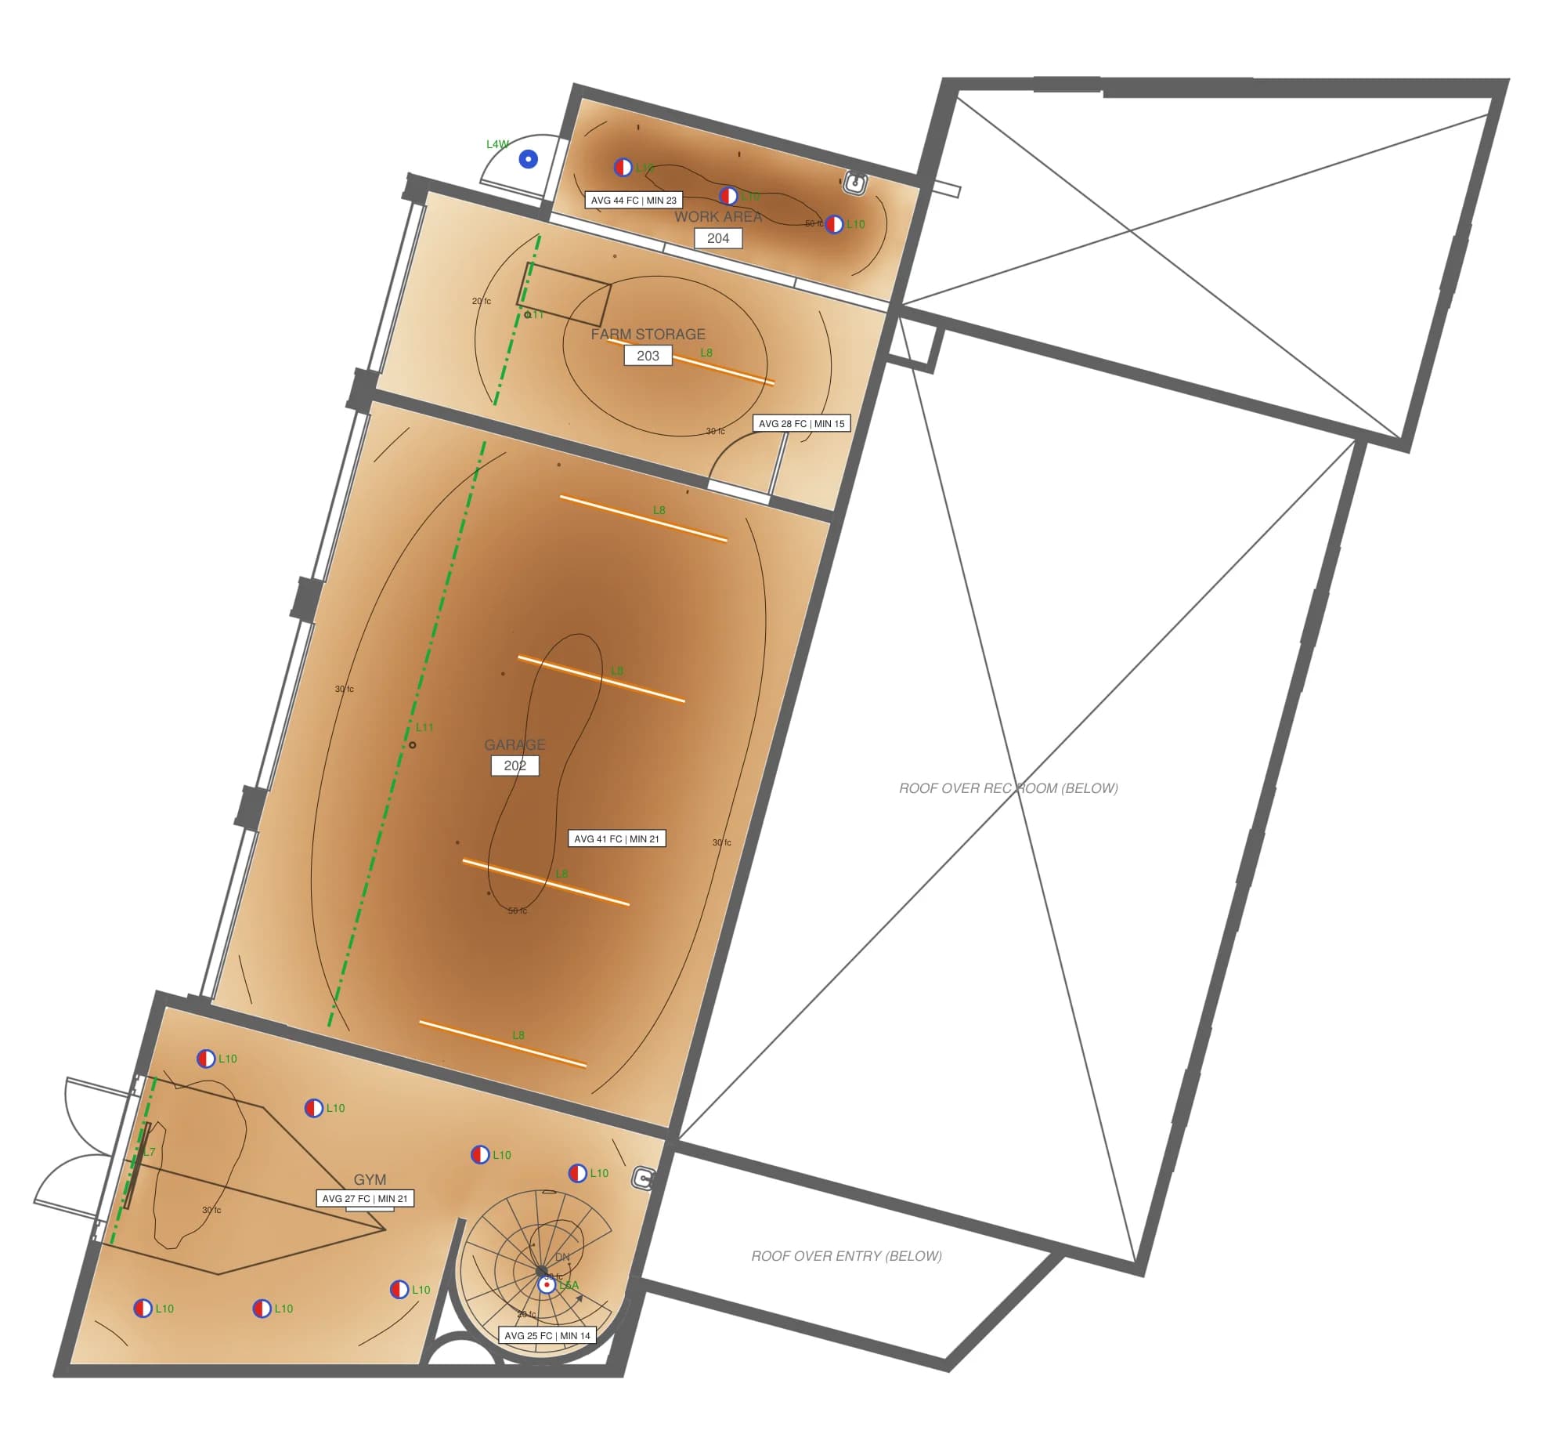
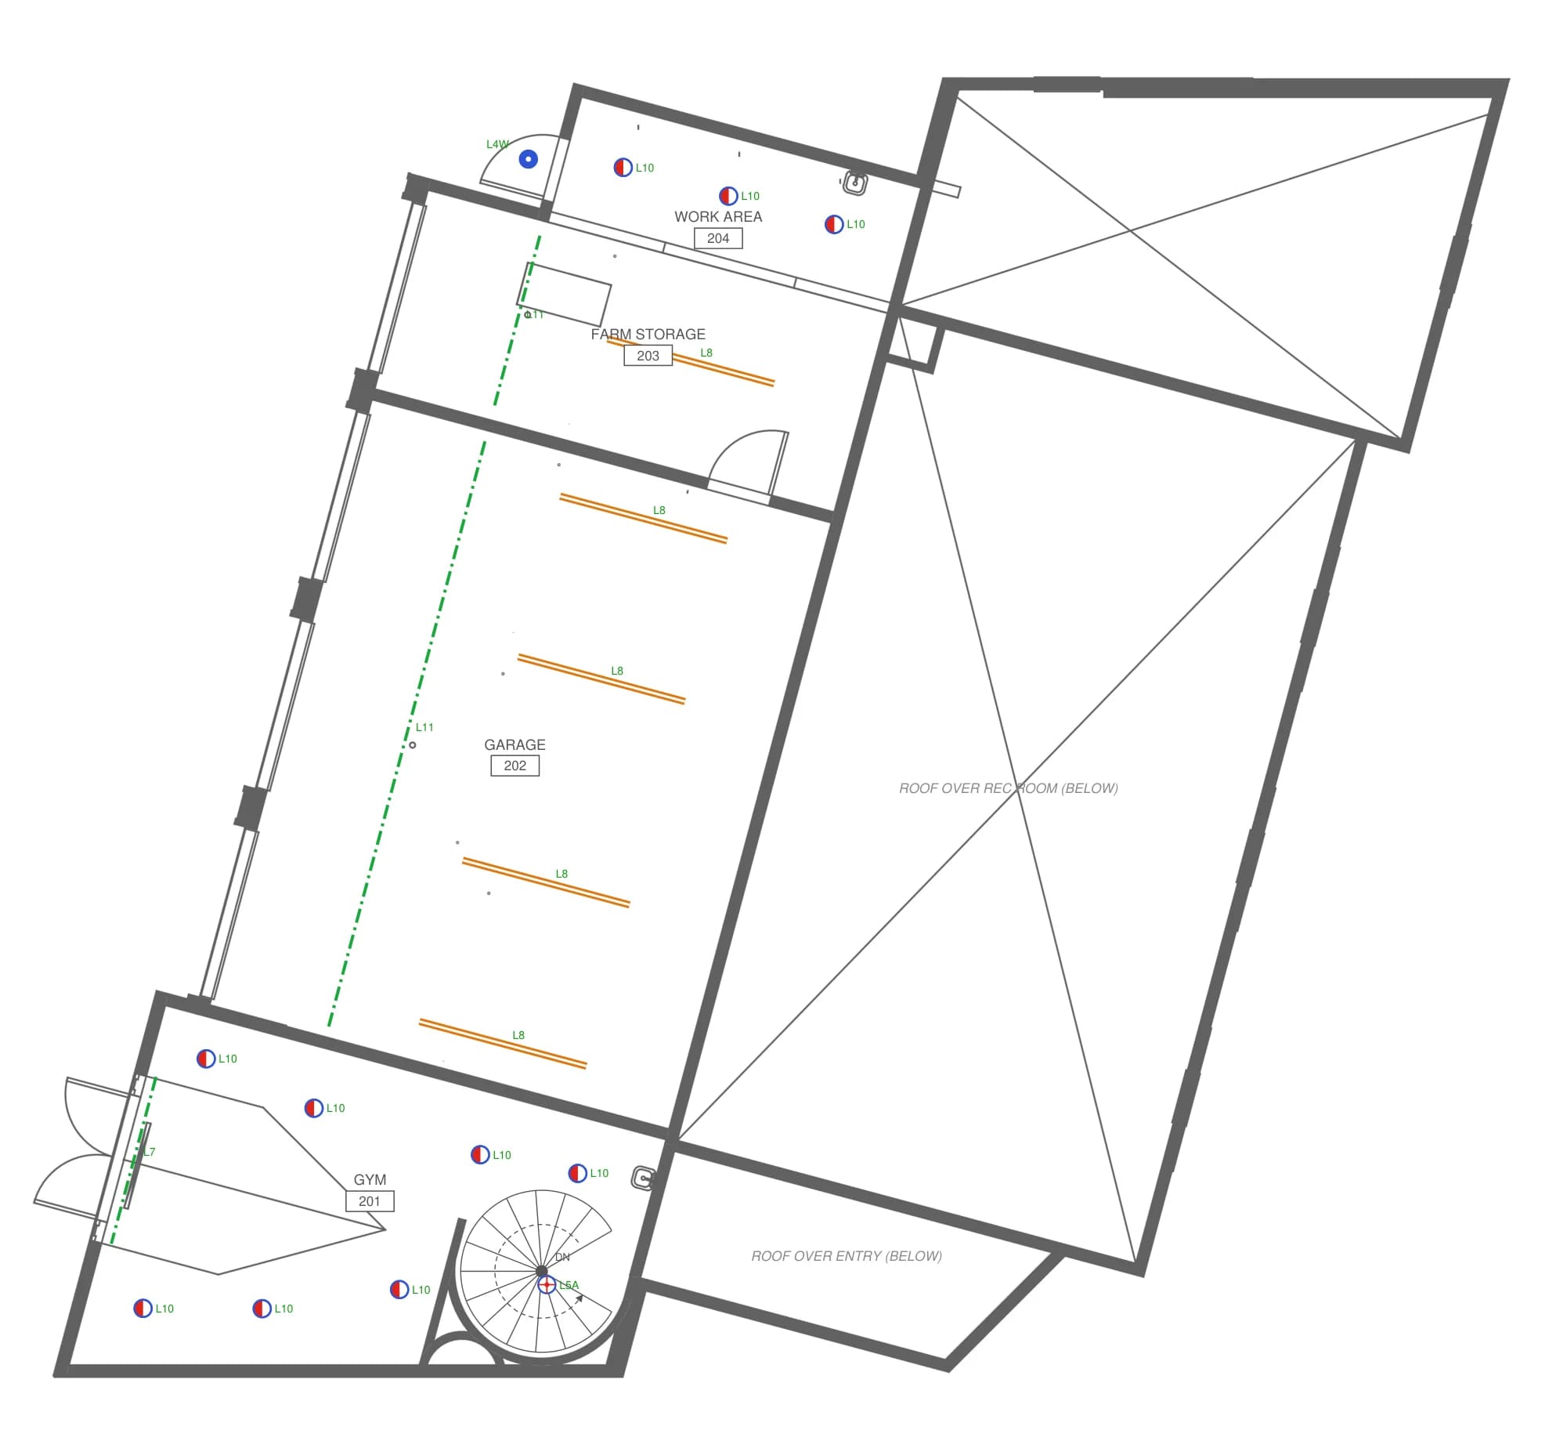
Calculated results
Every room against its target.
Measured at the plane where the task happens: counters and desks at working height, halls and stairs at the floor.
| Room | Plane | Target lx | Average lx | Minimum lx | Uniformity |
|---|---|---|---|---|---|
| Entry 100 | Floor | 100 | 82 | 25 | 0.31 |
| Spiral Stair (lower flight) | Floor | 100 | 331 | 227 | 0.69 |
| Stair Landing | Floor | 100 | 400 | 273 | 0.68 |
| Hall (W.C. corridor) | Floor | 100 | 258 | 71 | 0.27 |
| Rec Room 101 | 2.5 ft above floor | 150 | 435 | 116 | 0.27 |
| Art Studio 102 | 2.5 ft above floor | 300 | 375 | 32 | 0.08 |
| Storage/Utility 103 | 2.5 ft above floor | 150 | 908 | 595 | 0.66 |
| Utility Closet 109 | 2.5 ft above floor | 100 | 204 | 110 | 0.54 |
Maintained values from the issued calculation report. Uniformity is minimum over average.
In the package
- Lighting layout, lower levelE-01
- Lighting layout, upper levelE-02
- Illuminance plan, lower levelE-01L
- Illuminance plan, upper levelE-02L
RCPIlluminanceCalc reportBOM
Next package
Vaulted Stair House
Alabama · Residential
Your project
Send a floor plan. Get a lighting plan back.