Vaulted Stair House
- Location
- Alabama
- Type
- Residential
- Year
- 2026
A two-storey house laid out on the architect's reflected ceiling plans. The vaulted living room and kitchen use their slopes, with accent heads aimed at the walls for art, and the stair under the open-to-below void is lit from heads set plumb on sloped-ceiling adapters.
- Scope
- Two floors: living, kitchen, dining, game room, primary suite, guest rooms, covered terrace and porch
- Systems
- Adjustable micro-flange and multi-head downlights, wet-rated soffit downlights, accent spotlights, under-cabinet tape
Layout and footcandles
The plan, and the light it delivers.
Footcandles
0102030405060+
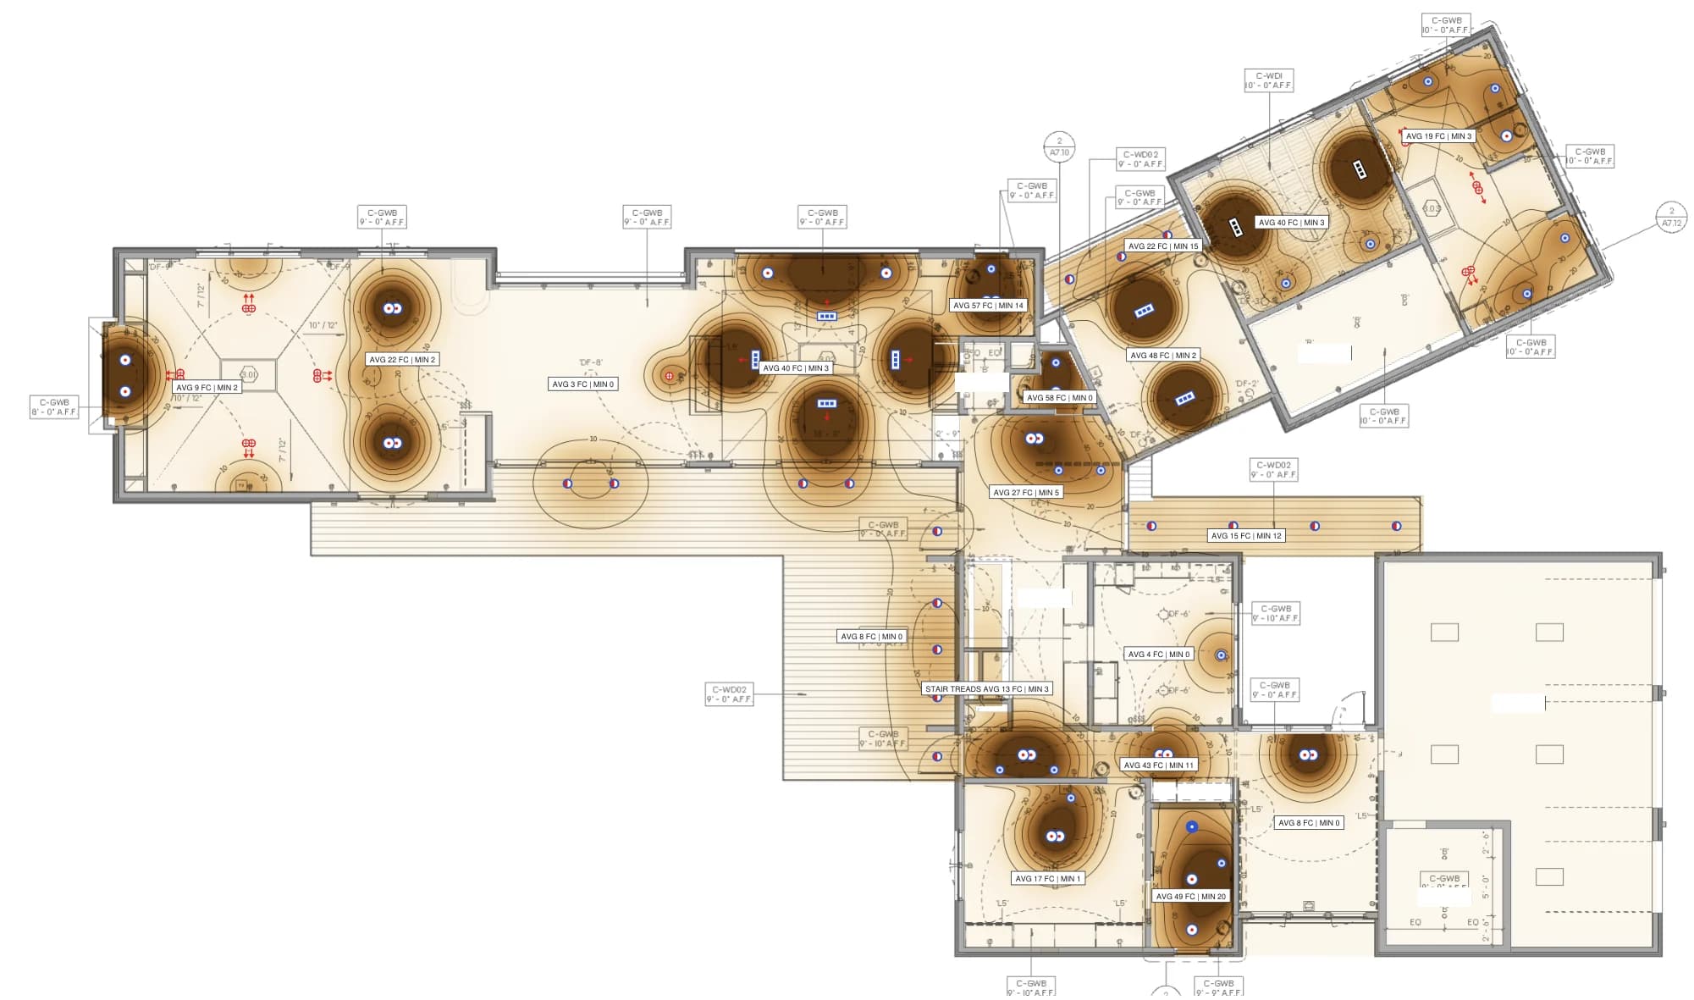
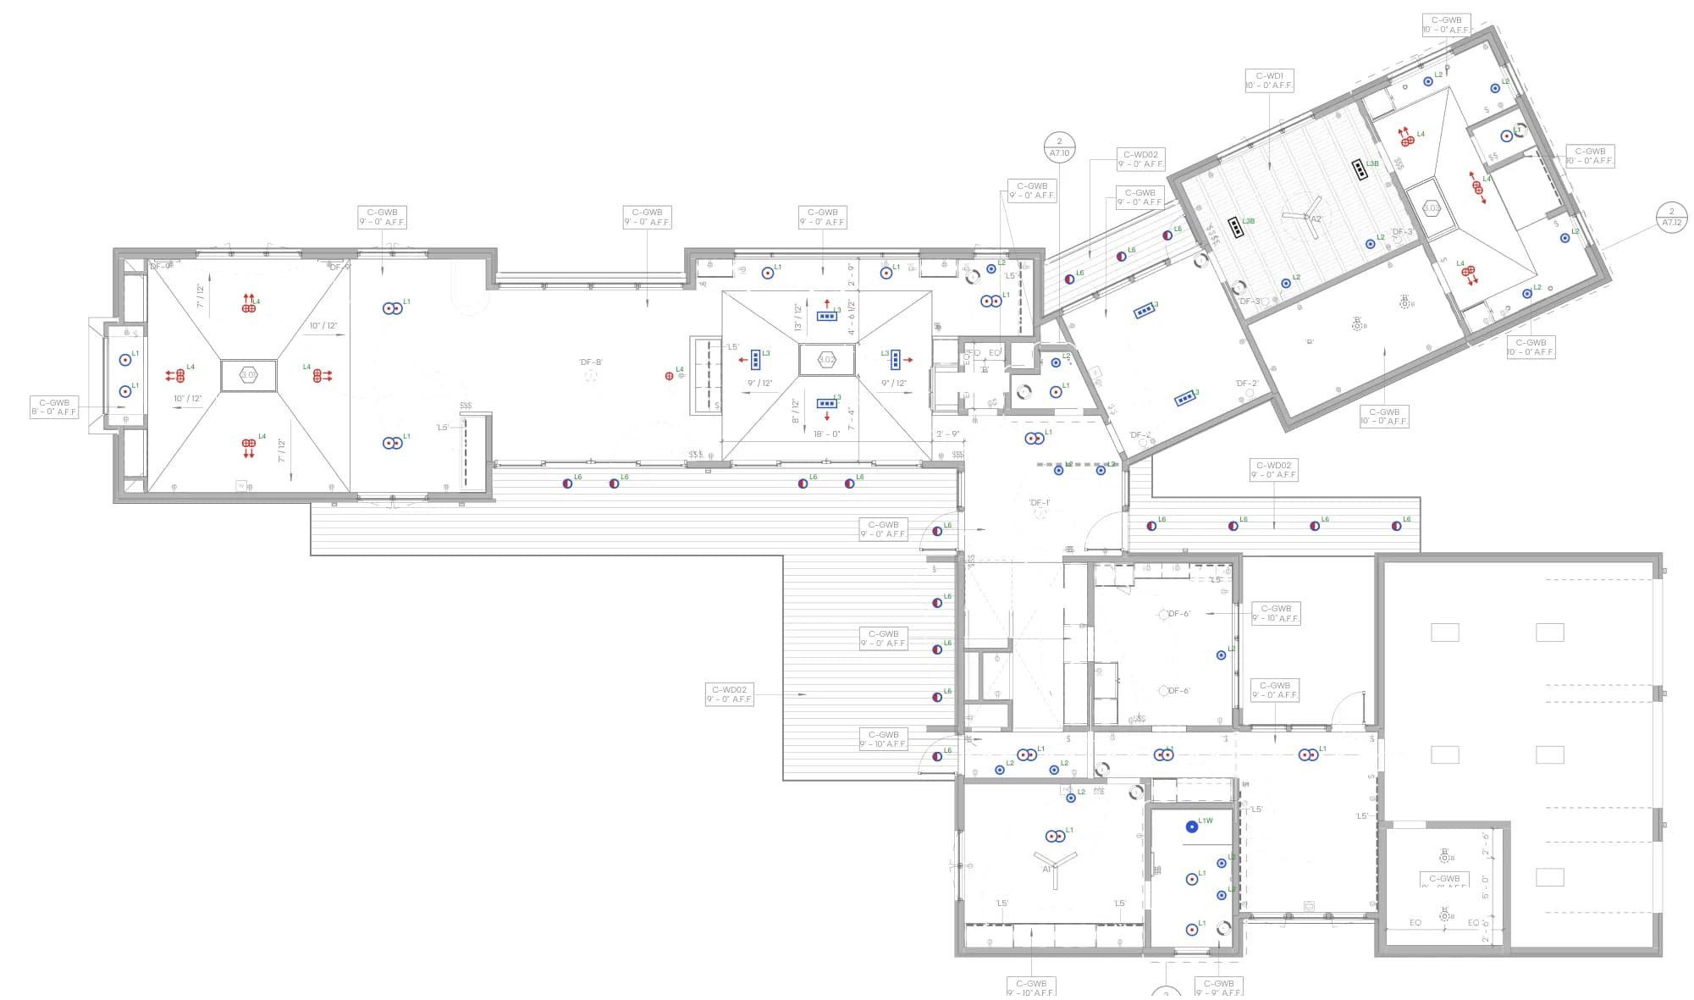
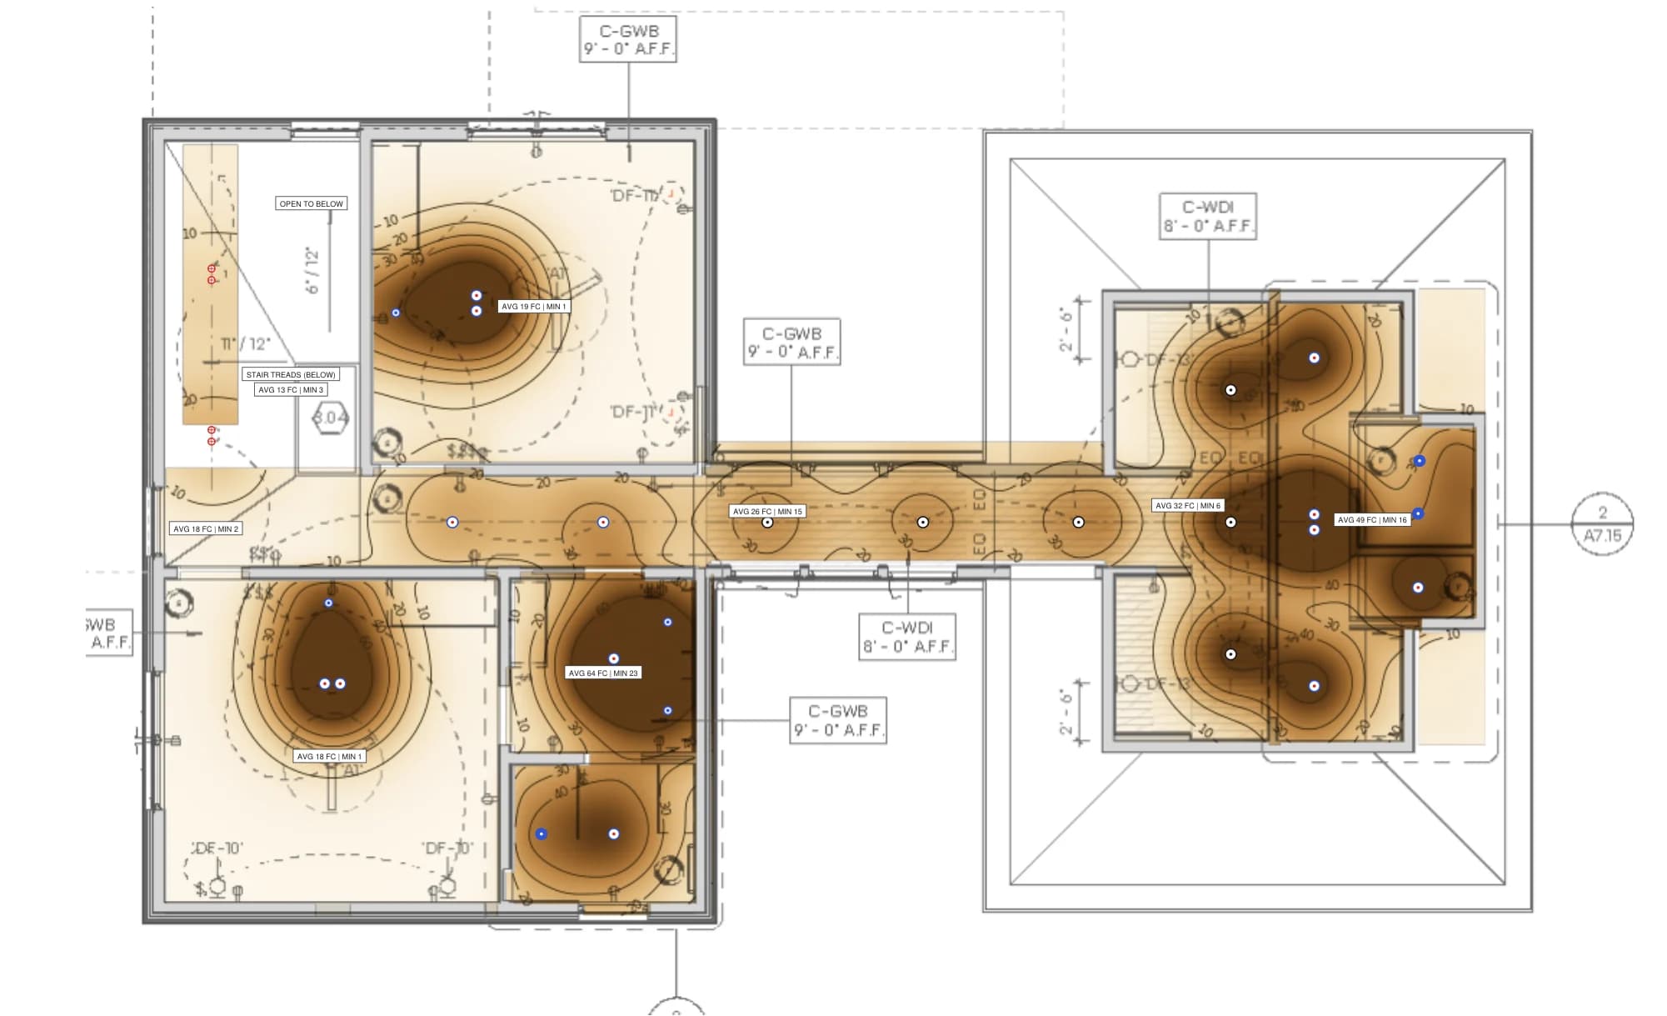
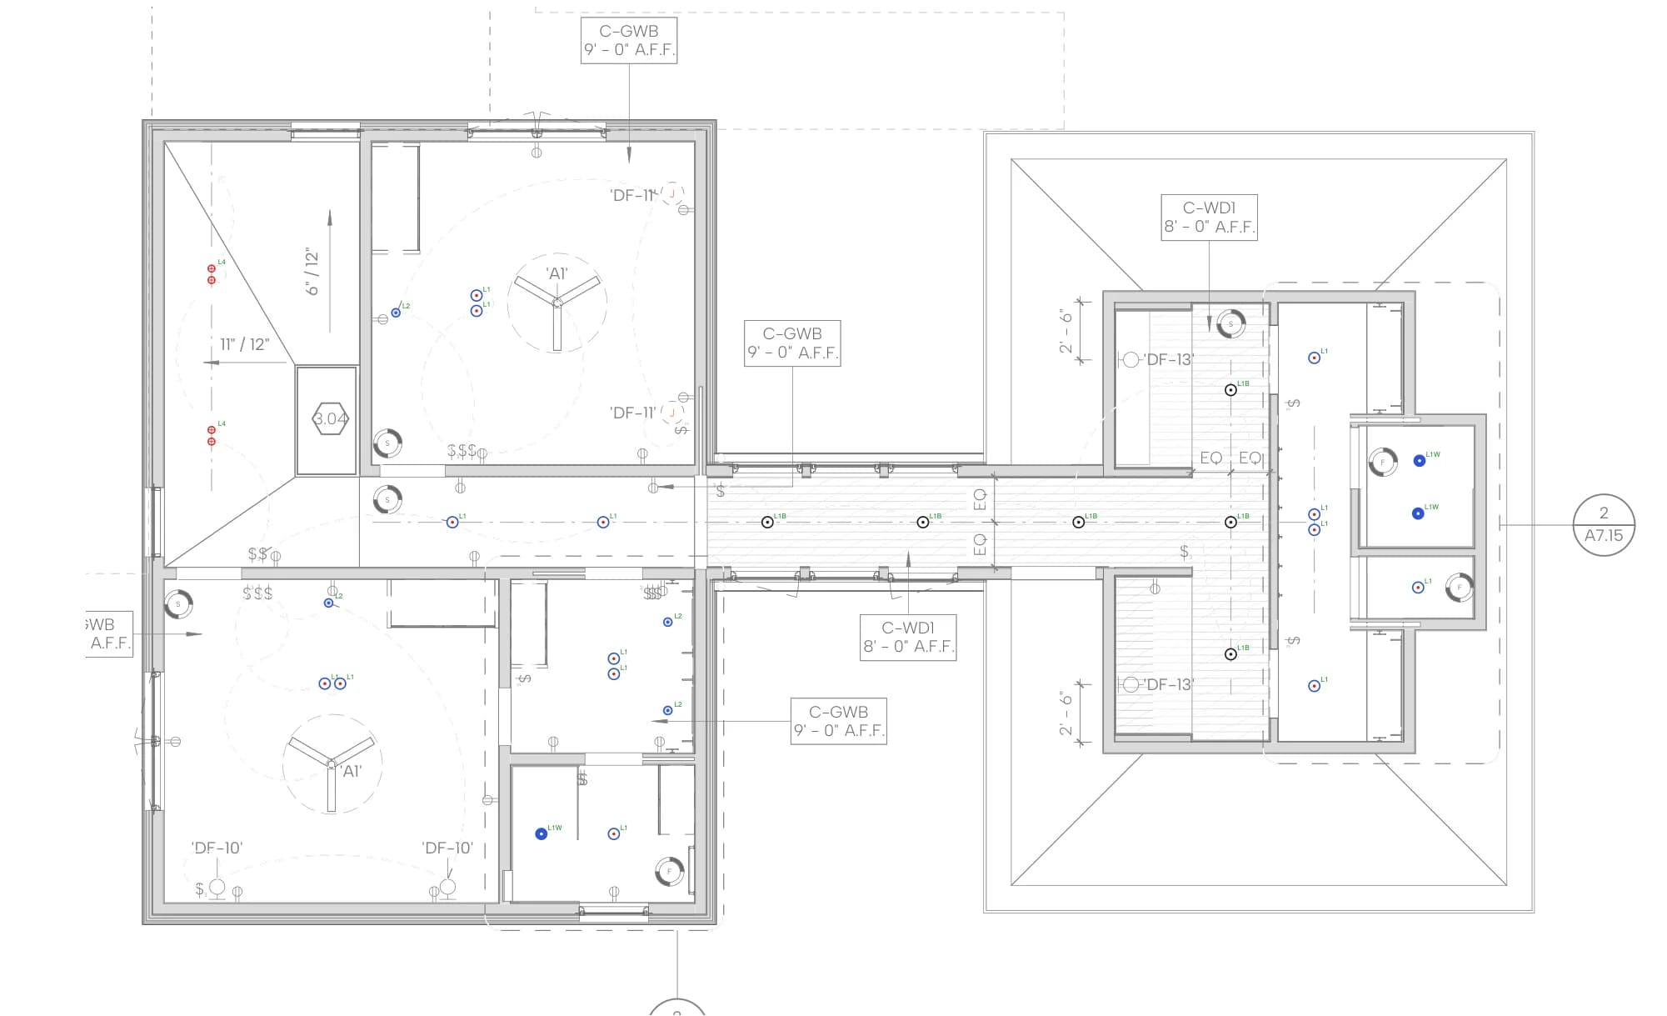
Calculated results
Every room against its target.
Measured at the plane where the task happens: counters and desks at working height, halls and stairs at the floor.
| Room | Plane | Target fc | Average fc | Minimum fc | Uniformity |
|---|---|---|---|---|---|
| Living | 2.5 ft above floor | 10 | 9 | 2 | 0.19 |
| Game Room | 2.5 ft above floor | 10 | 22 | 2 | 0.07 |
| Dining | 2.5 ft above floor | 10 | 3 | 0 | 0.03 |
| Kitchen | 2.5 ft above floor | 40 | 40 | 3 | 0.08 |
| Scullery | 2.5 ft above floor | 30 | 57 | 14 | 0.24 |
| Elec. & Data | 2.5 ft above floor | 10 | 8 | 0 | 0 |
| Powder | 2.5 ft above floor | 15 | 58 | 0 | 0 |
| Entry Foyer | Floor | 10 | 27 | 5 | 0.19 |
Maintained values from the issued calculation report. Uniformity is minimum over average.
In the package
- Lighting layout, first floorE-01
- Lighting layout, second floorE-02
- Illuminance plan, first floorE-01L
- Illuminance plan, second floorE-02L
RCPIlluminanceCalc reportBOM
Next package
Pergola Kitchen
California · Residential
Your project
Send a floor plan. Get a lighting plan back.