Pergola Kitchen
- Location
- California
- Type
- Residential
- Year
- 2026
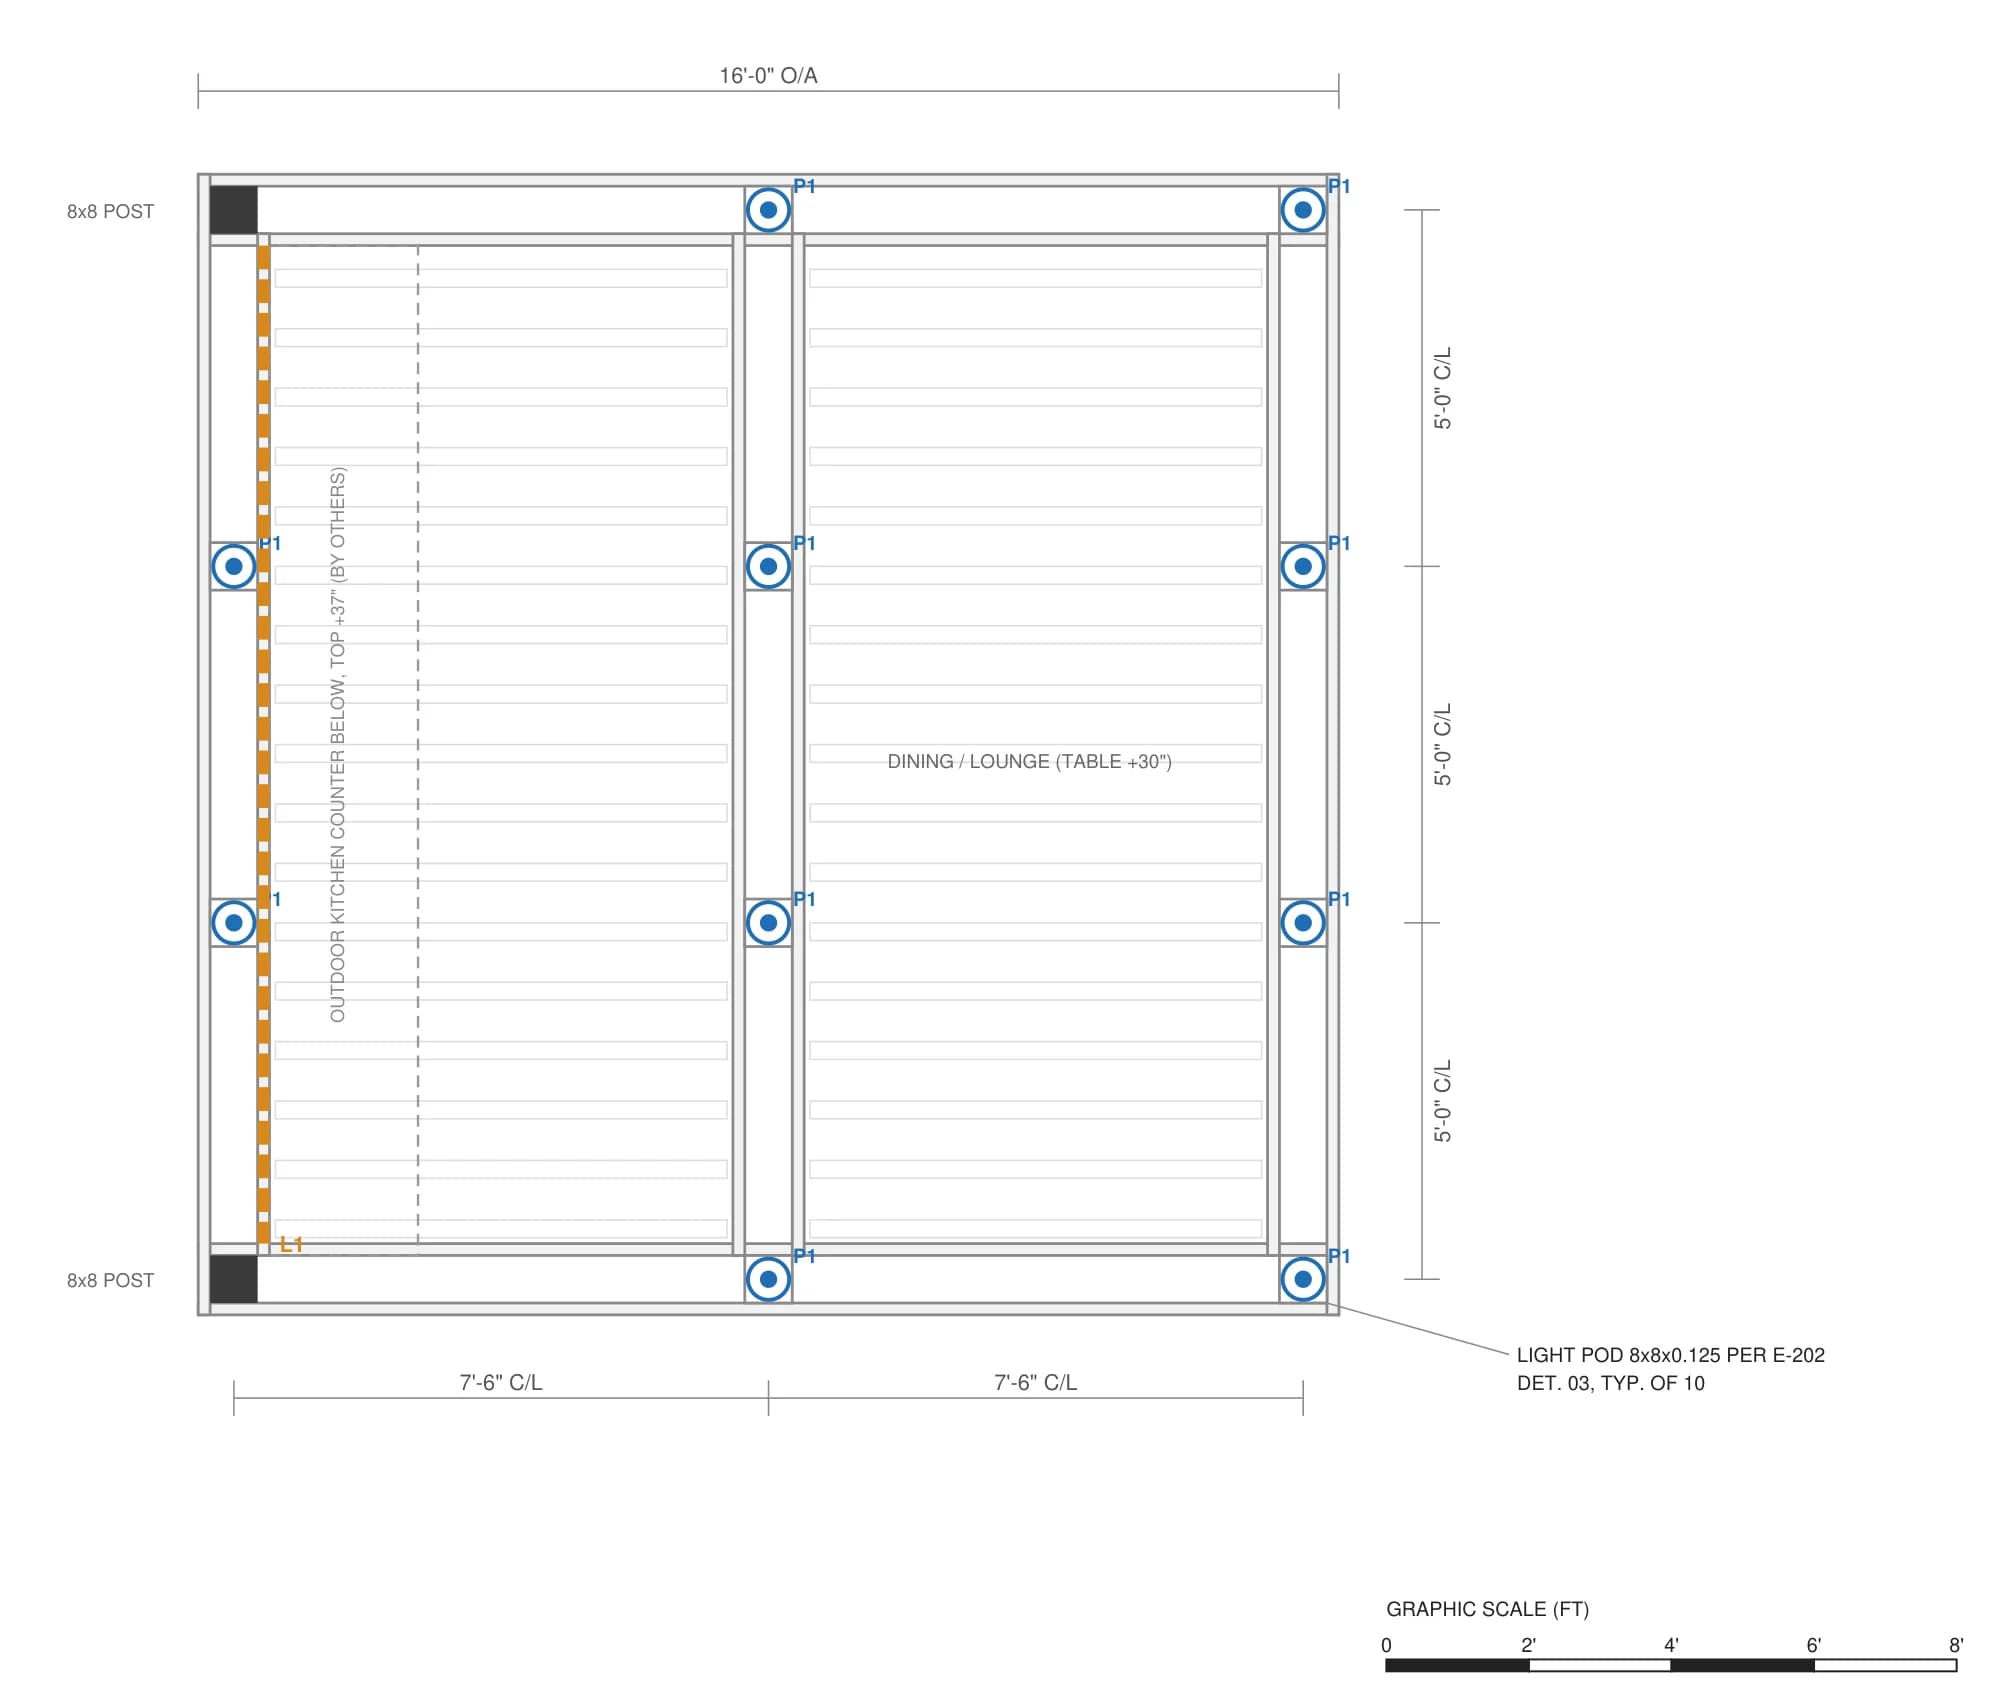
A freestanding pergola with outdoor dining, a lounge and a kitchen counter. Wet-location downlights sit in the pergola's light pods on a wider beam, chosen so the rows don't leave dark bands, and dim to warm tape under the counter lifts it to its food prep level.
- Scope
- Pergola dining and lounge, outdoor kitchen counter
- Systems
- Wet-location dim to warm downlights, dim to warm tape in a sealed aluminum profile, 24 V phase-dimmable drivers
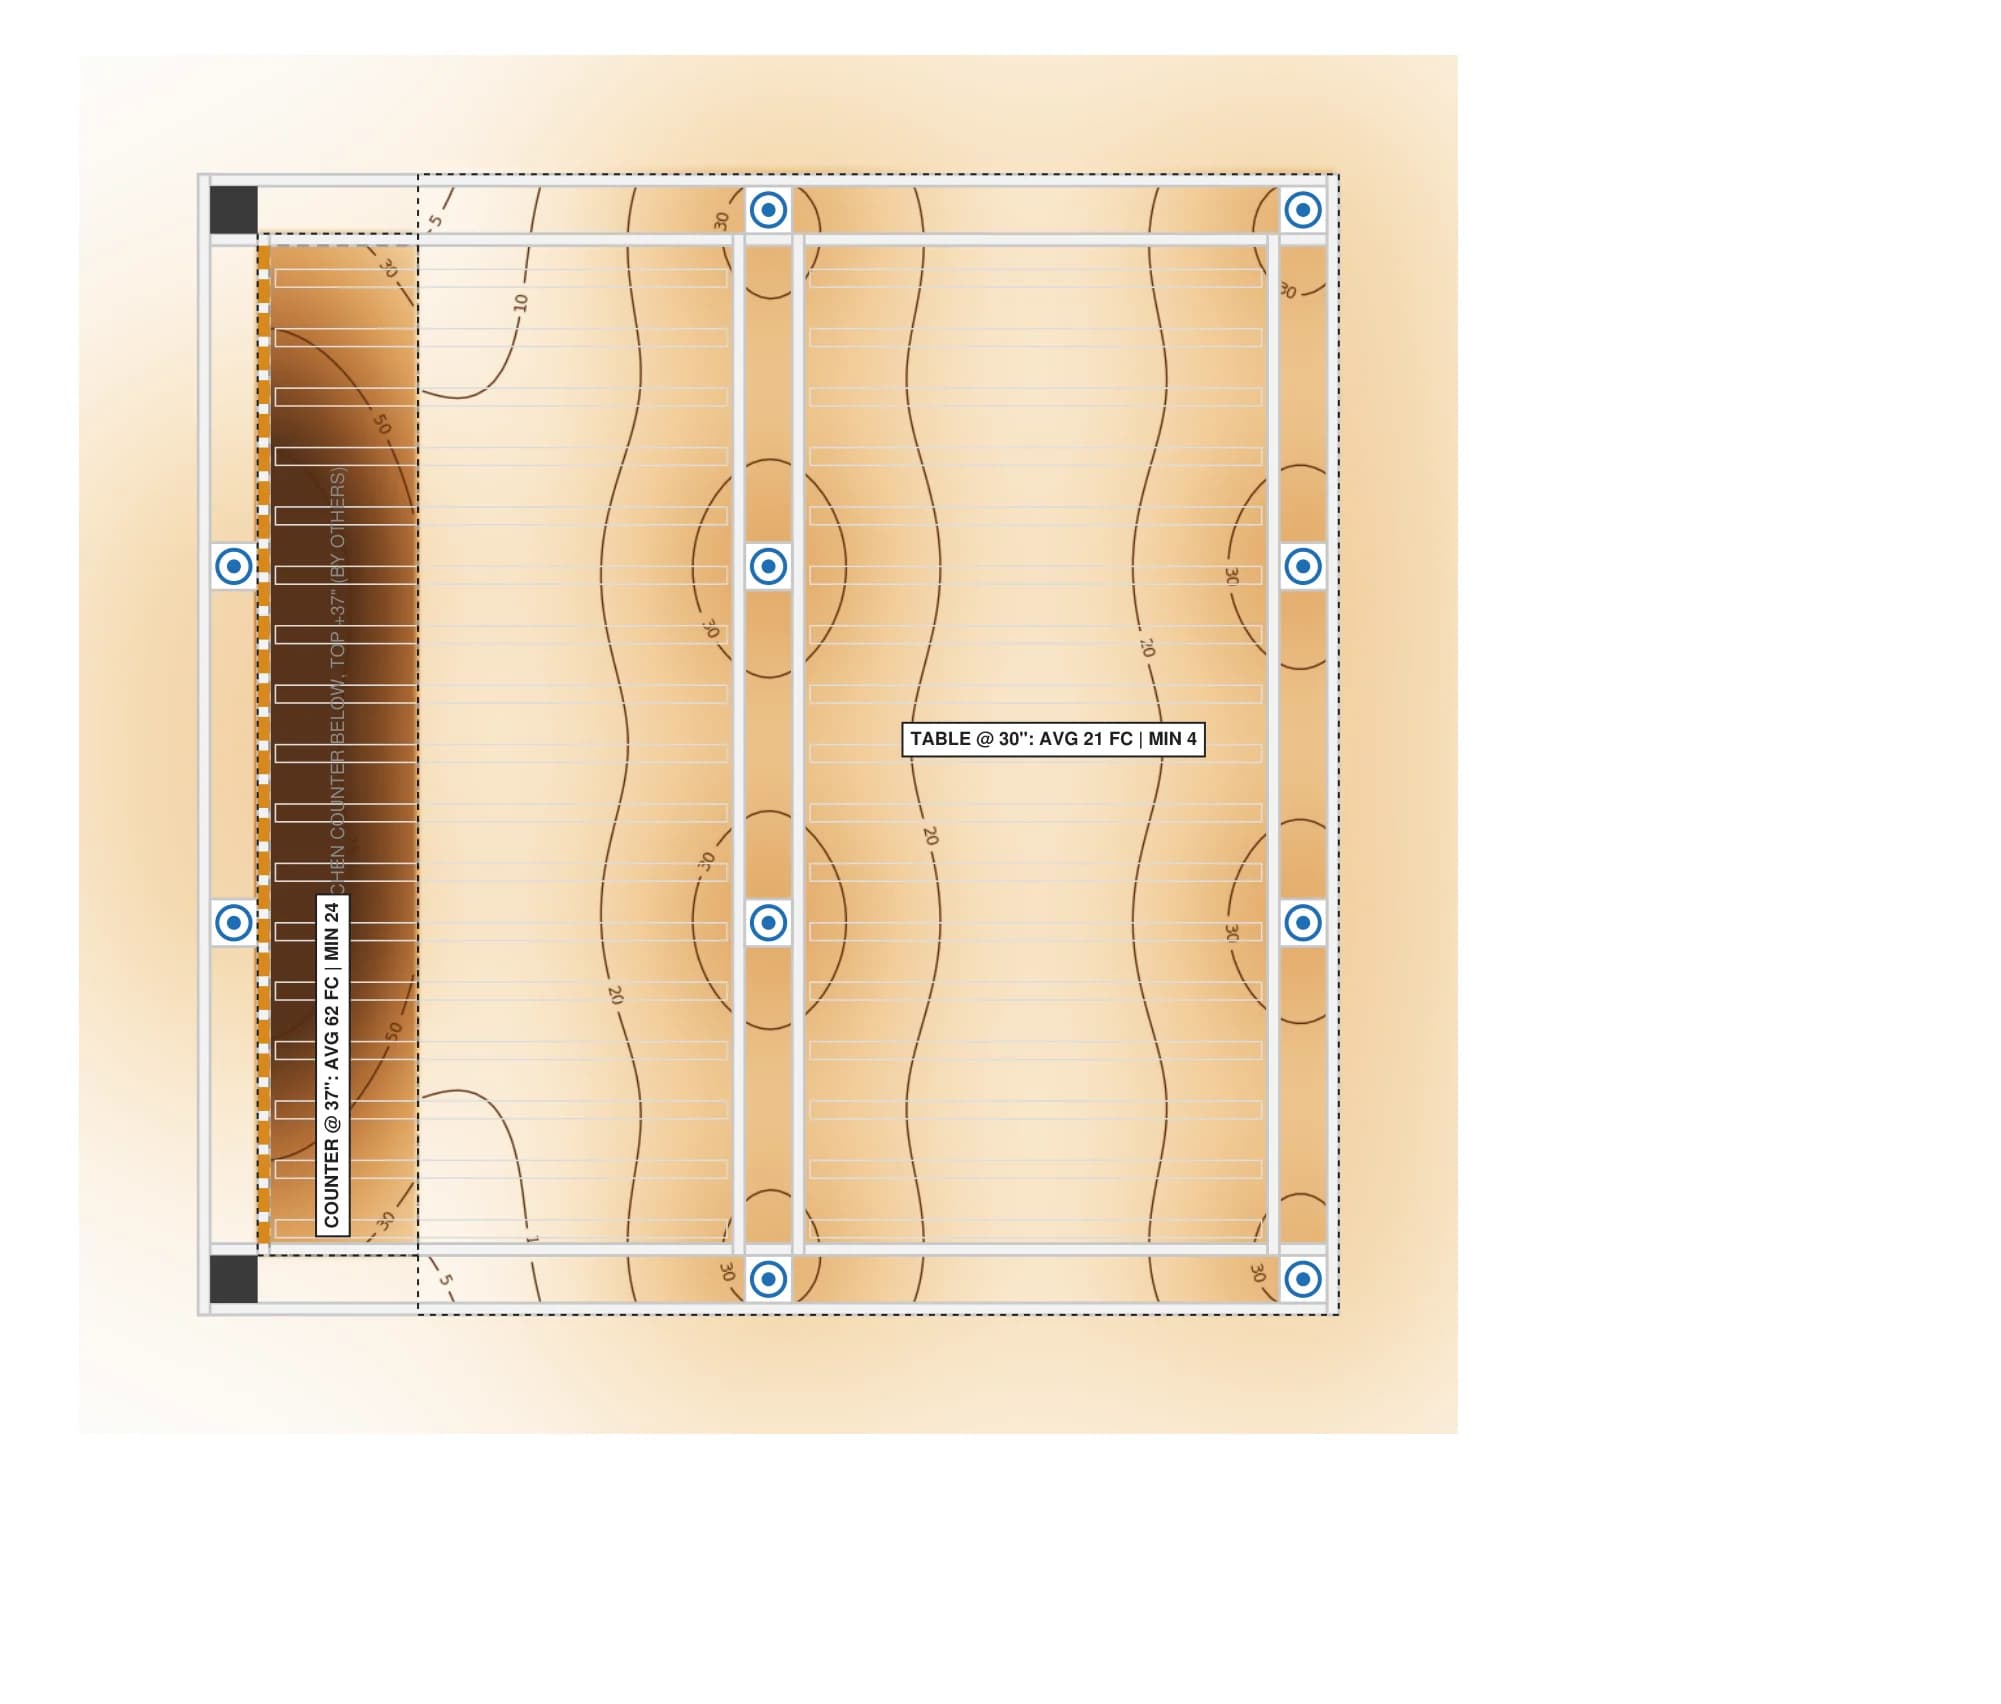
Layout and footcandles
The plan, and the light it delivers.
Footcandles
051020305075+
Calculated results
Every room against its target.
Measured at the plane where the task happens: counters and desks at working height, halls and stairs at the floor.
| Room | Plane | Target lx | Average lx | Minimum lx | Uniformity |
|---|---|---|---|---|---|
| Dining / lounge | 2.5 ft above floor | 108 | 229 | 44 | 0.19 |
| Pergola patio floor | Floor | 54 | 203 | 43 | 0.21 |
| Outdoor kitchen counter (tape only) | 3.1 ft above floor | 430 to 650 | 473 | 217 | 0.46 |
| Outdoor kitchen counter (tape + downlights) | 3.1 ft above floor | 430 to 650 | 664 | 257 | 0.39 |
Maintained values from the issued calculation report. Uniformity is minimum over average.
In the package
- Lighting Layout, Pergola + Outdoor KitchenE-01
- Driver Zoning and CircuitingE-02
- Illuminance Plan, Pergola + Outdoor KitchenE-01L
RCPIlluminanceCalc reportBOM
Next package
Twin Bar Dining Room
Florida · Hospitality
Your project
Send a floor plan. Get a lighting plan back.