Twin Bar Dining Room
- Location
- Florida
- Type
- Hospitality
- Year
- 2026
A steakhouse front of house where uniformity is deliberately low: narrow beams build pools of light on the tables and the bar, with darker circulation between. Tunable white from 1800 to 5000K runs on 21 control zones, trimmed by scene.
- Scope
- Dining rooms, private dining, foyer and host stand, bar lounge and bar top, chef's table
- Systems
- Narrow-beam recessed spotlights and pinholes, tunable white 1800 to 5000K, Casambi scene control
Layout and footcandles
The plan, and the light it delivers.
Footcandles
051020305075100+
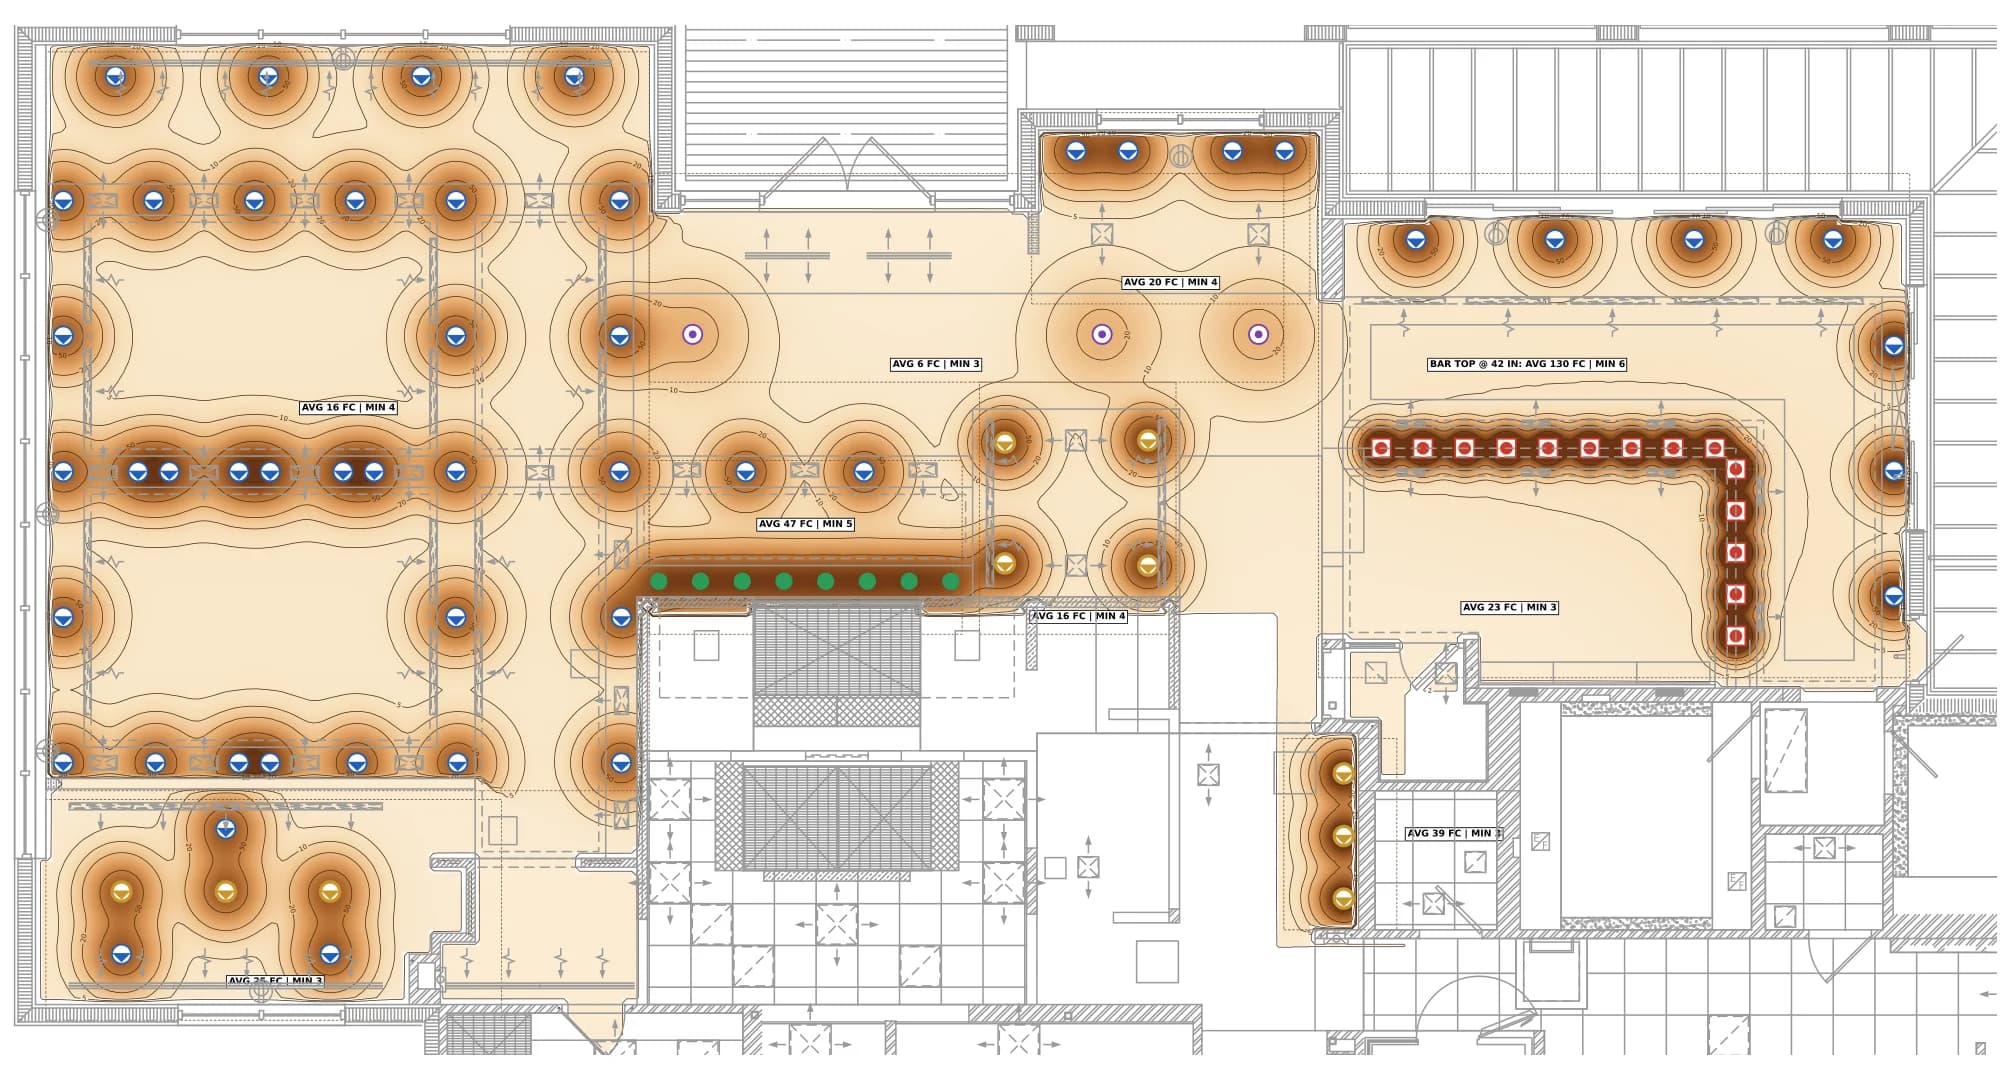
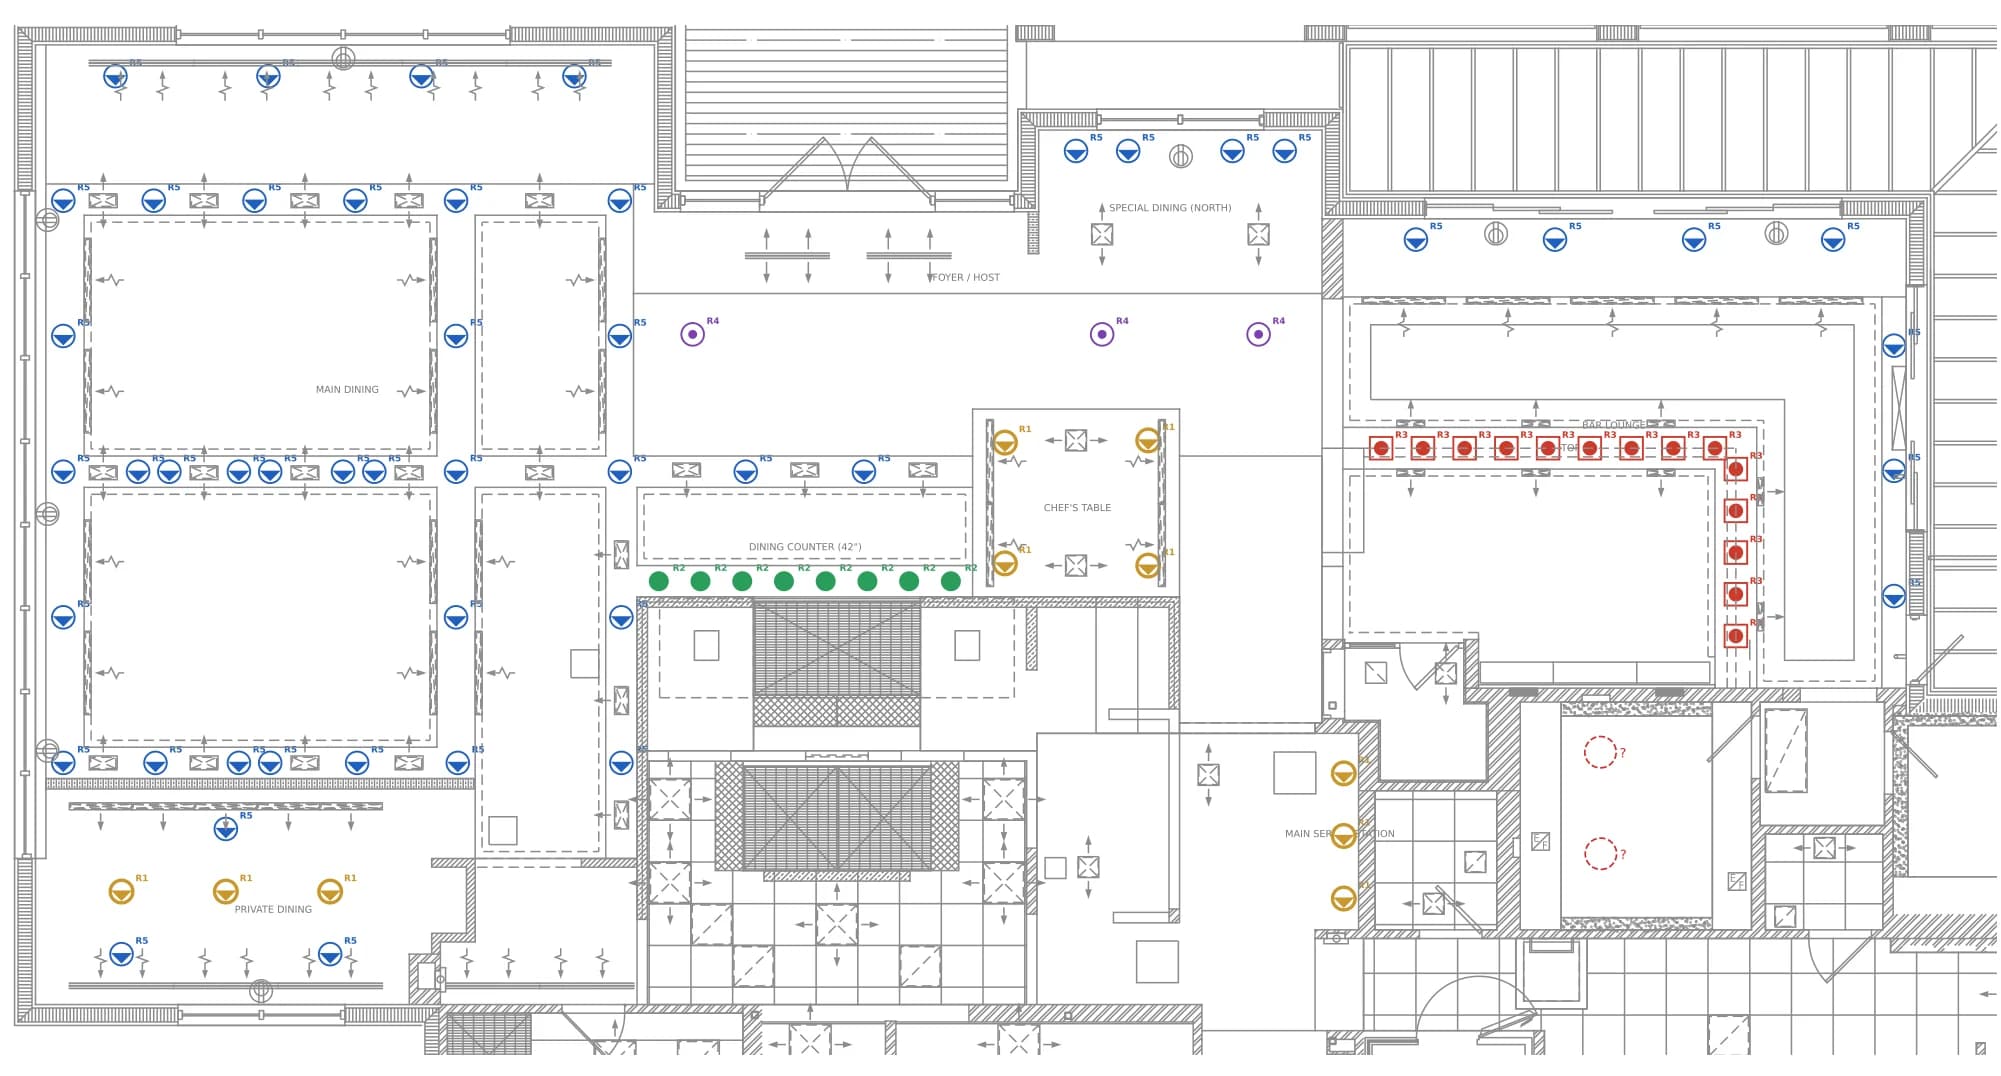
Calculated results
Every room against its target.
Measured at the plane where the task happens: counters and desks at working height, halls and stairs at the floor.
| Room | Plane | Target lx | Average lx | Minimum lx | Uniformity |
|---|---|---|---|---|---|
| Main Dining | 2.5 ft above floor | 100 | 175 | 42 | 0.24 |
| Private Dining | 2.5 ft above floor | 100 | 269 | 31 | 0.12 |
| Special Dining (north) | 2.5 ft above floor | 100 | 218 | 44 | 0.2 |
| Foyer / Host | Floor | 50 | 70 | 32 | 0.46 |
| Dining Counter (42") | 3.5 ft above floor | 150 | 508 | 58 | 0.11 |
| Chef's Table | 2.5 ft above floor | 150 | 176 | 44 | 0.25 |
| Bar Lounge | 2.5 ft above floor | 100 | 243 | 31 | 0.13 |
| Bar Top | 3.5 ft above floor | 200 | 1396 | 61 | 0.04 |
Maintained values from the issued calculation report. Uniformity is minimum over average.
In the package
- Lighting Layout, Front of HouseE-01
- Driver Zoning and CircuitingE-02
- Illuminance Plan, Front of HouseE-01L
RCPIlluminanceCalc reportBOM
Next package
Long Room Kitchen
California · Residential
Your project
Send a floor plan. Get a lighting plan back.