Long Room Kitchen
- Location
- California
- Type
- Residential
- Year
- 2026
A kitchen and family room remodel, laid out on the architect's electrical plans. Trimless 2 inch downlights carry the room, and under-cabinet tape lifts the counters to their 50 footcandle task target.
- Scope
- Kitchen, family room, back hall and powder room
- Systems
- Trimless 2 inch adjustable downlights, under-cabinet and toe-kick tape in aluminum channel, TRIAC dimming
Layout and footcandles
The plan, and the light it delivers.
Footcandles
020406080+
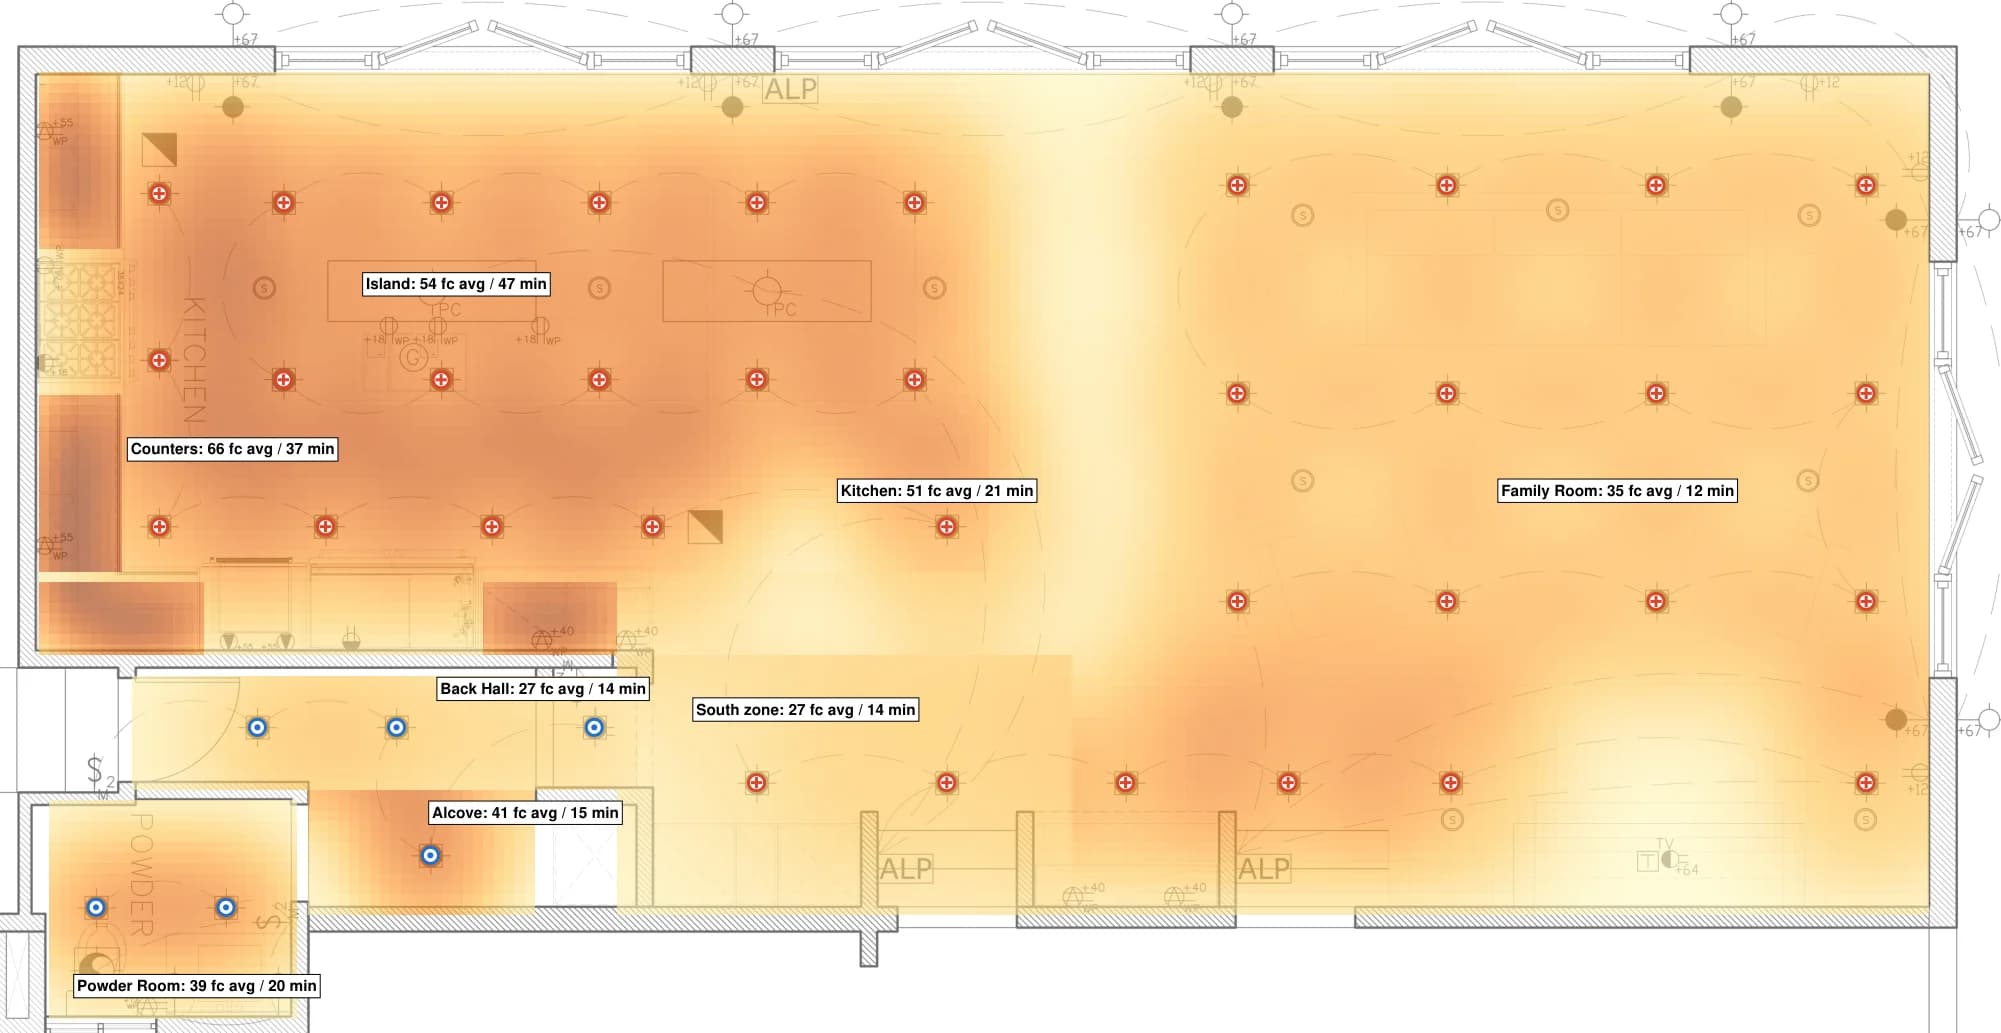
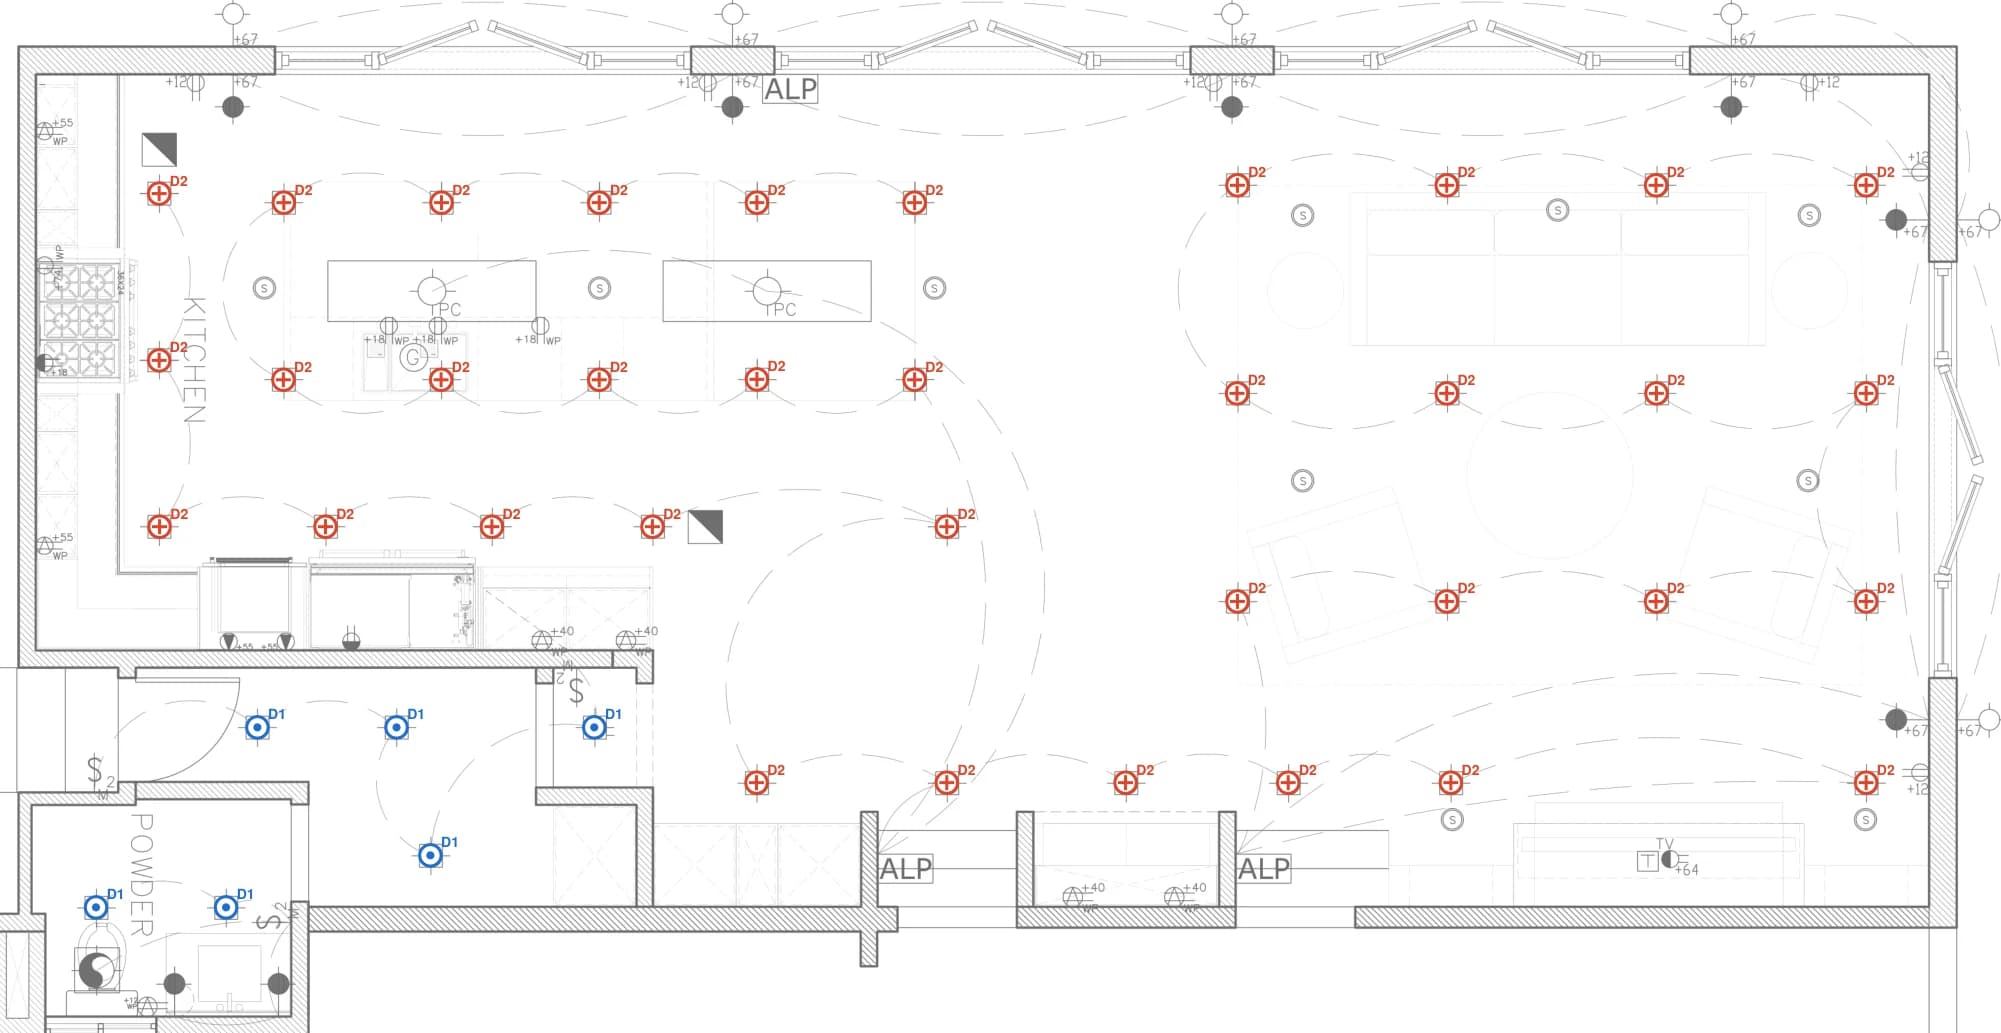
Calculated results
Every room against its target.
Measured at the plane where the task happens: counters and desks at working height, halls and stairs at the floor.
| Room | Plane | Target fc | Average fc | Minimum fc | Uniformity |
|---|---|---|---|---|---|
| Kitchen general | 3.0 ft above floor | 20 | 51 | 21 | 0.42 |
| Kitchen perimeter counters | 3.0 ft above floor | 50 | 66 | 37 | 0.56 |
| Kitchen island top | 3.0 ft above floor | 50 | 54 | 47 | 0.86 |
| Family Room | 2.5 ft above floor | 5 | 35 | 12 | 0.33 |
| Family room, TV wall | Floor | 5 | 27 | 14 | 0.52 |
| Back Hall | Floor | 5 | 27 | 14 | 0.5 |
| Hall Cabinet Alcove | 3.0 ft above floor | 10 | 41 | 15 | 0.37 |
| Powder Room | 2.5 ft above floor | 10 | 39 | 20 | 0.51 |
Maintained values from the issued calculation report. Uniformity is minimum over average.
In the package
- Lighting layout, downlightsE-1
- Cabinet tape layoutE-2
- Illuminance planE-1L
RCPIlluminanceCalc reportBOM
Next package
Double Height House
New Jersey · Residential
Your project
Send a floor plan. Get a lighting plan back.