Step Lights
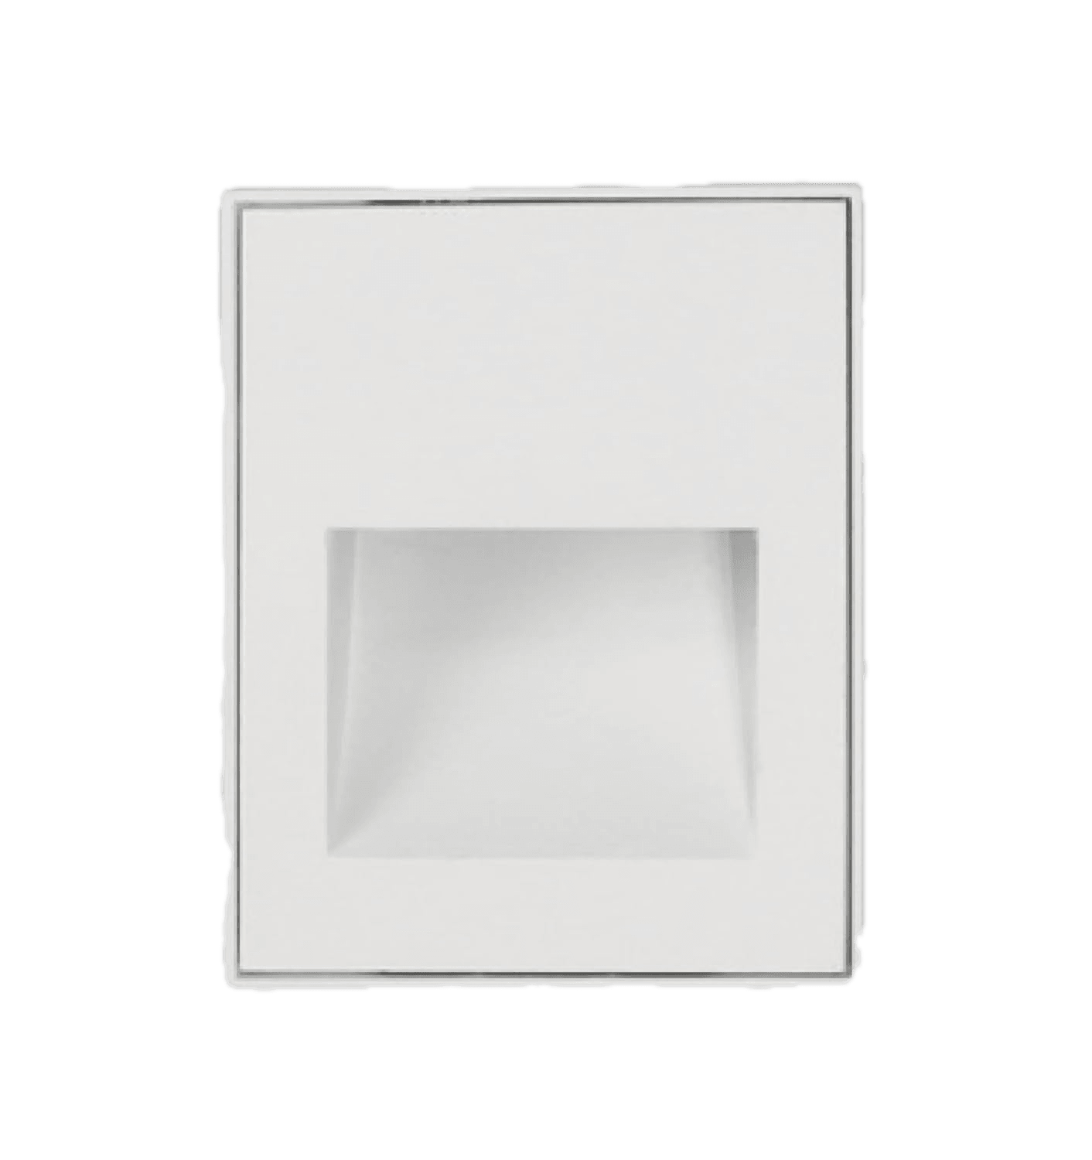
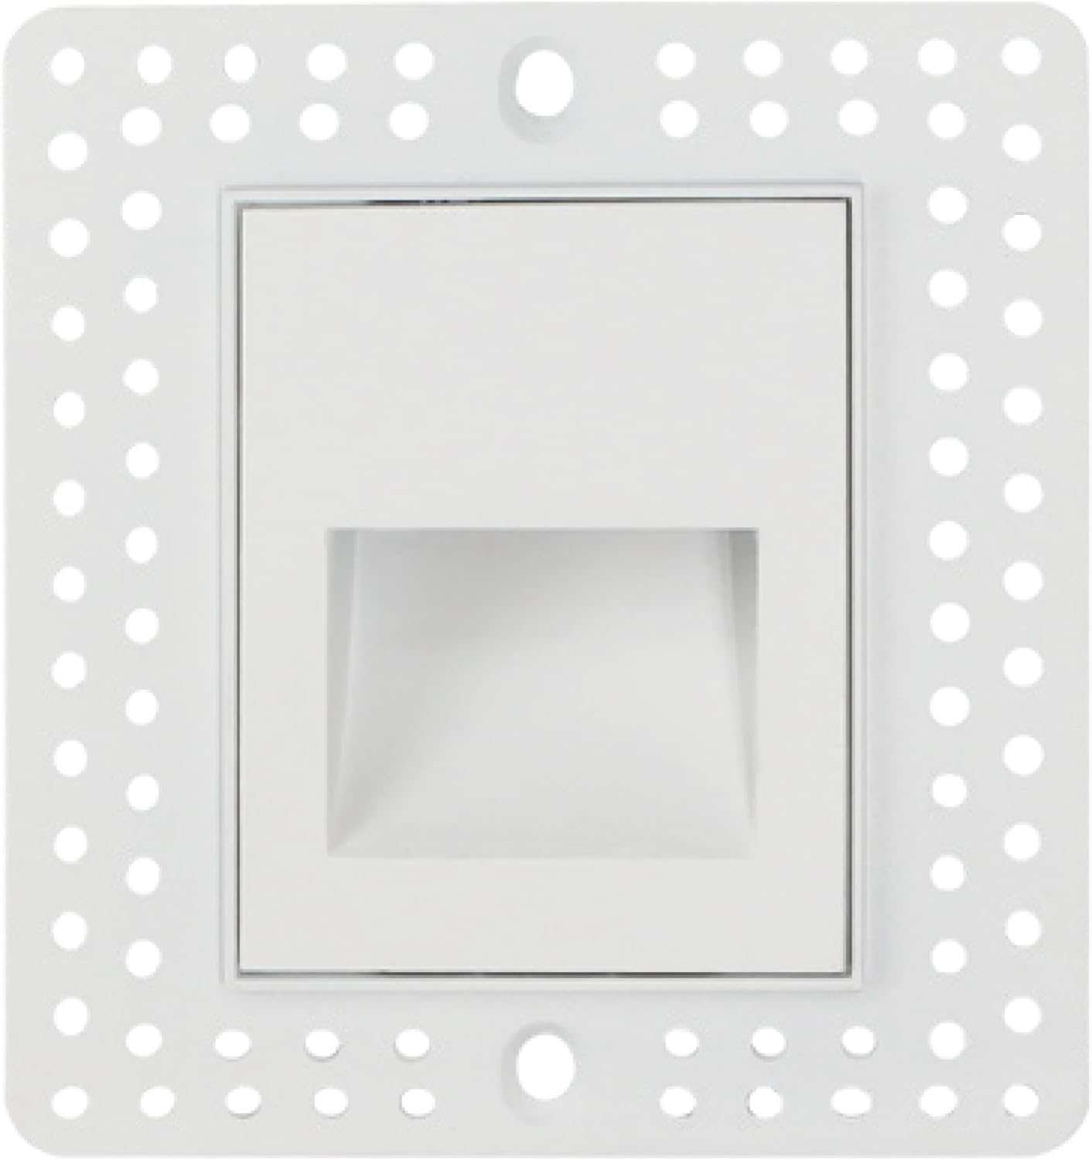
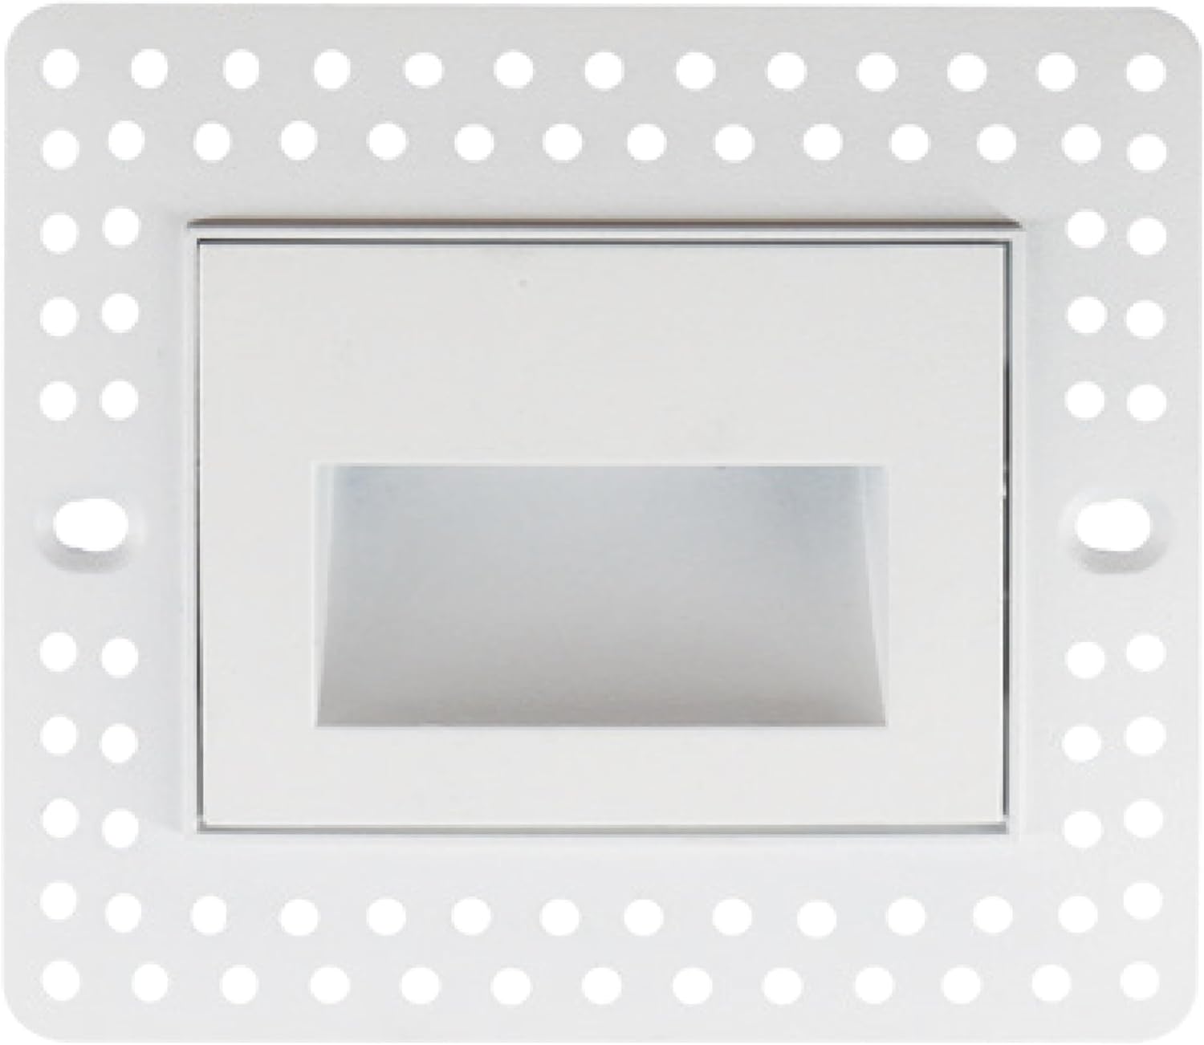
Trimless Square Step Light, Horizontal & Vertical
Model NSS65-TL
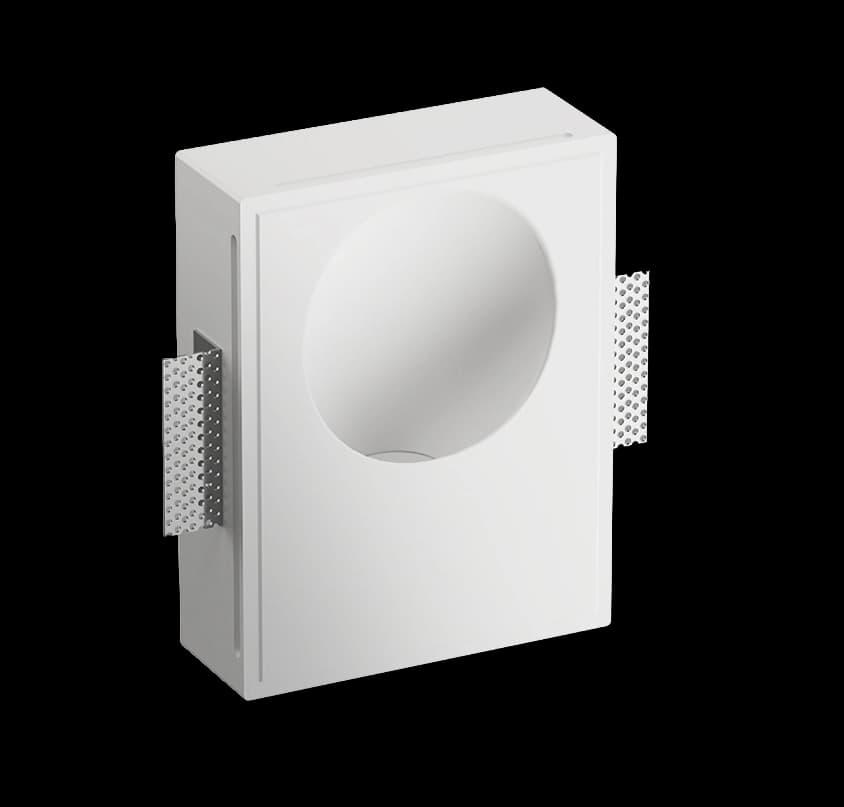
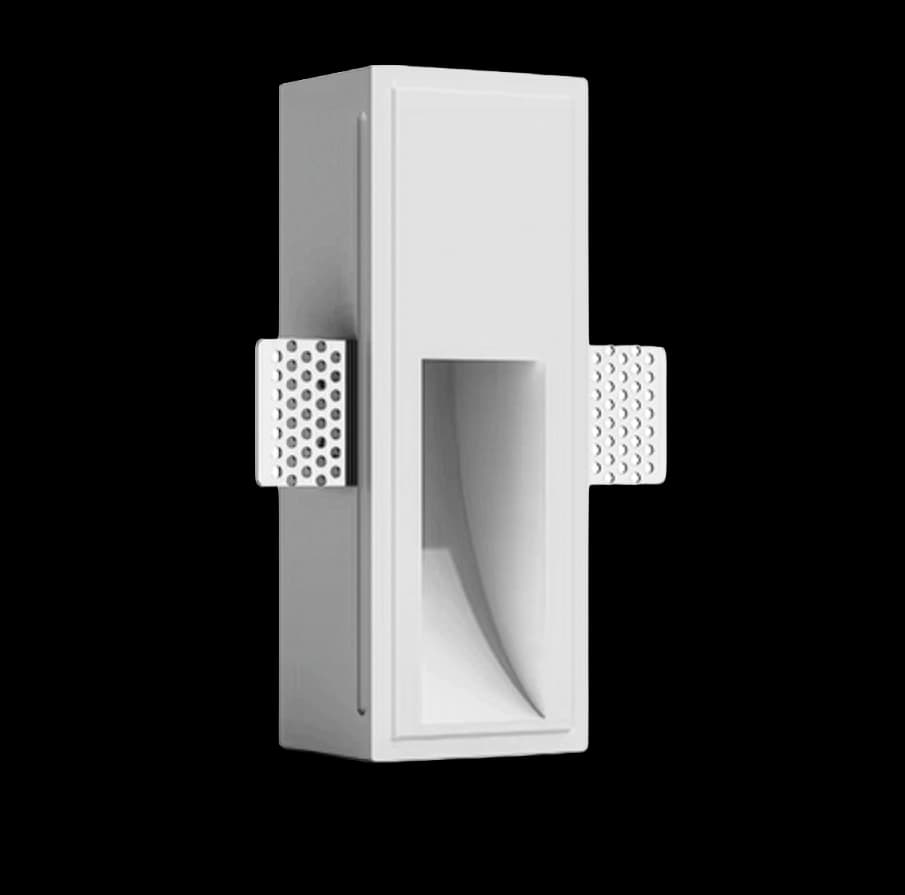
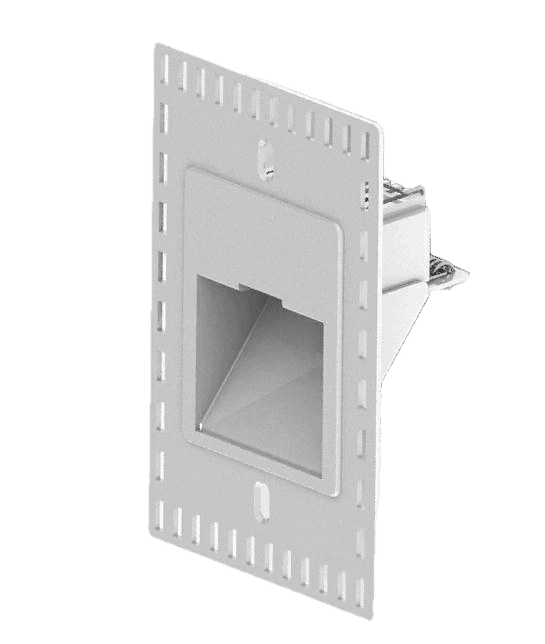
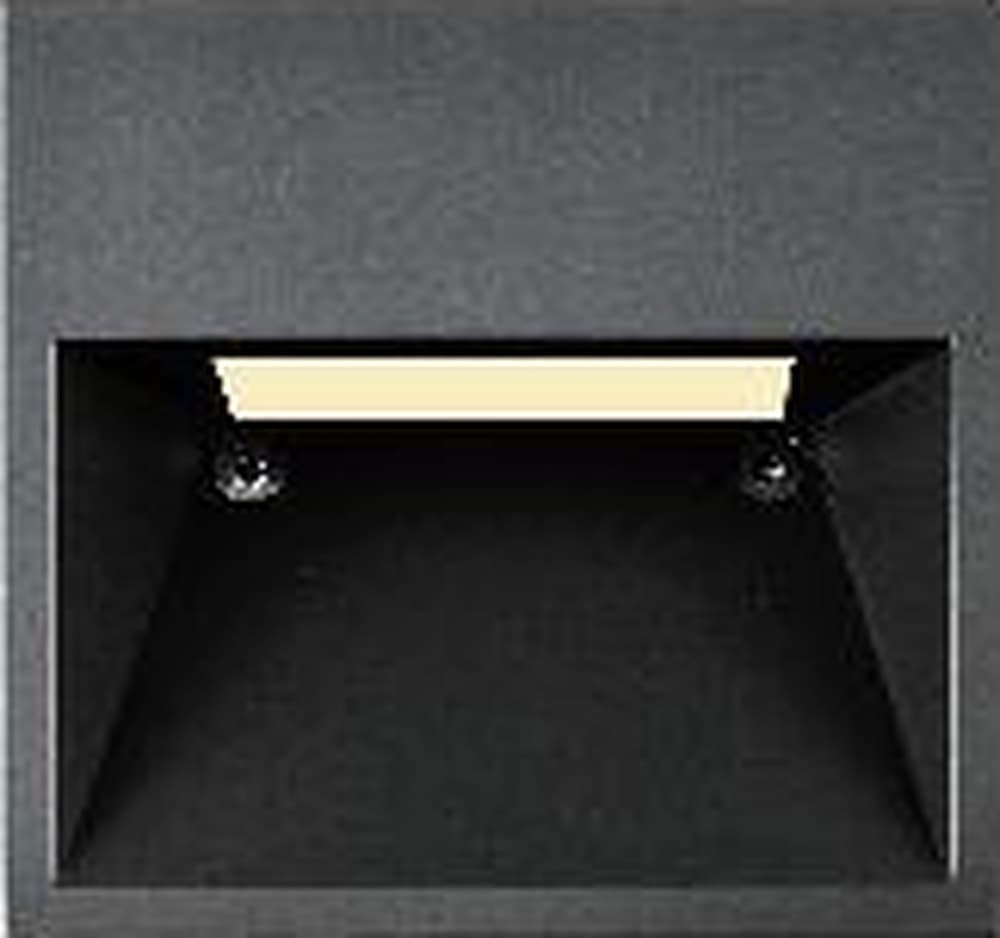
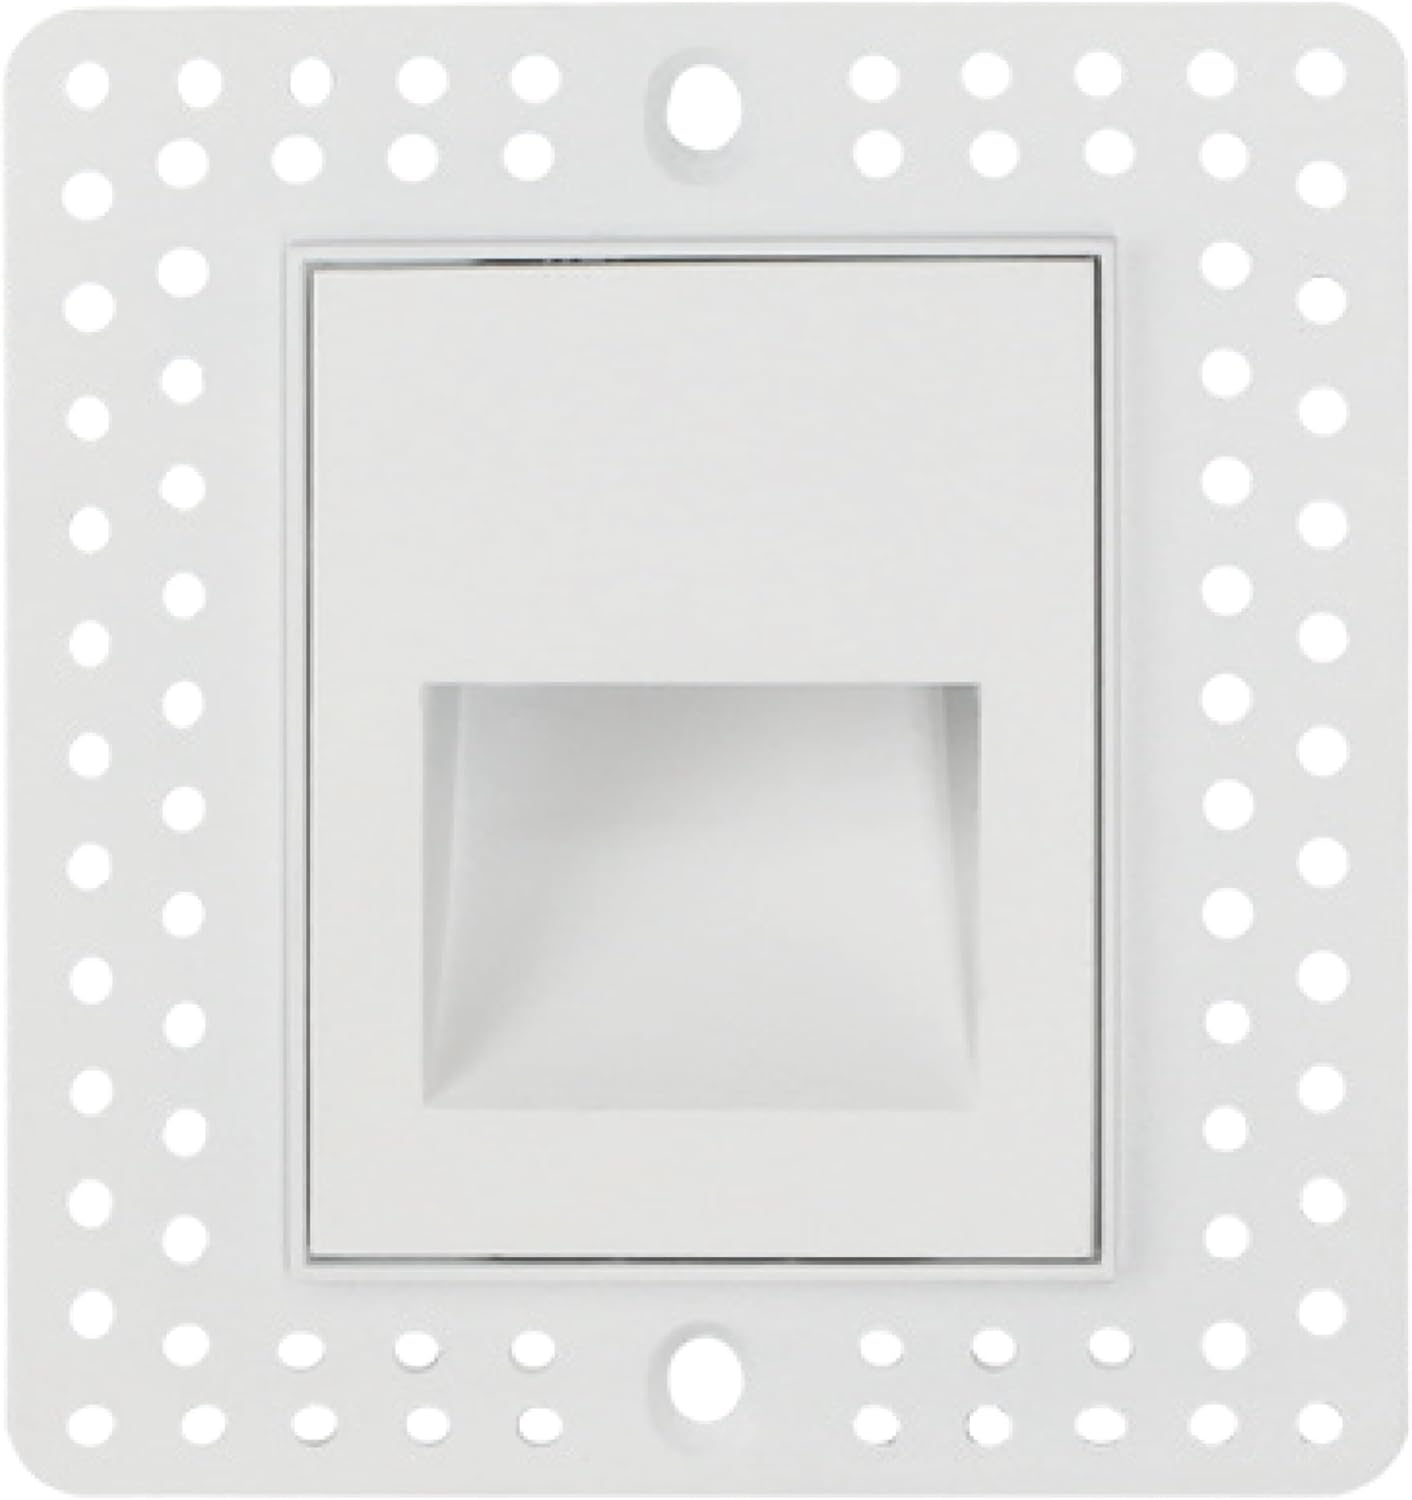
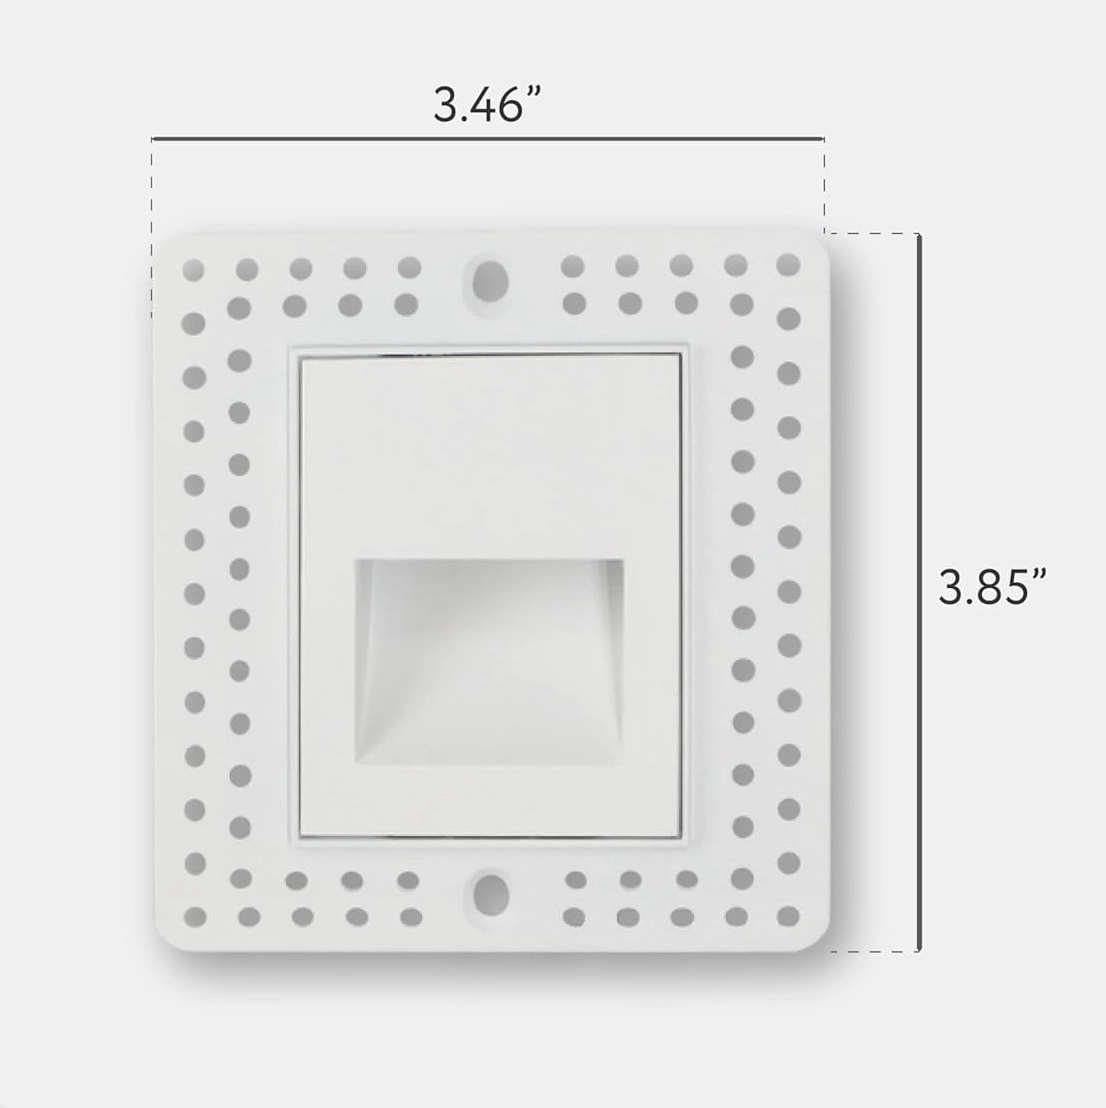
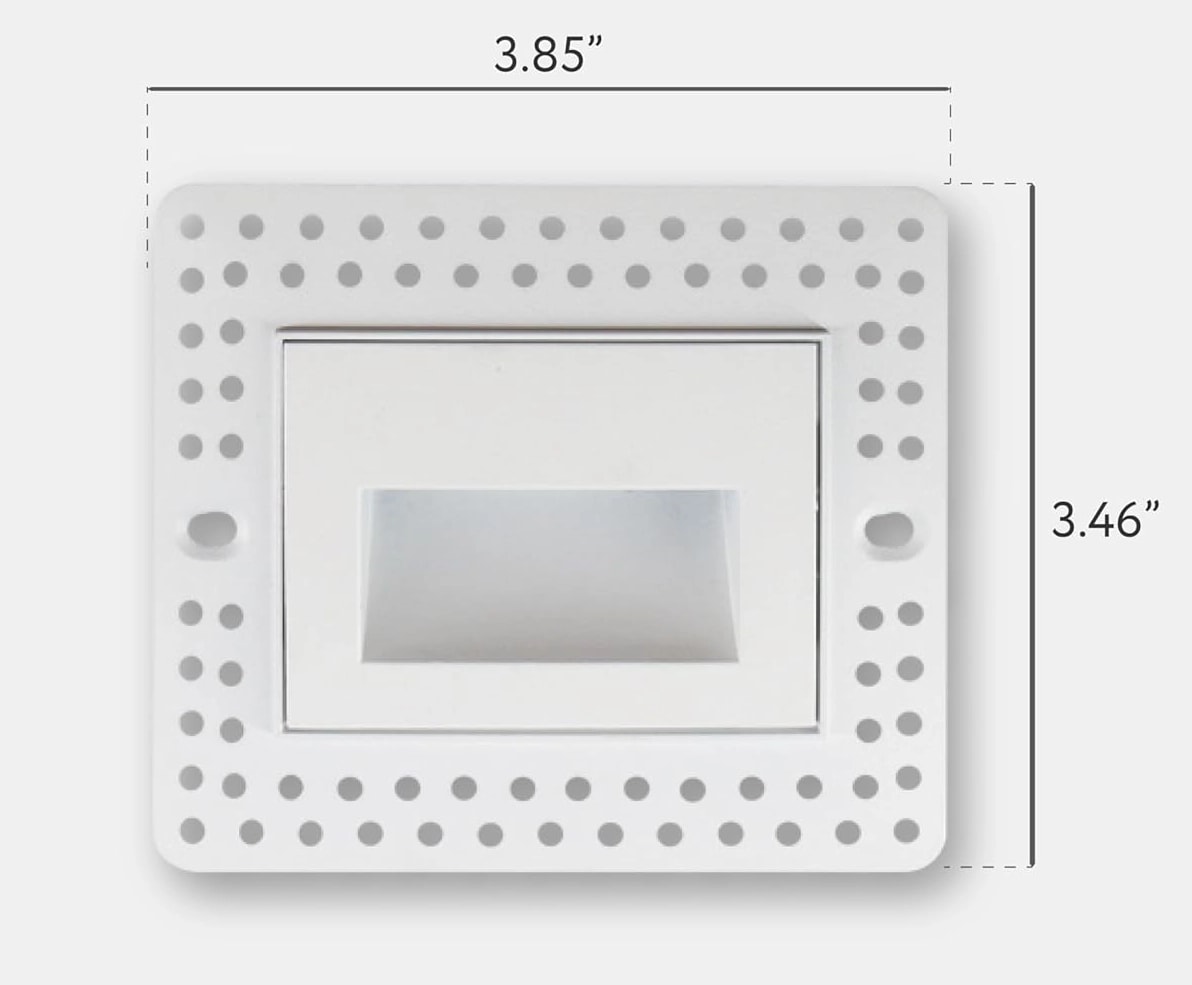
A trimless square step light in horizontal or vertical orientation, mudded flush into drywall or plaster. Horizontal suits wide treads and corridors, vertical suits tight stair runs and wall patterns, and both share the same light quality. The recessed, shielded source throws light out and down without glare. Selectable white CCT, high CRI, dimmable, wet location rated.
- Output
- 3 W
From $65.00Selected stocked builds: ships in 2 business days. Other builds: made to order · ships in 30 days
Choose orientation. Takes about a minute.
In stock now
2 builds of this fixture are on the shelf.
They ship in 2 business days, without the made-to-order lead time. Every other build on this page is made for your order. The exact codes below are what we hold.
- NSS65-TL-H$65.00In stock, ships in 2 business days
- Shape
- Horizontal
- NSS65-TL-V$65.00In stock, ships in 2 business days
- Shape
- Vertical
Configurator · NSS65-TL
Build the fixture, get the order code.
3 steps, top to bottom. Options that can’t combine with your choices say why. The code and price update as you go.
Orientation
Choose oneColor Temp
Choose oneDriver
Choose oneTotal, before tax
$65.00
Photometrics
See what the step light does before you fix the run.
Pick what the fixture is doing, how far up the wall it sits and the centres it is set out at. One set of inputs drives all five views: the measured throw in section with the floor it lights, the run seen from above, the polar distribution, the measured spectrum, and color rendition. A step light is shielded and asymmetric, so the section draws the distribution the file measures rather than a beam angle.
NSS65-TL · Tested IES on file
Orientation
What it is doing
Height above the floor
Spacing along the run
Color temperature
NSS65-TL · Step section12 in above the floor · 5 ft centresTested file
Centres for 1 fc at the walking line
3.9 ft1.20 m
midway between two fixtures, 2 ft out · 12 in above the floorTested · 3000K72 lm · 45 cd · 3 W
Across the floorUnder a fixtureMidway betweenFloor reads
At the wall215 lx5.5 lx14 cd/m²
1 ft out152 lx8.5 lx9.7 cd/m²
2 ft out · walking line41 lx3.8 lx · under 1 fc2.6 cd/m²
3 ft out5.0 lx0.8 lx0.3 cd/m²
1 fc holds to 2.7 ft out · 1 fc at the walking line to 3.9 ft centres
Every figure is read off the tested distribution in NSS65-TL-3W-vertical-3000K.ies at the angle the geometry puts it at: a step light throws out into the room rather than down, so the floor is brightest a little out from the wall and the light along the wall, which is what the spacing turns on, is a different plane of the same file. Nothing leaves the fixture within 9° of the horizontal, so the source is not in view from a standing eye at any distance. The 1 fc line is the code minimum for a stair walking surface (IBC 1011.5.3) and for the floor of a means of egress (IBC 1008.2.1, NFPA 101 7.8.1.3), which is a floor to clear rather than a level to design to. The last column is what the floor READS rather than what a meter on it says, at a 0.20 floor. It is what anyone walking actually sees, and a pale stone at 0.40 reads twice as bright as a dark timber off the same fixture. The lux columns stay direct: a floor’s return goes UP, and how much of it a corridor hands back down off the far wall needs a width this section does not ask for, so it is not estimated here. For a layout across a whole plan, send us the drawings.
Technical specification
Family options are listed below. Available combinations depend on the configuration. Reference dimensions and performance describe the catalog reference build; confirm the selected build against its specification sheet before installation.
- Model
- NSS65-TL
- Dimensions (reference)
- 98 long, 88 wide, 50 deep (mm)
- Wattage (reference)
- 3 W
- Lumen output (reference)
- 75 to 110 lm
- CRI
- 90
- Beam angles
- 40°
- Fixture voltage
- 120 V AC
- Input voltage (reference)
- 120 V AC
- Mounting
- Recessed · Step · Wall
- Trim
- Trimless
- Environment
- Wet
- Lifespan
- 50,000 hours
- Warranty
- 5 years
- Plate
- 98 × 88mm, turned for horizontal or vertical
- IC rated
- Yes
- Output by orientation
- Vertical 75 lm. Horizontal 110 lm
- Color temperature
- Selectable 2700K to 5000K (Switch on the fixture: 2700, 3000, 3500, 4100, 5000K)
- Driver options
- 120V integral, dimmable
Downloads
- Spec sheetPDF
- IES photometric filesOn request
- Installation guideOn request
- CAD blocksOn request
- Revit familiesOn request
- Photometric test reportOn request
Anything marked on request we will send the same day. Ask at info@nuordic.com.
Need a layout, not just a fixture?
Send a floor plan and we will return spacing, photometrics and a bill of materials priced to your tier.
Start a Design Brief