Why Architectural LED Lighting Is the Upgrade a Space Actually Needs
July 11, 2025 · 5 minute read
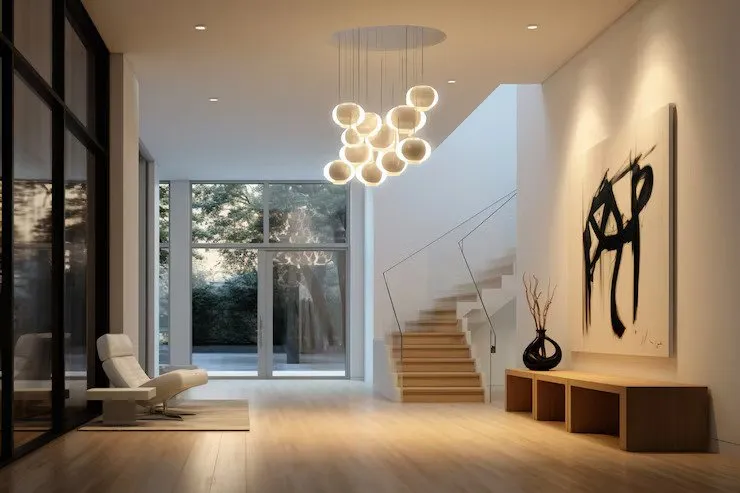
Walk into a room that feels finished and try to find the light fixtures. In a well lit house you often cannot, or not quickly. The light is on the walls, the table, the stone of the fireplace, and the sources are small, quiet and out of the sightline. That is the whole idea behind architectural lighting, and it is why it reads as an upgrade even when nobody in the room can say what changed.
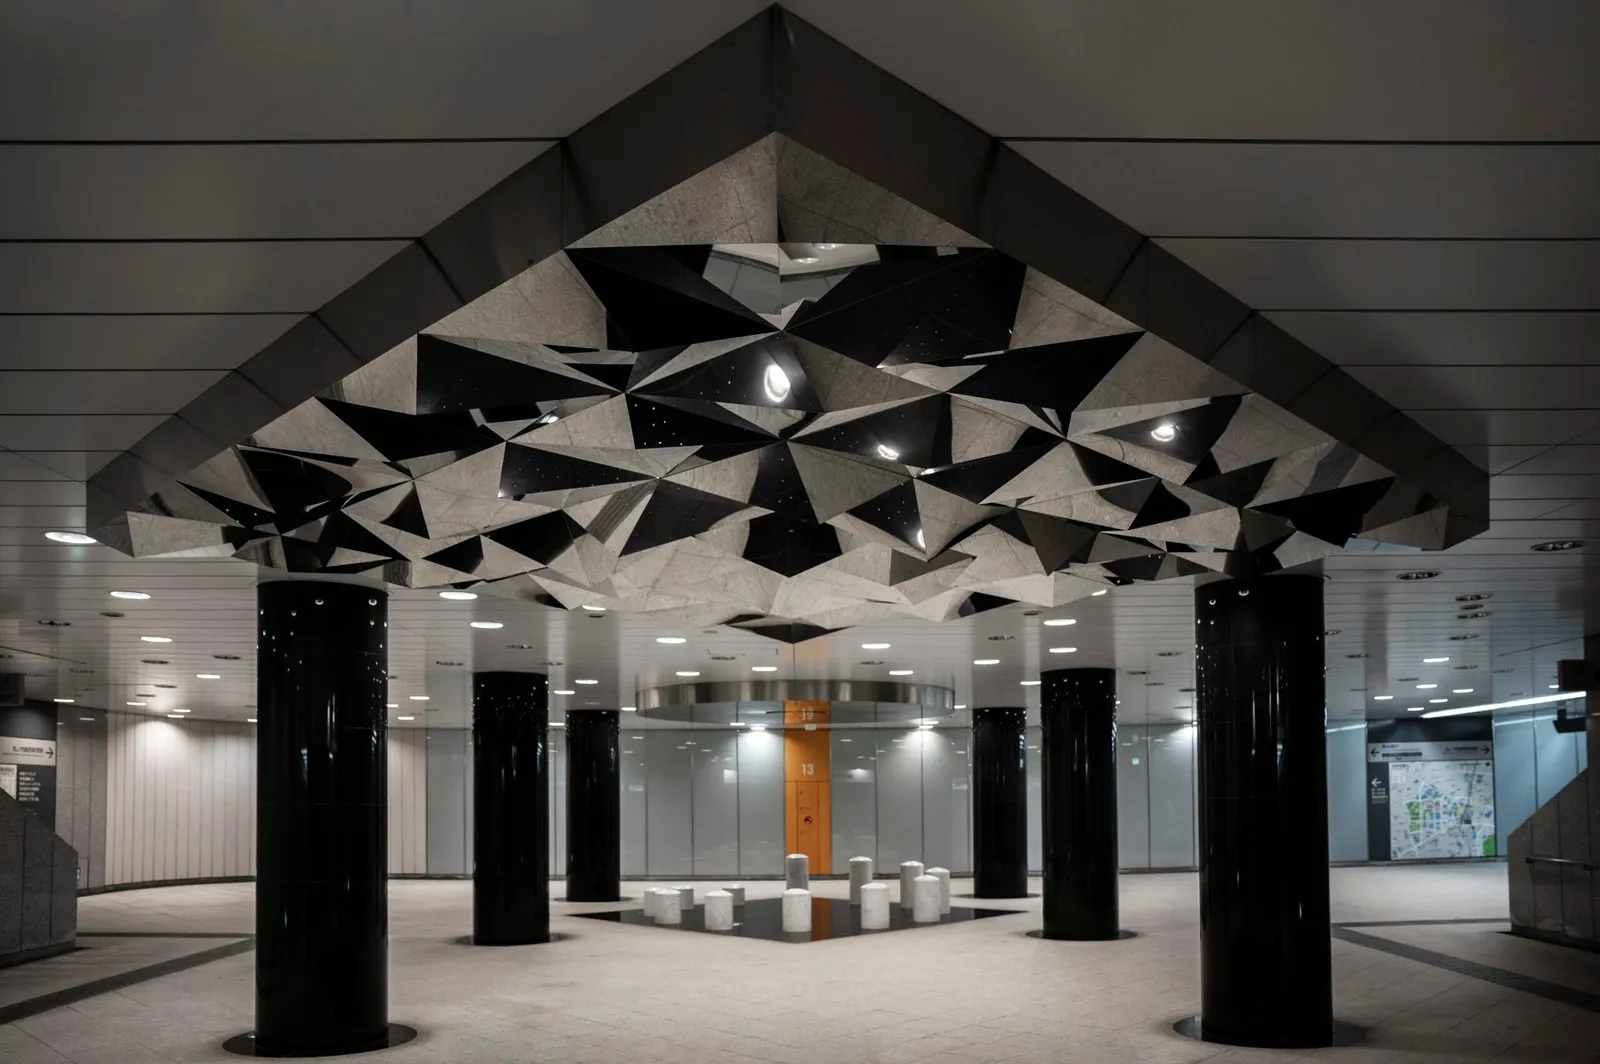
The phrase gets used loosely, so it is worth being precise. Decorative lighting is a fixture you are meant to look at: a pendant, a chandelier, a sconce with a shade. Architectural lighting is a fixture you are meant to look past. It is built into the ceiling, the wall or the millwork, and its job is to light the architecture rather than to be part of it.
What actually makes a fixture architectural
Four things, mostly.
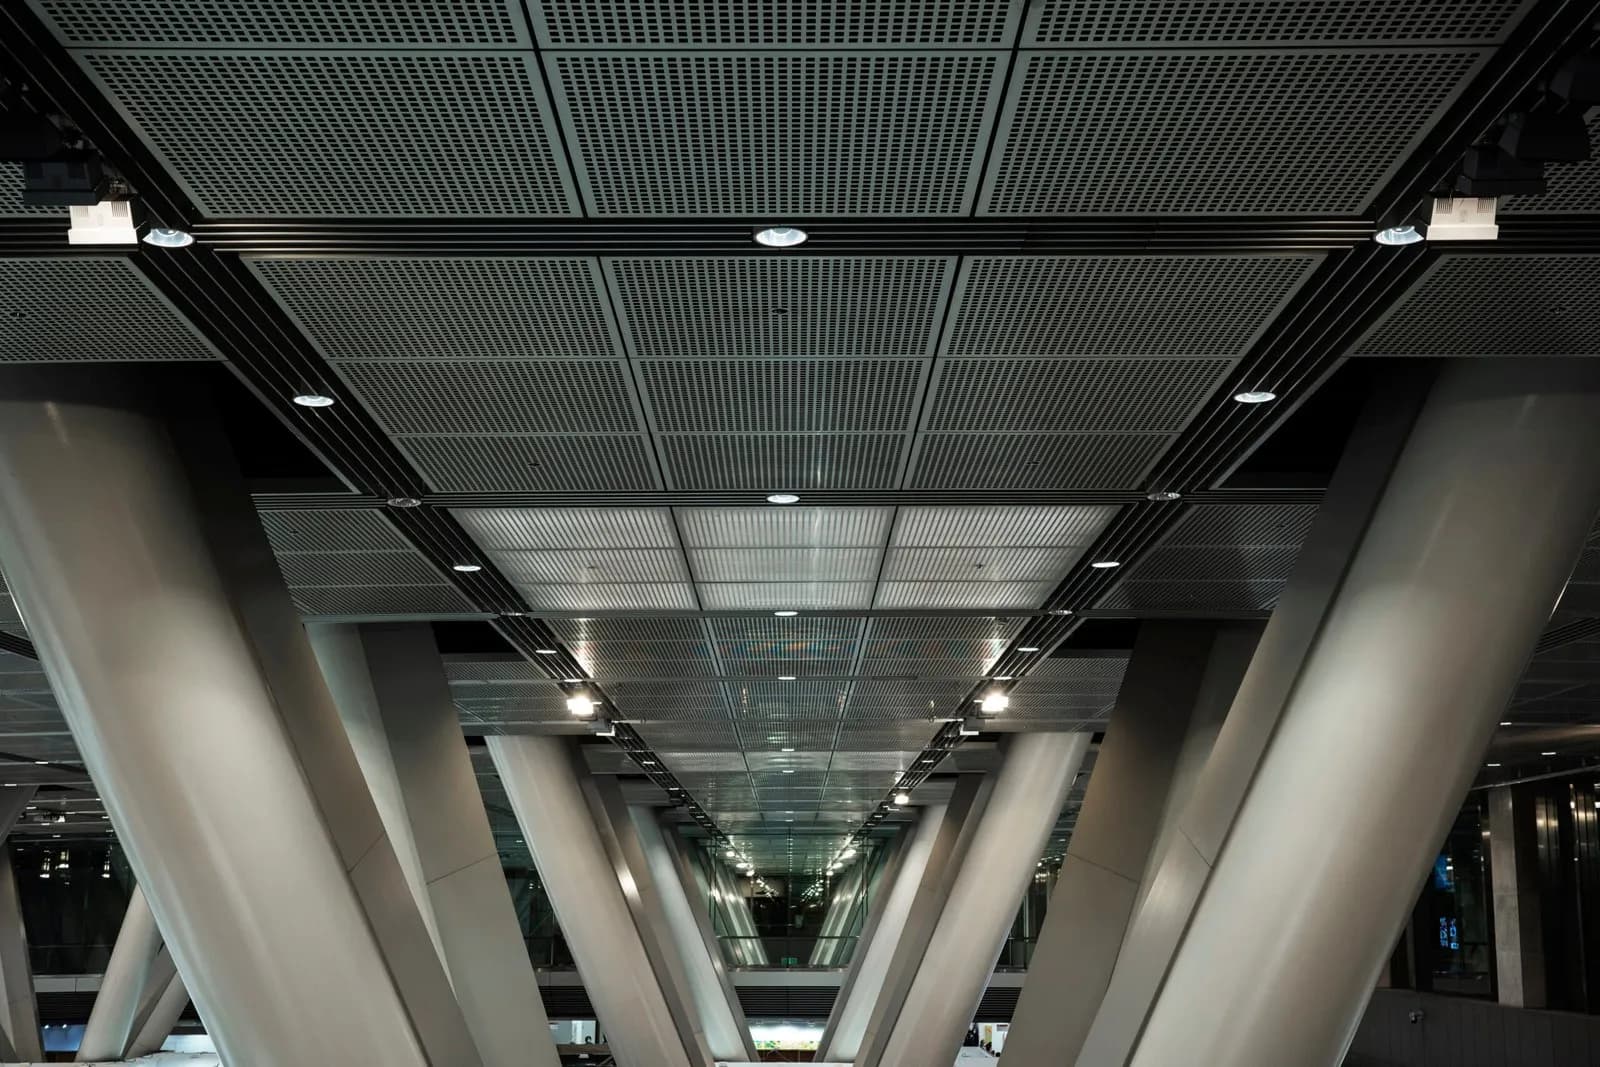
- A small aperture. The hole in the ceiling is the fixture's footprint, and every reduction shrinks what the eye lands on. Older recessed cans were 5 or 6 inches across. Current architectural downlights are 3 inches, then 1 inch, and down to a pinhole under half an inch where the ceiling needs to stay almost unbroken.
- Regress. The light source sits back inside the housing rather than at the ceiling plane, so from a normal viewing angle you see a dark aperture, not a bright disc. The measure is the cut-off angle. A deep regress with a black reflector keeps the source out of view until you are nearly underneath it.
- Beam control. A real optic over a single chip delivers a defined beam: 15 degrees for a narrow accent, 25 to 35 for a spot, 50 to 80 for general fill. The beam is what lets you put light on the painting and not on the wall around it.
- Color quality. A high CRI chip, ideally 95 or better with a strong R9 red value, so oak reads as oak and skin looks like skin. And a binned chip, so twelve downlights in a row are the same white and not twelve slightly different ones.
A trimless install takes the same fixture and plasters it into the ceiling with no visible ring at all. A micro-flange leaves an edge a couple of millimeters wide. Either way the ceiling plane stays calm, which is most of what people respond to when they say a room feels expensive.
The families, and what each one is for
Recessed downlights
The general purpose tool. Fixed versions light floors and surfaces evenly. Adjustable versions tilt, 20 degrees in our case with 360 degrees of rotation, and get aimed at a wall, a bookcase or a piece of art. Sizes run from a 3 inch cutout down to a 1 inch aperture, with a pinhole version for ceilings where even a 1 inch hole reads.
Adjustable spotlights and monopoints
The same idea with more throw and a narrower beam, for objects rather than surfaces. A 15 degree beam from a 9 foot ceiling puts a pool about two and a half feet across on the floor, tight enough to pick out a sculpture on a plinth without lighting the wall behind it.
Magnetic track
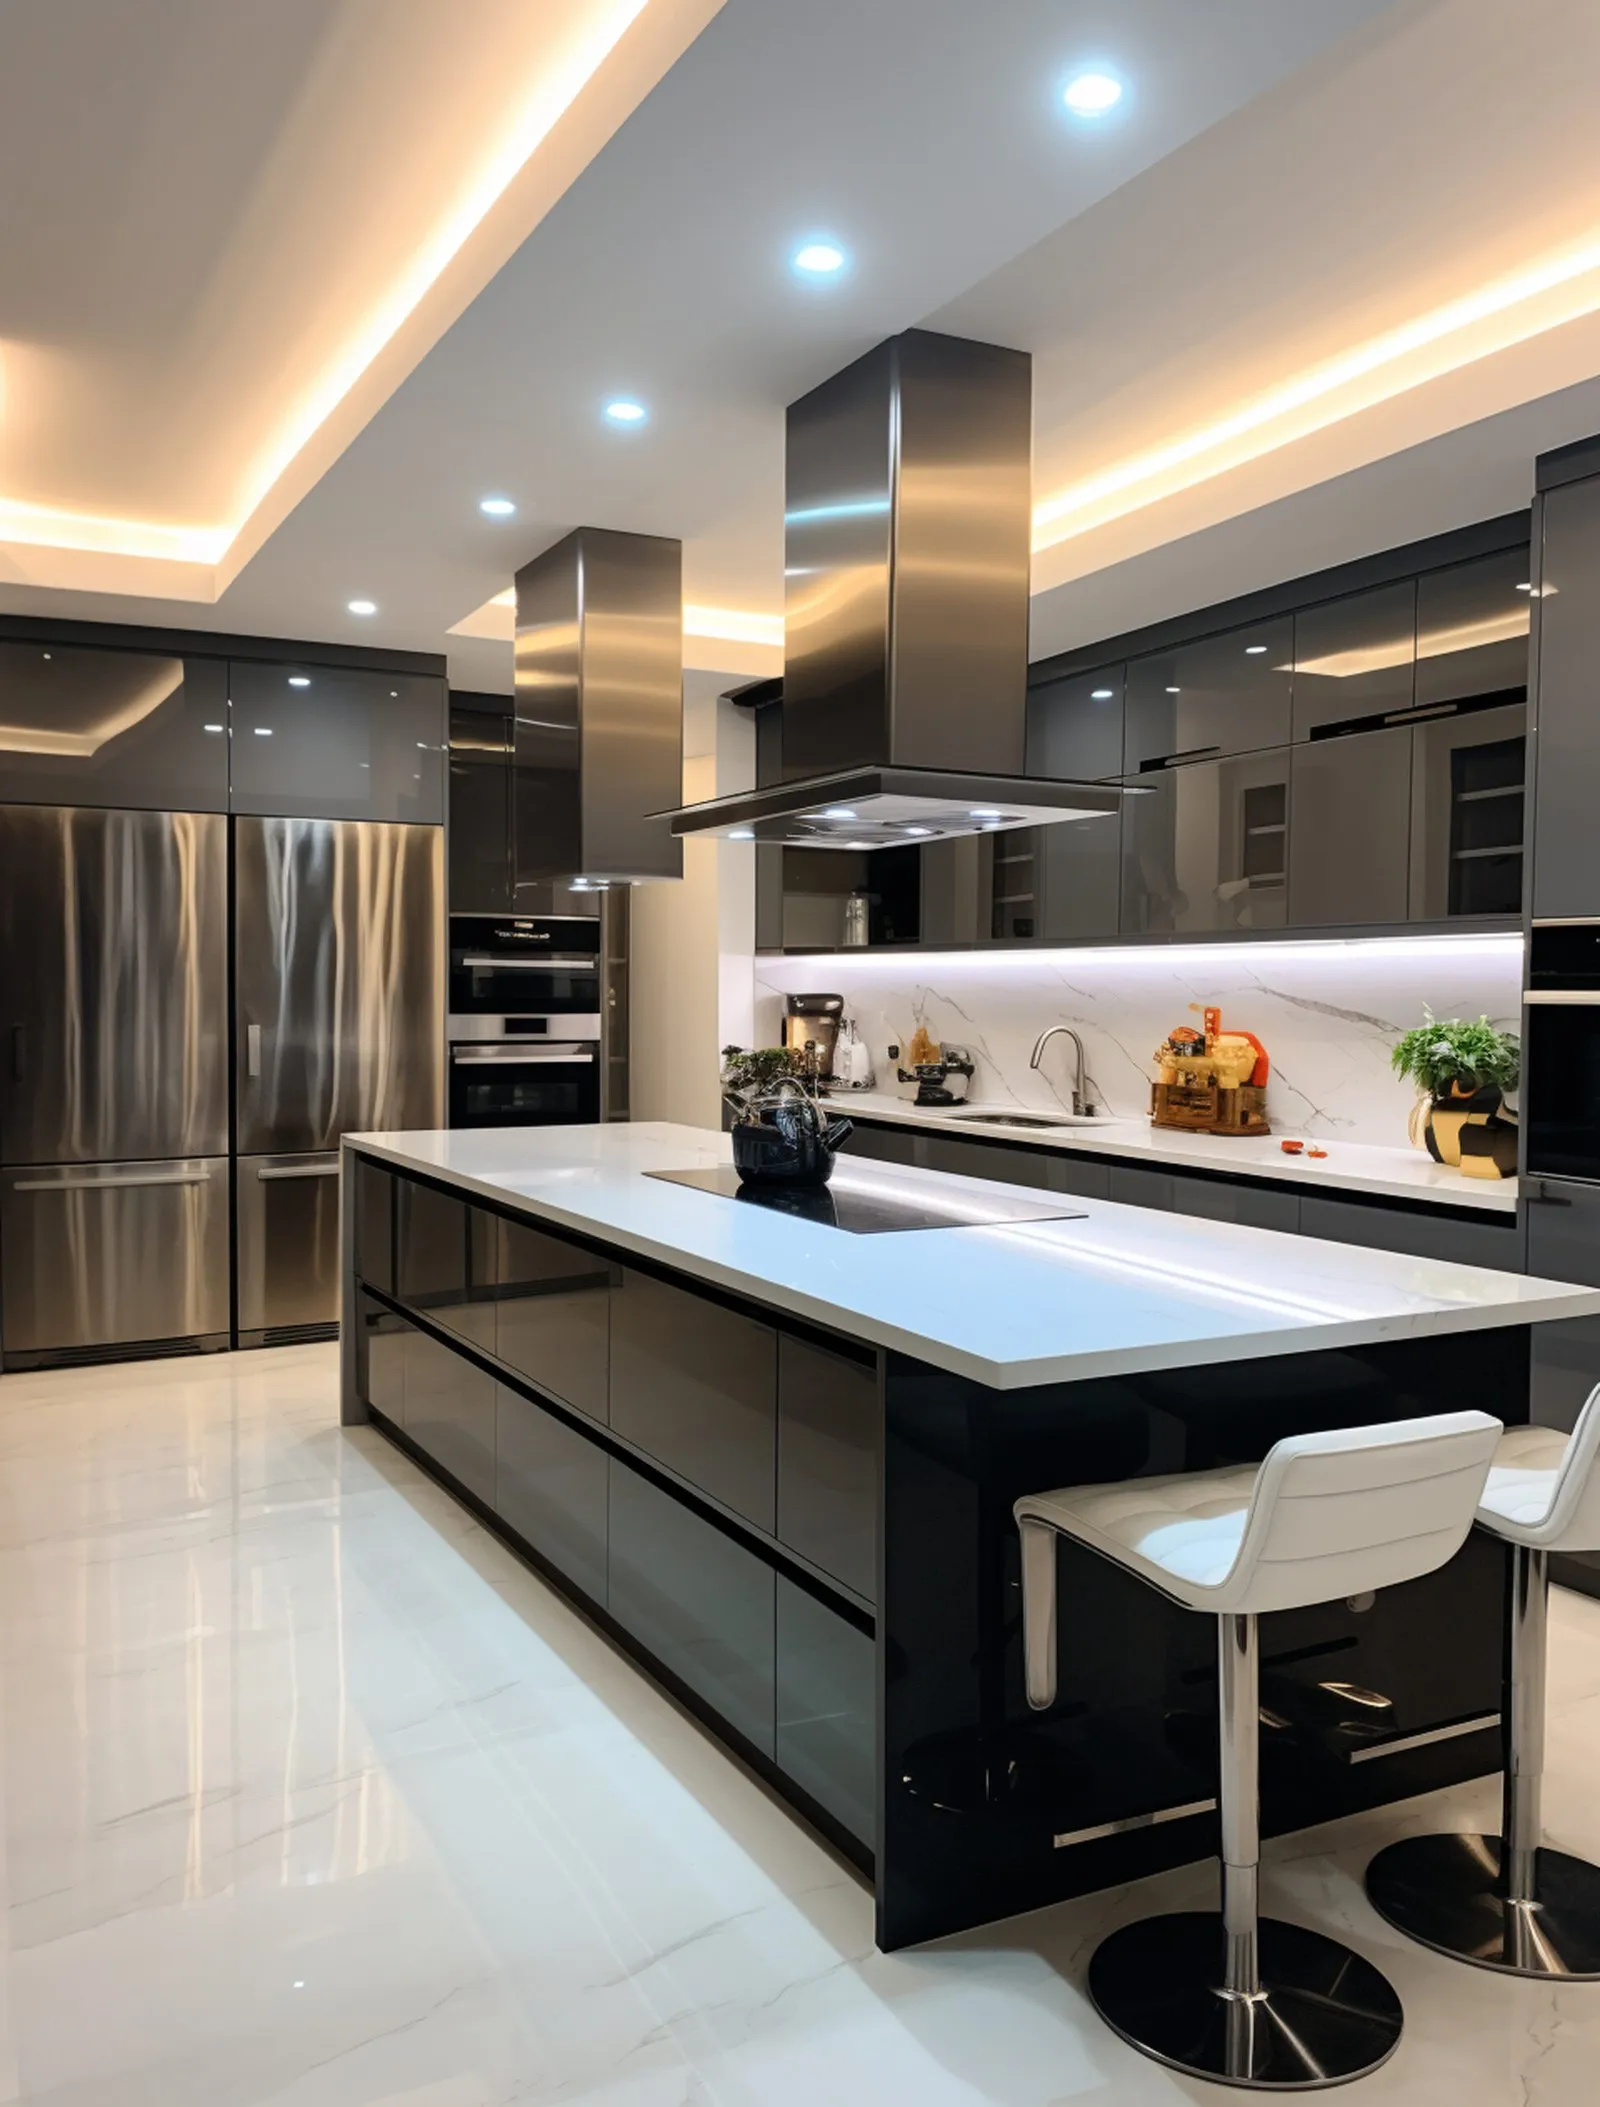
A 48 volt channel, recessed or surface mounted, with spots, linear modules and pendants that clip on magnetically anywhere along it. Track is for rooms whose use changes: a kitchen where the island moves, a gallery wall that gets rehung, a retail floor. Heads move by hand, with no tools and no electrician.
Linear and cove
Light as a line instead of points. Recessed linear runs are made to length and joined so the seam does not show from the floor. LED strip in an aluminum profile does the same at smaller scale, in a cove, under a shelf, along a handrail. Both put light onto a surface without a visible source.
Wall washers and grazers
Fixtures with an asymmetric optic that throw light sideways across a wall. Washing from 2 to 3 feet off the wall gives an even sheet of light that makes a room read larger. Grazing from 6 to 12 inches skims the surface and pulls out the texture of stone, brick or fluted panels.
Why it changes how a room feels
Two reasons, both easy to test in your own house.
The first is brightness contrast. A single bright fixture in the middle of a ceiling makes the ceiling the brightest thing in the room, and the eye keeps returning to it. Put the same amount of light onto the walls instead, from concealed sources, and the room appears bigger, calmer and better lit at the same lumens. We judge how bright a room is largely from the vertical surfaces we look at, not from the floor.
The second is glare. A bare or shallow source at the ceiling plane sits in the field of view the whole time. It is tiring in a way that is hard to name. Regressed sources and small apertures take it out of view, and people describe the result as comfortable without knowing why.
What it is not
It is not a matter of using more fixtures. The common mistake in a first architectural scheme is a ceiling full of downlights on a grid, which produces flat, even, dull light and a ceiling that looks like the face of a die. A good scheme uses fewer sources, aimed, in layers: some general fill, task light where hands work, accent light on the two or three things worth looking at. Dimming and a couple of scenes then let one room serve breakfast and a dinner party.
It is also not only for new construction. Surface mounted cylinders and surface track carry the same optics onto a concrete ceiling or a finished one, and a 3 inch downlight can go where an old can came out, with a housing to suit the ceiling.
What to check before buying any of it
- CRI of 90 at minimum, 95 or better where there is stone, timber, textiles or skin under the light. Ask for R9 as well.
- A stated beam angle, not an adjective.
- The cut-off angle, or a photo of the fixture lit from a normal viewing position. If you can see the chip in the photo, you will see it every day.
- The dimming protocol matched to the control system: TRIAC for a wall dimmer, 0-10V or DALI-2 for a control system, Casambi for wireless.
- An IES photometric file, so the layout can be calculated rather than guessed.
- Listing for the market, ETL or cETL in North America, and an IC rated housing wherever the fixture meets insulation.
We manufacture the fixtures above and we run the lighting design that goes with them. Send us a plan and we will return a layout with photometrics, which is the only honest way to know an upgrade will do what you want before the ceiling is cut.
Planning a project? Our lighting design service turns plans into a photometric plan, fixture schedule, and final aim. Start with a design brief.